
6101 Thunderbird Circle Nw, Albuquerque, NM 87120
Local realty services provided by:CENTURY 21 Camco Realty
6101 Thunderbird Circle Nw,Albuquerque, NM 87120
$550,000
- 4 Beds
- 4 Baths
- 2,897 sq. ft.
- Single family
- Coming Soon
Listed by: alexis hassley, viktoriya v. muni
Office: equinox realty nm
MLS#:1113098
Source:NM_SWMLS
Price summary
- Price:$550,000
- Price per sq. ft.:$189.85
About this home
Spacious and inviting, this 4-bedroom, 4-bath home offers nearly 3,100 square feet of living space with room to spread out! Featuring two generous living areas, this home provides plenty of flexibility for entertaining, relaxing, or everyday living. The oversized laundry room offers exceptional space for storage and organization. Step outside to your own backyard retreat, complete with a gunite swimming pool and hot tub, perfect for enjoying New Mexico's beautiful weather. A 3-car garage offers ample parking and storage, while the potential for backyard access adds even more versatility. With an abundance of space inside and out, this property is ready for you to make it your own!
Contact an agent
Home facts
- Year built:1994
- Subdivision & Development:Volcano Cliffs Subdivision
- Listing ID #:1113098
- Updated:October 27, 2026 at 03:47 AM
Rooms and interior
- Bedrooms:4
- Total bathrooms:4
- Full bathrooms:2
- Half bathrooms:1
- Flooring:Carpet, Tile, Wood
- Dining Description:Living Dining Combo
- Bathrooms Description:Tub Shower
- Kitchen Description:Refrigerator
- Basement:Yes
- Living area:2,897 sq. ft.
Heating and cooling
- Cooling:Refrigerated
- Heating:Forced Air, Multiple Heating Units, Natural Gas
Structure and exterior
- Roof:Pitched, Tile
- Year built:1994
- Building area:2,897 sq. ft.
- Lot area:0.3 Acres
- Architectural Style:Contemporary
- Construction Materials:Frame, Stucco
- Exterior Features:Balcony, Private Entrance, Private Yard
- Levels:2 Story
Schools
- High school:Volcano Vista
- Middle school:Lyndon B Johnson
- Elementary school:Maria M Hughes
Utilities
- Water:Public, Water Connected
- Sewer:Public Sewer, Sewer Connected
Finances and disclosures
- Price:$550,000
- Price per sq. ft.:$189.85
- Tax amount:$5,112
Features and amenities
- Appliances:Dryer, Refrigerator, Washer
- Laundry features:Dryer, Washer
- Amenities:Insulated Windows, Sliding Windows
- Pool features:Gunite, In Ground, Pool Cover
Parking
- Parking description:Garage, Garage Door Opener, Two Car Garage
- Garage:Yes
- Garage spaces:3
New listings near 6101 Thunderbird Circle Nw
- Coming Soon
 $550,000Coming Soon3 beds 3 baths1,973 sq. ft.
2747 Tramway Circle Ne, Albuquerque, NM 87122
MLS# 1113105Listed by: LUCKY DOG REALTY, LLC - Coming SoonOpen Sat, 12 to 2pm
 $333,000Coming Soon2 beds 2 baths1,820 sq. ft.
6500 Saint Josephs Avenue Nw, Albuquerque, NM 87120
MLS# 1113076Listed by: COLDWELL BANKER LEGACY - Coming Soon
 $415,000Coming Soon3 beds 2 baths1,655 sq. ft.
13116 Hidden Valley Road Se, Albuquerque, NM 87123
MLS# 1113071Listed by: REALTY ONE OF NEW MEXICO - Coming Soon
 $695,000Coming Soon3 beds 2 baths2,497 sq. ft.
7401 Arroyo Del Oso Avenue Ne, Albuquerque, NM 87109
MLS# 1113061Listed by: SIMPLY REAL ESTATE - Coming Soon
 $345,000Coming Soon2 beds 2 baths1,301 sq. ft.
7212 Wren Walk Drive Ne, Albuquerque, NM 87109
MLS# 1113056Listed by: BERKSHIRE HATHAWAY NM PROP - Coming SoonOpen Sat, 12 to 3pm
 $565,000Coming Soon4 beds 3 baths2,501 sq. ft.
9115 Hackney Road Ne, Albuquerque, NM 87109
MLS# 1113057Listed by: VISTA ENCANTADA REALTORS, LLC - Coming Soon
 $299,900Coming Soon2 beds 2 baths1,356 sq. ft.
6545 Keeling Street Nw, Albuquerque, NM 87120
MLS# 1112983Listed by: REAL BROKER, LLC - Coming Soon
 $339,999Coming Soon4 beds 3 baths2,152 sq. ft.
10004 Atrisco Ranch Road Sw, Albuquerque, NM 87121
MLS# 1112937Listed by: COLDWELL BANKER LEGACY - Coming Soon
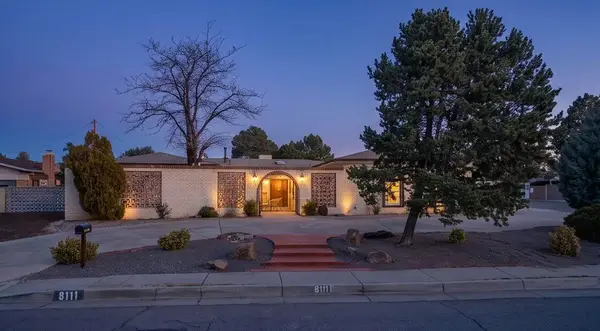 $565,000Coming Soon4 beds 3 baths2,657 sq. ft.
8111 Pickard Avenue Ne, Albuquerque, NM 87110
MLS# 1112797Listed by: EXP REALTY LLC


Protect your home and budget from life's surprises with an Assurant Home Warranty, backed by a partner that supports you through every step of homeownership. Explore Plans.
©2026 Century 21 Real Estate LLC. All rights reserved. CENTURY 21®, the CENTURY 21 Logo and C21® are service marks owned by Century 21 Real Estate LLC. Century 21 Real Estate LLC fully supports the principles of the Fair Housing Act and the Equal Opportunity Act. Each office is independently owned and operated. Listing information is deemed reliable but not guaranteed accurate.