
6324 Camino De Paz Road Nw, Albuquerque, NM 87120
Local realty services provided by:CENTURY 21 Champions, Inc.
6324 Camino De Paz Road Nw,Albuquerque, NM 87120
$625,000
- 4 Beds
- 3 Baths
- 2,896 sq. ft.
- Single family
- Active
Listed by: jonathan j adame
Office: coldwell banker legacy
MLS#:1113184
Source:NM_SWMLS
Price summary
- Price:$625,000
- Price per sq. ft.:$215.81
- Monthly HOA dues:$30
About this home
Discover elevated Northwest Albuquerque living in this beautifully maintained semi-custom Twilight home, showcasing stunning Sandia Mountain and city views. Offering 2,896 square feet of thoughtfully designed living space, this home features 4 bedrooms plus a flexible office or optional fifth bedroom, multiple living areas, soaring ceilings, and abundant natural light. The spacious kitchen features granite countertops, ample cabinetry, a large island, and an open-concept design perfect for entertaining. Retreat to the private primary suite with a spa-inspired bathroom, while the desirable in-law floor plan offers added flexibility for guests or multigenerational living. With its inviting layout, versatile spaces, and breathtaking views, this home offers the perfect blend of comfort, functionality, and New Mexico charm.
Contact an agent
Home facts
- Year built:2014
- Subdivision & Development:Plat Of La Cuentista Subdivision
- Listing ID #:1113184
- Added:2 day(s) ago
- Updated:October 30, 2026 at 04:11 PM
Rooms and interior
- Bedrooms:4
- Total bathrooms:3
- Full bathrooms:2
- Half bathrooms:1
- Flooring:Tile
- Bathrooms Description:Separate Shower, Soaking Tub
- Kitchen Description:Dishwasher, Disposal, Free Standing Gas Range, Microwave, Pantry
- Living area:2,896 sq. ft.
Heating and cooling
- Cooling:Refrigerated
- Heating:Central, Natural Gas
Structure and exterior
- Roof:Flat, Pitched
- Year built:2014
- Building area:2,896 sq. ft.
- Lot area:0.19 Acres
- Lot Features:Landscaped, Planned Unit Development
- Architectural Style:Custom
- Construction Materials:Frame, Synthetic Stucco
- Exterior Features:Balcony, Courtyard, Patio, Private Entrance, Private Yard
- Levels:1 Story
Schools
- High school:Volcano Vista
- Middle school:Tony Hillerman
- Elementary school:Sunset View
Utilities
- Water:Public, Water Connected
- Sewer:Public Sewer, Sewer Connected
Finances and disclosures
- Price:$625,000
- Price per sq. ft.:$215.81
- Tax amount:$9,474
Features and amenities
- Appliances:Dishwasher, Disposal, Free Standing Gas Range, Microwave
- Amenities:Insulated Windows
Parking
- Parking description:Garage, Oversized
- Garage:Yes
- Garage spaces:3
New listings near 6324 Camino De Paz Road Nw
- Coming Soon
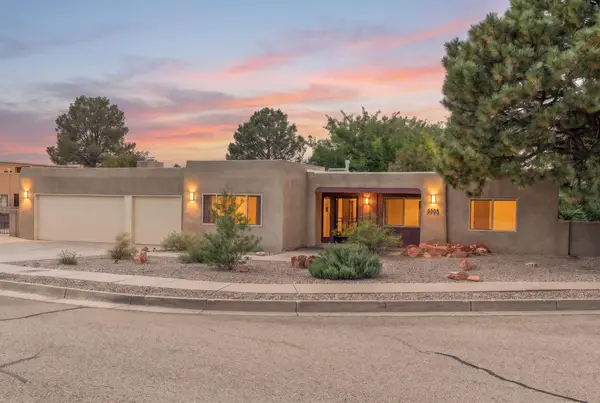 $675,000Coming Soon4 beds 3 baths2,908 sq. ft.
5505 Luna Del Oro Court Ne, Albuquerque, NM 87111
MLS# 1113332Listed by: CAMPBELL & CAMPBELL REAL ESTAT - Coming Soon
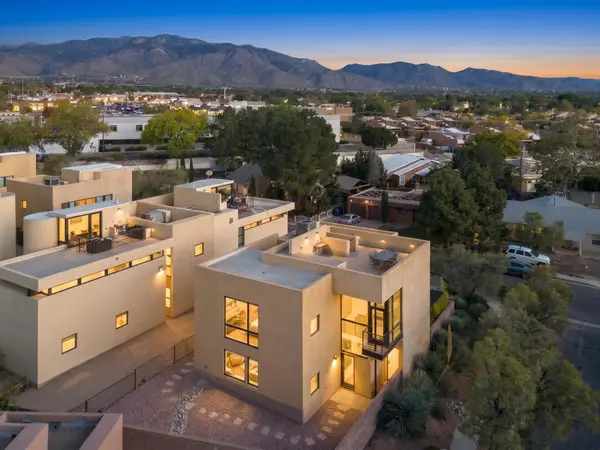 $525,000Coming Soon3 beds 2 baths2,137 sq. ft.
9309 Hilton Avenue Ne, Albuquerque, NM 87111
MLS# 1113300Listed by: COLDWELL BANKER LEGACY - Coming Soon
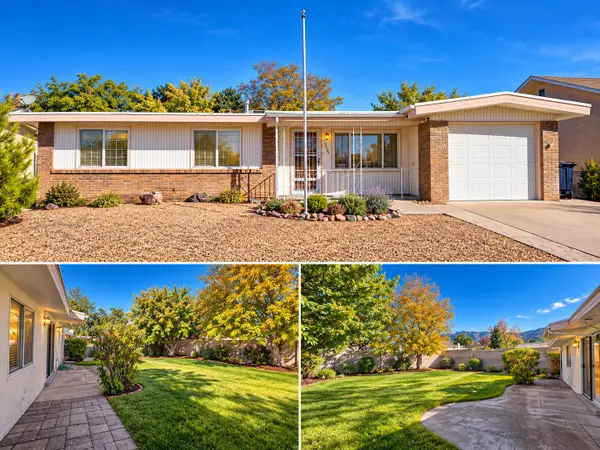 $279,000Coming Soon3 beds 2 baths1,106 sq. ft.
13405 Pierce Arrow Road Ne, Albuquerque, NM 87112
MLS# 1113310Listed by: BERKSHIRE HATHAWAY NM PROP - Coming Soon
 $400,000Coming Soon3 beds 2 baths1,783 sq. ft.
3200 Bahama Street Ne, Albuquerque, NM 87111
MLS# 1113288Listed by: LPT REALTY - Coming Soon
 $299,999Coming Soon3 beds 2 baths1,280 sq. ft.
4621 Overland Street Ne, Albuquerque, NM 87109
MLS# 1113287Listed by: REALTY ONE OF NEW MEXICO - Coming Soon
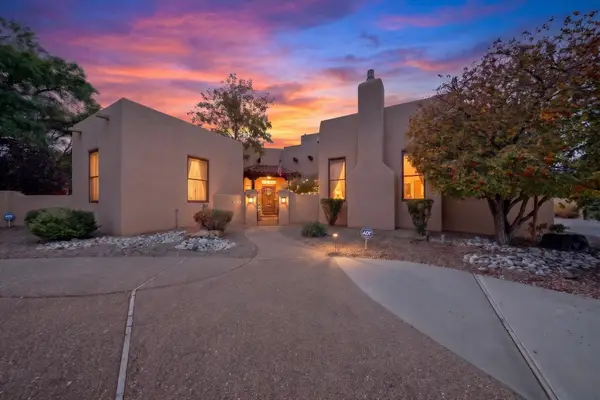 $725,000Coming Soon4 beds 4 baths3,303 sq. ft.
704 Lamp Post Circle Se, Albuquerque, NM 87123
MLS# 1113270Listed by: REAL BROKER, LLC - Coming Soon
 $165,000Coming Soon2 beds 2 baths968 sq. ft.
8333 Comanche Road Ne #APT 4B, Albuquerque, NM 87110
MLS# 1113247Listed by: LEGACY PROPERTY MANAGEMENT - Coming Soon
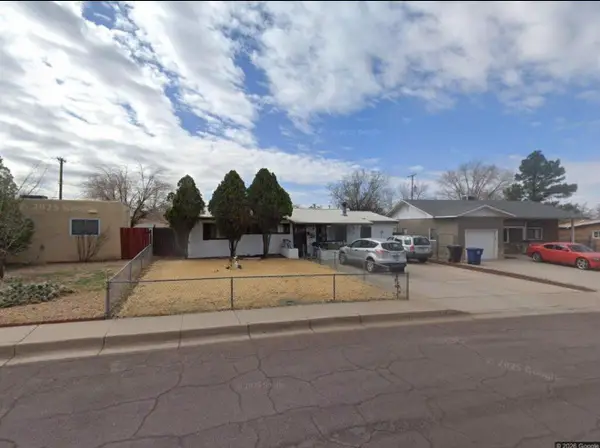 $250,000Coming Soon3 beds 2 baths960 sq. ft.
9220 Altamonte Avenue Ne, Albuquerque, NM 87111
MLS# 1113241Listed by: REAL BROKER, LLC - Coming Soon
 $189,000Coming Soon3 beds 2 baths1,700 sq. ft.
6118 Edith Boulevard Ne #UNIT 116, Albuquerque, NM 87107
MLS# 1113195Listed by: BEYOND REAL-ESTATE - Coming Soon
 $359,900Coming Soon3 beds 2 baths1,344 sq. ft.
11200 Kielich Avenue Ne, Albuquerque, NM 87111
MLS# 1113118Listed by: REALTY EXECUTIVES ADVANTAGE


Protect your home and budget from life's surprises with an Assurant Home Warranty, backed by a partner that supports you through every step of homeownership. Explore Plans.
©2026 Century 21 Real Estate LLC. All rights reserved. CENTURY 21®, the CENTURY 21 Logo and C21® are service marks owned by Century 21 Real Estate LLC. Century 21 Real Estate LLC fully supports the principles of the Fair Housing Act and the Equal Opportunity Act. Each office is independently owned and operated. Listing information is deemed reliable but not guaranteed accurate.