
6421 San Ildefonso Drive Nw, Albuquerque, NM 87120
Local realty services provided by:CENTURY 21 Champions, Inc.
6421 San Ildefonso Drive Nw,Albuquerque, NM 87120
- 3 Beds
- 3 Baths
- - sq. ft.
- Single family
- Sold
Listed by: kim a. plummer
Office: realty one of new mexico
MLS#:1104201
Source:NM_SWMLS
Sorry, we are unable to map this address
Price summary
- Price:
About this home
MOTIVATED SELLER! Classy, clean, maintained & loved! NO HOA, oversized .25ac lot, backyard access. 3/3, all bedrooms are upstairs, high ceilings, modern-ornate accents. Main level has 3 living/dining/flex spaces. Attractive kitchen w/ granite, pantry, gas cook top, island, extra cabs/counter space. Primary has a balcony w/ mtn views, full bath w/ 2 sinks, walk in closet. Recent improvements: added living/dining rm w/ a slider to the expanded covered patio w/ shades, ceiling fans, recessed lighting. All flat portions of roof replaced w/ TPO. Furnace replaced, REFRIG AIR installed. Driveway reconstructed for flow/parking, side gate leads to concrete pad for the RV or trailer. BY is low maintenance w/ turf, trees & block walls. Bring toys! Front yard landscaped w/ koi pond & rose bushes.
Contact an agent
Home facts
- Year built:1994
- Subdivision & Development:Cliffs Subdivision
- Listing ID #:1104201
- Added:105 day(s) ago
- Updated:September 08, 2026 at 11:46 PM
Rooms and interior
- Bedrooms:3
- Total bathrooms:3
- Full bathrooms:2
- Half bathrooms:1
- Flooring:Carpet, Tile
- Bathrooms Description:Garden Tub/Roman Tub, Separate Shower, Soaking Tub
- Kitchen Description:Dishwasher, Pantry
Heating and cooling
- Cooling:Refrigerated
- Heating:Central, Forced Air, Natural Gas
Structure and exterior
- Roof:Flat, Tile
- Year built:1994
- Lot Features:Landscaped, Views
- Architectural Style:Custom
- Construction Materials:Frame, Rock, Stucco
- Exterior Features:Balcony, Hot Tub Spa, Patio, Private Yard, Sprinkler Irrigation, Water Feature
- Levels:2 Story
Schools
- High school:Volcano Vista
- Middle school:Lyndon B Johnson
- Elementary school:Maria M Hughes
Utilities
- Water:Public, Water Connected
- Sewer:Public Sewer, Sewer Connected
Finances and disclosures
- Price:
- Tax amount:$5,446
Features and amenities
- Appliances:Dishwasher
- Amenities:Insulated Windows, Skylights
Parking
- Parking description:Heated Garage
- Garage:Yes
- Garage spaces:2
New listings near 6421 San Ildefonso Drive Nw
- Coming Soon
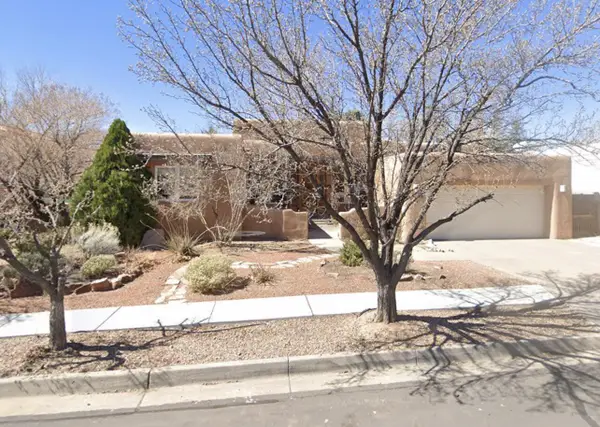 $662,500Coming Soon5 beds 3 baths2,579 sq. ft.
5813 Balsa Place Ne, Albuquerque, NM 87111
MLS# 1110592Listed by: TALIA FREEDMAN AND CO. - Coming Soon
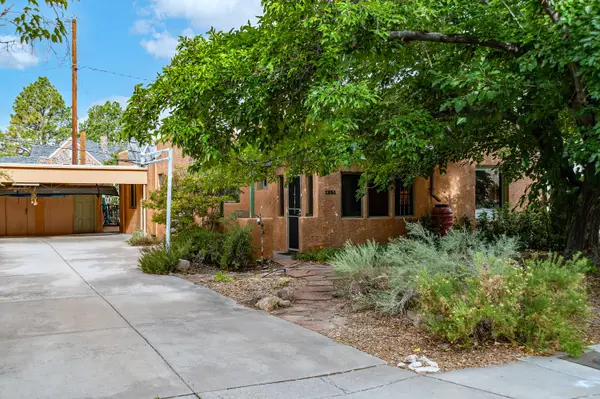 $415,000Coming Soon3 beds 1 baths1,371 sq. ft.
415 Amherst Drive Ne, Albuquerque, NM 87106
MLS# 1110604Listed by: BERKSHIRE HATHAWAY HOME SVC NM - Coming Soon
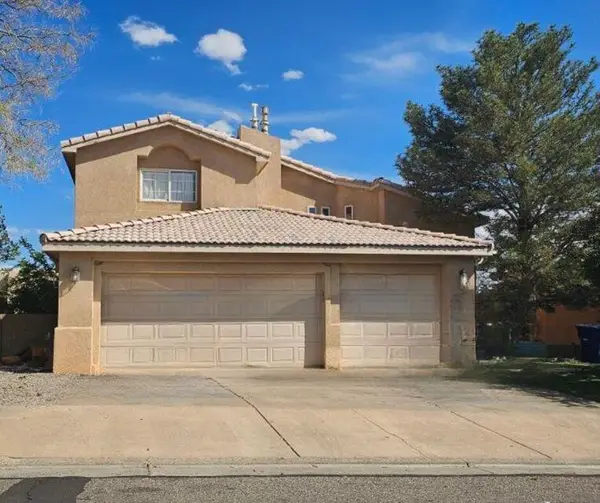 $375,000Coming Soon4 beds 4 baths2,189 sq. ft.
4308 Woodrose Road Nw, Albuquerque, NM 87114
MLS# 1110590Listed by: KELLER WILLIAMS REALTY - Coming Soon
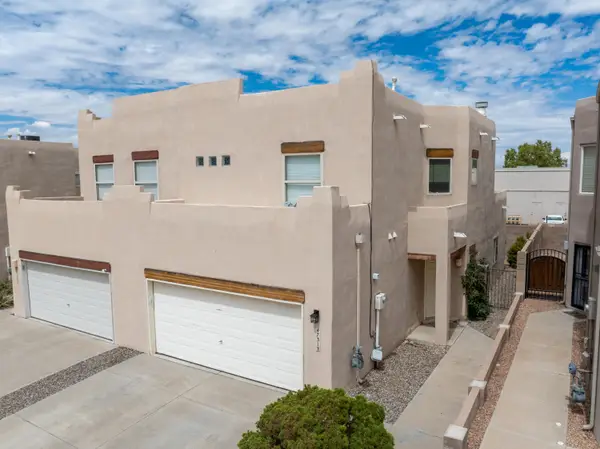 $335,000Coming Soon3 beds 3 baths1,630 sq. ft.
4731 Spanish Sun Avenue Ne, Albuquerque, NM 87110
MLS# 1110573Listed by: REALTY ONE OF NEW MEXICO - Coming SoonOpen Sat, 1 to 3pm
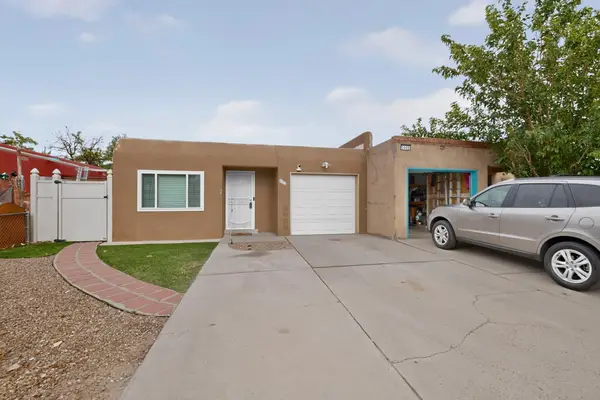 $240,000Coming Soon2 beds 2 baths1,050 sq. ft.
3412 Abbey Court Nw, Albuquerque, NM 87120
MLS# 1110564Listed by: KELLER WILLIAMS REALTY - Coming Soon
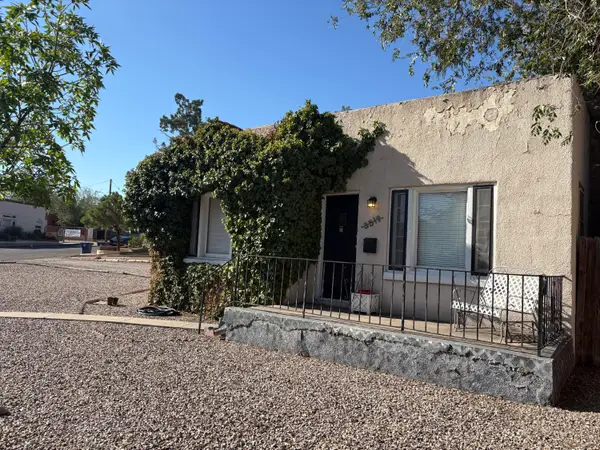 $425,000Coming Soon3 beds 1 baths1,503 sq. ft.
3518 Campus Boulevard Ne, Albuquerque, NM 87106
MLS# 1110560Listed by: RE/MAX SELECT - Coming Soon
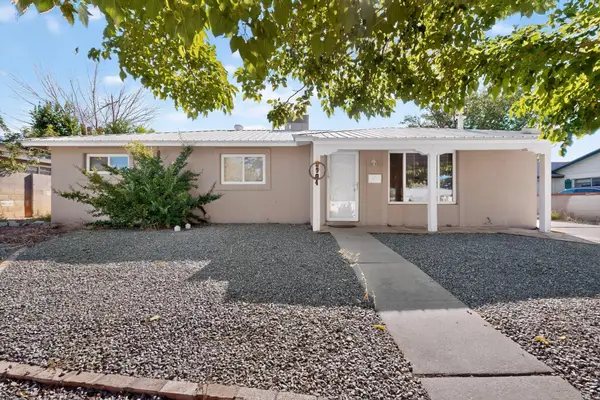 $348,000Coming Soon3 beds 2 baths1,280 sq. ft.
2904 Garcia Street Ne, Albuquerque, NM 87112
MLS# 1110541Listed by: MORENUS REAL ESTATE - Coming Soon
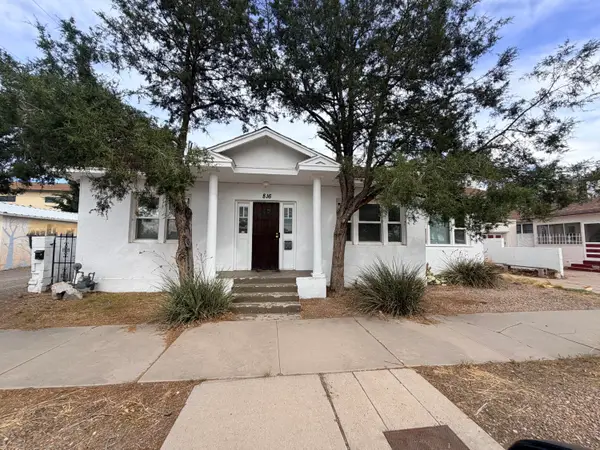 $379,900Coming Soon2 beds 3 baths2,151 sq. ft.
816 6th Street Nw, Albuquerque, NM 87102
MLS# 1110516Listed by: KELLER WILLIAMS REALTY - Coming Soon
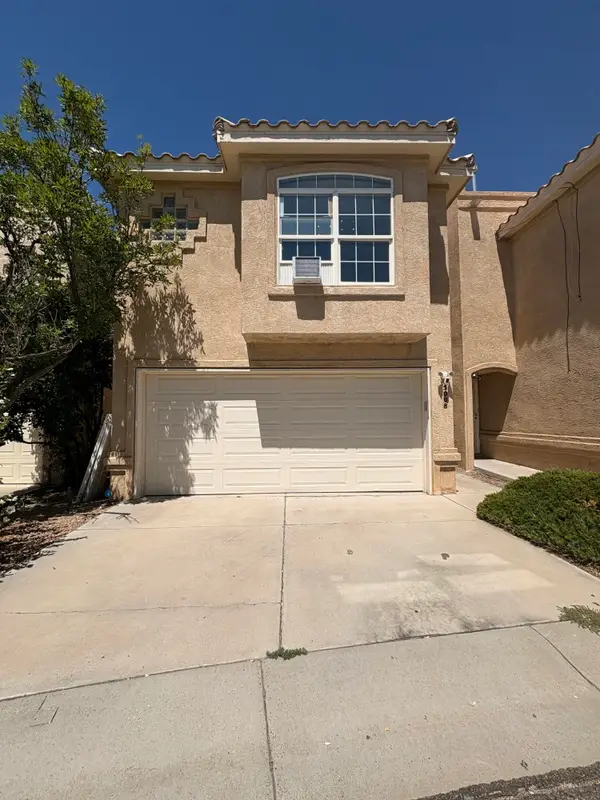 $328,000Coming Soon3 beds 3 baths1,312 sq. ft.
5008 Serena Circle Ne, Albuquerque, NM 87111
MLS# 1110503Listed by: REAL BROKER, LLC - Coming Soon
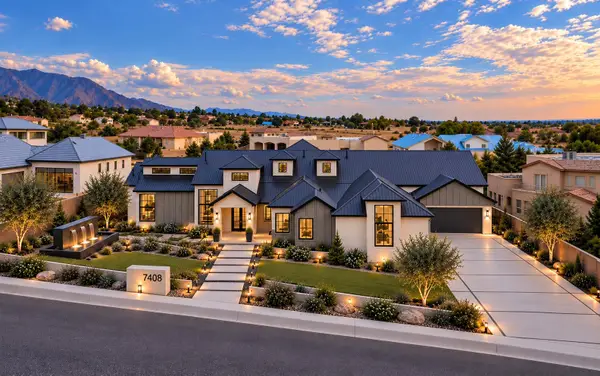 $3,399,000Coming Soon5 beds 6 baths5,896 sq. ft.
10850 Richfield Avenue Ne, Albuquerque, NM 87122
MLS# 1110470Listed by: NINO TRUJILLO & COMPANY, INC.


Protect your home and budget from life's surprises with an Assurant Home Warranty, backed by a partner that supports you through every step of homeownership. Explore Plans.
©2026 Century 21 Real Estate LLC. All rights reserved. CENTURY 21®, the CENTURY 21 Logo and C21® are service marks owned by Century 21 Real Estate LLC. Century 21 Real Estate LLC fully supports the principles of the Fair Housing Act and the Equal Opportunity Act. Each office is independently owned and operated. Listing information is deemed reliable but not guaranteed accurate.