
6612 Luella Anne Drive Ne, Albuquerque, NM 87109
Local realty services provided by:CENTURY 21 Camco Realty
6612 Luella Anne Drive Ne,Albuquerque, NM 87109
$339,900
- 3 Beds
- 2 Baths
- 1,577 sq. ft.
- Single family
- Pending
Listed by: kendra a lucero-matteucci
Office: realty one of new mexico
MLS#:1112378
Source:NM_SWMLS
Price summary
- Price:$339,900
- Price per sq. ft.:$215.54
About this home
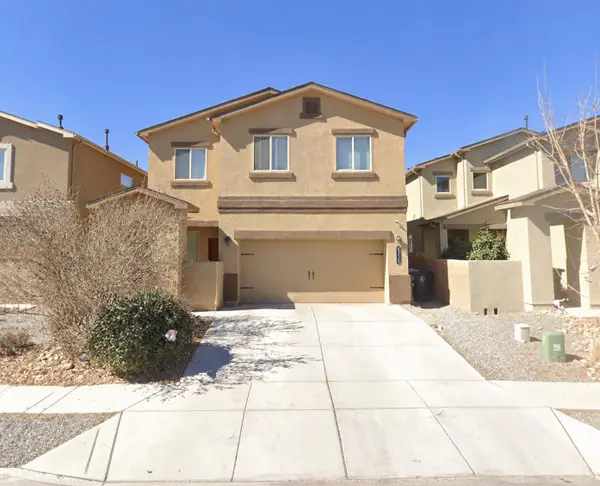
BEAUTIFUL, TURNKEY HOME IN ALBUQUERQUE'S DESIRABLE NORTHEAST HEIGHTS! Meticulously maintained and move-in ready, this charming 3-bedroom, 2-bath home reflects pride of ownership throughout! A versatile floor plan offers TWO spacious living areas, ideal for relaxing, entertaining, and everyday living. The freshly styled kitchen showcases gorgeous quartz countertops, an elegant marble backsplash, stainless steel appliances, abundant cabinetry, and a pantry. All kitchen appliances convey! The adjoining living area features a cozy fireplace, creating a welcoming space to gather. The primary suite includes a private 3/4 bath with a step-in shower, while two additional bedrooms and a full hallway bath offer flexibility for guests, a home office, or hobbies. Enjoy NEW CARPET, upgraded windows, stylish light fixtures, and the comfort of REFRIGERATED AIR CONDITIONING! A separate laundry room provides additional storage, and the washer and dryer convey too. The oversized garage adds even more functionality.Step outside to charming, LOW-MAINTENANCE LANDSCAPING in both the front and backyard. The delightful covered patio provides an inviting setting for morning coffee, peaceful evenings, or get-togethers with friends and family.IMPECCABLY CARED FOR, THOUGHTFULLY UPDATED, AND READY TO WELCOME YOU HOME! This Northeast Heights gem combines style, functionality, and easy living. A home you'll LOVE to call your OWN!...
Contact an agent
Home facts
- Year built:1975
- Subdivision & Development:Academy Acres
- Listing ID #:1112378
- Added:10 day(s) ago
- Updated:October 23, 2026 at 07:53 AM
Rooms and interior
- Bedrooms:3
- Total bathrooms:2
- Full bathrooms:1
- Flooring:Carpet, Tile
- Bathrooms Description:Separate Shower, Shower Only
- Kitchen Description:Dishwasher, Disposal, Free Standing Electric Range, Microwave, Pantry, Refrigerator
- Living area:1,577 sq. ft.
Heating and cooling
- Cooling:Refrigerated
- Heating:Central, Forced Air
Structure and exterior
- Roof:Pitched, Shingle
- Year built:1975
- Building area:1,577 sq. ft.
- Lot area:0.19 Acres
- Lot Features:Landscaped
- Architectural Style:Ranch
- Construction Materials:Frame, Stucco, Wood Siding
- Exterior Features:Patio, Private Yard
- Levels:1 Story
Schools
- High school:Del Norte
- Middle school:Cleveland
- Elementary school:Arroyo Del Oso
Utilities
- Water:Public, Water Connected
- Sewer:Public Sewer
Finances and disclosures
- Price:$339,900
- Price per sq. ft.:$215.54
- Tax amount:$2,762
Features and amenities
- Appliances:Dishwasher, Disposal, Dryer, Microwave, Refrigerator, Washer
- Laundry features:Dryer, Washer
- Amenities:Insulated Windows, Vinyl Windows
Parking
- Parking description:Garage, Garage Door Opener, Oversized
- Garage:Yes
- Garage spaces:2
New listings near 6612 Luella Anne Drive Ne
- Coming Soon
 $360,000Coming Soon2 beds 2 baths1,798 sq. ft.
519 Palo Duro Avenue Nw, Albuquerque, NM 87107
MLS# 1112948Listed by: KELLER WILLIAMS REALTY - Coming Soon
 $825,000Coming Soon3 beds 3 baths2,256 sq. ft.
1825 Telesfor Sanchez Road Nw, Albuquerque, NM 87107
MLS# 1112942Listed by: KELLER WILLIAMS REALTY - Coming Soon
 $500,000Coming Soon4 beds 2 baths2,486 sq. ft.
7601 Hendrix Road Ne, Albuquerque, NM 87110
MLS# 1112943Listed by: REALTY ONE GROUP CONCIERGE - Coming Soon
 $339,999Coming Soon4 beds 3 baths2,152 sq. ft.
10004 Atrisco Ranch Road Sw, Albuquerque, NM 87121
MLS# 1112937Listed by: COLDWELL BANKER LEGACY - Coming Soon
 $325,000Coming Soon3 beds 3 baths1,528 sq. ft.
1900 Roanoke Drive Ne, Albuquerque, NM 87114
MLS# 1112917Listed by: REAL BROKER, LLC - Coming Soon
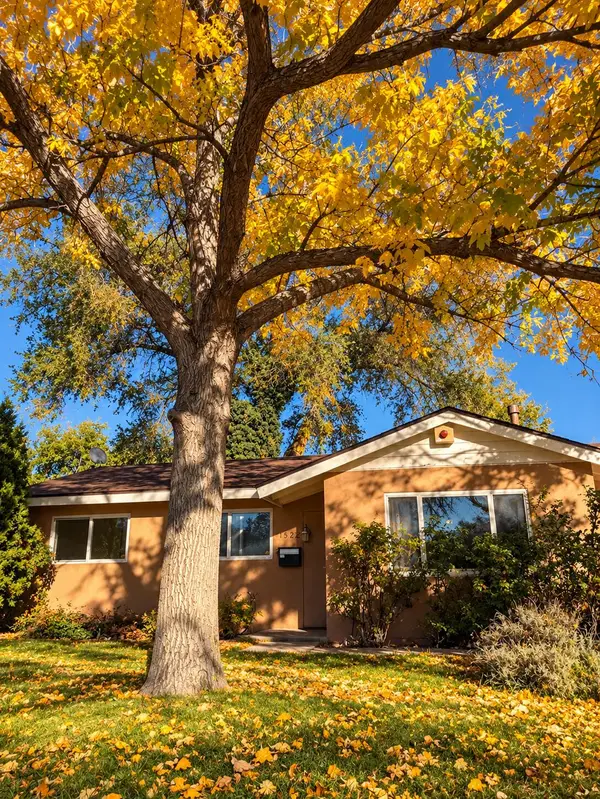 $275,000Coming Soon3 beds 1 baths1,065 sq. ft.
1522 Conchas Street Ne, Albuquerque, NM 87112
MLS# 1112847Listed by: LPT REALTY - Coming Soon
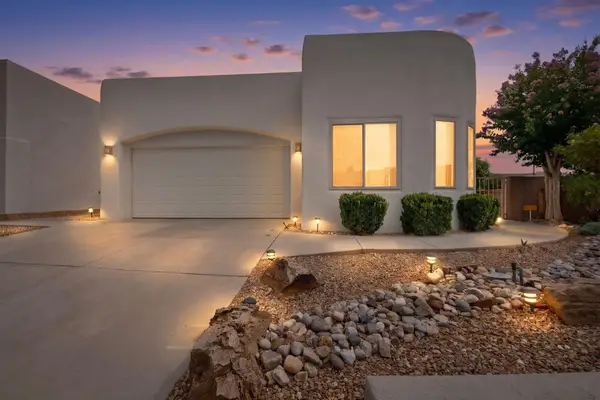 $588,000Coming Soon3 beds 2 baths1,931 sq. ft.
8816 Desert Finch Lane Ne, Albuquerque, NM 87122
MLS# 1112851Listed by: REALTY ONE OF NEW MEXICO - Coming Soon
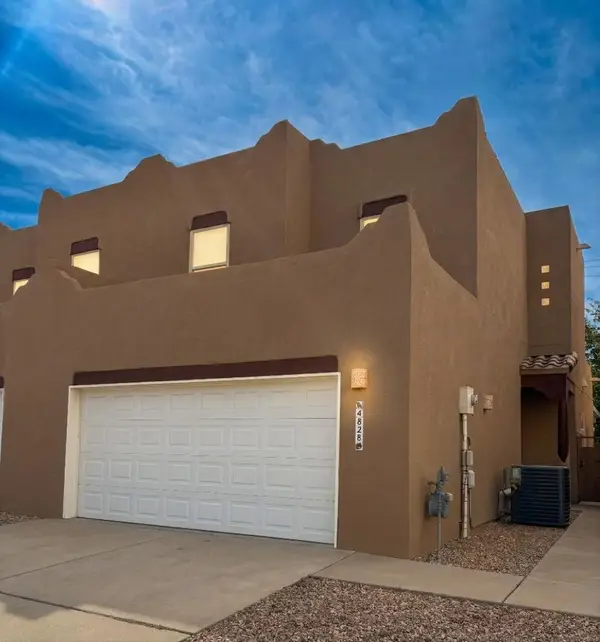 $345,000Coming Soon3 beds 3 baths1,486 sq. ft.
4828 Sun Cove Road Ne, Albuquerque, NM 87110
MLS# 1112835Listed by: REALTY ONE OF NEW MEXICO - Coming Soon
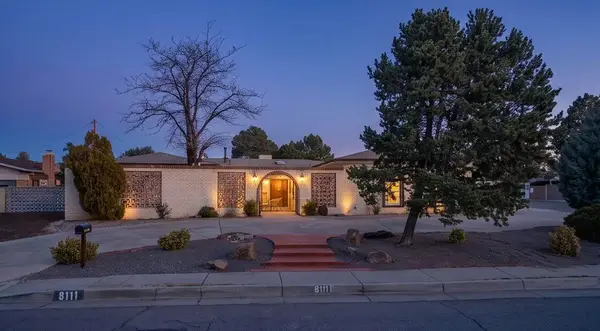 $565,000Coming Soon4 beds 3 baths2,657 sq. ft.
8111 Pickard Avenue Ne, Albuquerque, NM 87110
MLS# 1112797Listed by: EXP REALTY LLC - Coming Soon
 $415,000Coming Soon4 beds 3 baths2,265 sq. ft.
9315 Silver Mesa Street Nw, Albuquerque, NM 87114
MLS# 1112745Listed by: KELLER WILLIAMS REALTY


Protect your home and budget from life's surprises with an Assurant Home Warranty, backed by a partner that supports you through every step of homeownership. Explore Plans.
©2026 Century 21 Real Estate LLC. All rights reserved. CENTURY 21®, the CENTURY 21 Logo and C21® are service marks owned by Century 21 Real Estate LLC. Century 21 Real Estate LLC fully supports the principles of the Fair Housing Act and the Equal Opportunity Act. Each office is independently owned and operated. Listing information is deemed reliable but not guaranteed accurate.