
6615 Saint Josephs Avenue Nw, Albuquerque, NM 87120
Local realty services provided by:CENTURY 21 Champions, Inc.
6615 Saint Josephs Avenue Nw,Albuquerque, NM 87120
$300,000
- 3 Beds
- 2 Baths
- 1,345 sq. ft.
- Townhouse
- Pending
Listed by: ronald j hensley
Office: exp realty llc.
MLS#:1110643
Source:NM_SWMLS
Price summary
- Price:$300,000
- Price per sq. ft.:$223.05
About this home
Beautifully updated 3-bedroom, 2-bath home ready for its new owner! Step inside to a bright and spacious living room featuring vaulted ceilings, clerestory windows, a cozy fireplace and new carpet. The kitchen offers new stainless-steel appliances, plenty of cabinet and counter space, and opens to the living and dining areas--great for entertaining. Beautifully refinished wood floors add warmth throughout the kitchen and dining area. The primary suite includes a private bath, while two additional bedrooms provide plenty of space for family, guests or a home office. Enjoy approximately 1,345 sq. ft. of comfortable living space, an attached 2-car garage and low-maintenance Southwestern landscaping. Fresh, clean and move-in ready--come make this charming Albuquerque home yours!
Contact an agent
Home facts
- Year built:1994
- Subdivision & Development:Ladera Heightssubd Amended Summary Pla T
- Listing ID #:1110643
- Added:4 day(s) ago
- Updated:September 13, 2026 at 07:46 PM
Rooms and interior
- Bedrooms:3
- Total bathrooms:2
- Full bathrooms:1
- Flooring:Carpet, Vinyl, Wood
- Bathrooms Description:Separate Shower, Shower Only
- Kitchen Description:Dishwasher, Free Standing Gas Range, Microwave, Refrigerator
- Living area:1,345 sq. ft.
Heating and cooling
- Cooling:Evaporative Cooling
- Heating:Central, Forced Air, Natural Gas
Structure and exterior
- Roof:Bitumen, Flat
- Year built:1994
- Building area:1,345 sq. ft.
- Lot area:0.1 Acres
- Construction Materials:Stucco
- Exterior Features:Courtyard, Private Yard
- Levels:1 Story
Utilities
- Water:Public, Water Connected
- Sewer:Public Sewer, Sewer Connected
Finances and disclosures
- Price:$300,000
- Price per sq. ft.:$223.05
- Tax amount:$2,126
Features and amenities
- Appliances:Dishwasher, Free Standing Gas Range, Microwave, Refrigerator
- Amenities:Metal Windows, Vinyl Windows
Parking
- Parking description:Garage
- Garage:Yes
- Garage spaces:2
New listings near 6615 Saint Josephs Avenue Nw
- Coming Soon
 $780,000Coming Soon3 beds 3 baths2,124 sq. ft.
8705 Signal Avenue Ne, Albuquerque, NM 87122
MLS# 1110922Listed by: VISTA ENCANTADA REALTORS, LLC - Coming Soon
 $425,000Coming Soon4 beds 3 baths2,239 sq. ft.
1213 San Pablo Street Ne, Albuquerque, NM 87110
MLS# 1110919Listed by: REALTY ONE OF NEW MEXICO - Coming Soon
 $419,000Coming Soon3 beds 3 baths1,828 sq. ft.
5504 Palomino Drive Nw, Albuquerque, NM 87120
MLS# 1110909Listed by: WISE REAL ESTATE GROUP, LLC - Coming Soon
 $680,000Coming Soon4 beds 3 baths3,000 sq. ft.
423 Cenaroca Court Ne, Albuquerque, NM 87123
MLS# 1110895Listed by: MYERS & MYERS REAL ESTATE, INC - Coming Soon
 $430,000Coming Soon3 beds 2 baths2,039 sq. ft.
1511 San Lorenzo Avenue Nw, Albuquerque, NM 87107
MLS# 1110898Listed by: REDFIN CORPORATION - Coming Soon
 $375,000Coming Soon2 beds 2 baths1,464 sq. ft.
8233 Countrywood Road Ne, Albuquerque, NM 87109
MLS# 1110875Listed by: KELLER WILLIAMS REALTY - Coming Soon
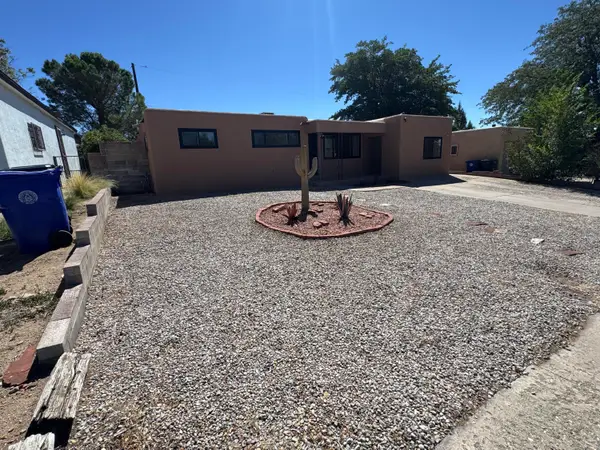 $385,000Coming Soon4 beds 2 baths1,952 sq. ft.
11208 Prospect Avenue Ne, Albuquerque, NM 87112
MLS# 1110868Listed by: LPT REALTY - Coming Soon
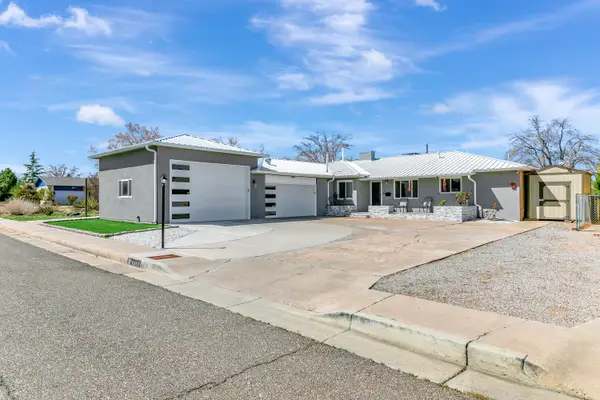 $575,000Coming Soon4 beds 3 baths3,269 sq. ft.
1413 Valencia Drive Ne, Albuquerque, NM 87110
MLS# 1110852Listed by: KELLER WILLIAMS REALTY - Coming Soon
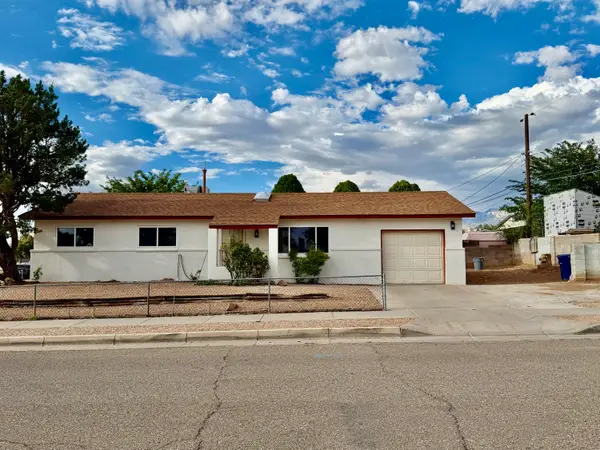 $300,000Coming Soon3 beds 2 baths1,326 sq. ft.
700 Tomasita Street Ne, Albuquerque, NM 87123
MLS# 1110830Listed by: EXP REALTY LLC - Coming Soon
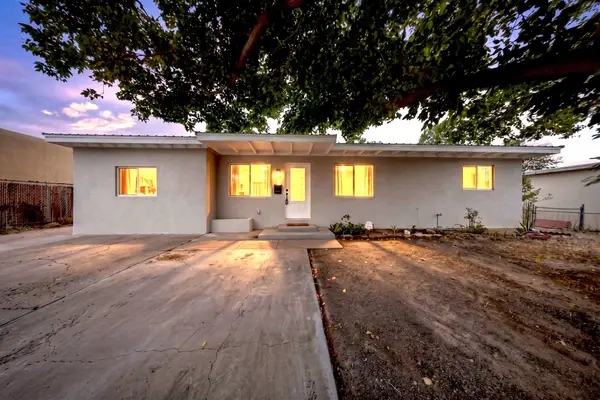 $305,000Coming Soon3 beds 2 baths1,200 sq. ft.
1124 Dorothy Street Ne, Albuquerque, NM 87112
MLS# 1110839Listed by: REALTY ONE OF NEW MEXICO


Protect your home and budget from life's surprises with an Assurant Home Warranty, backed by a partner that supports you through every step of homeownership. Explore Plans.
©2026 Century 21 Real Estate LLC. All rights reserved. CENTURY 21®, the CENTURY 21 Logo and C21® are service marks owned by Century 21 Real Estate LLC. Century 21 Real Estate LLC fully supports the principles of the Fair Housing Act and the Equal Opportunity Act. Each office is independently owned and operated. Listing information is deemed reliable but not guaranteed accurate.