
6740 Kelly Ann Road Ne, Albuquerque, NM 87109
Local realty services provided by:CENTURY 21 Camco Realty
6740 Kelly Ann Road Ne,Albuquerque, NM 87109
$375,000
- 2 Beds
- 2 Baths
- 1,776 sq. ft.
- Townhouse
- Pending
Listed by: pam gentry
Office: realty one of new mexico
MLS#:1109907
Source:NM_SWMLS
Price summary
- Price:$375,000
- Price per sq. ft.:$211.15
About this home
UPDATED One level Town home in a quiet area near golf course & shopping and NO HOA. Updates include remodeled eat in kitchen with recent cabinets, counter tops, appliances & a bay window. Recent roof (approx 1 year). Open floorplan with light and bright living room with built in bookshelves and clerestory windows. 2 spacious BRs with office or 3rd BR (has closet). Master BR has a large bathroom with separate tub and shower. Thermal paned windows throughout. Private covered patio.
Contact an agent
Home facts
- Year built:1992
- Subdivision & Development:Academy Acres
- Listing ID #:1109907
- Added:17 day(s) ago
- Updated:September 13, 2026 at 07:46 PM
Rooms and interior
- Bedrooms:2
- Total bathrooms:2
- Full bathrooms:2
- Flooring:Carpet, Tile
- Bathrooms Description:Separate Shower
- Kitchen Description:Built-In Gas Range, Dishwasher, Disposal, Microwave, Pantry, Refrigerator, Wine Cooler
- Living area:1,776 sq. ft.
Heating and cooling
- Cooling:Evaporative Cooling
- Heating:Central, Forced Air
Structure and exterior
- Roof:Flat
- Year built:1992
- Building area:1,776 sq. ft.
- Lot area:0.09 Acres
- Lot Features:Xeriscape
- Construction Materials:Frame, Stucco
- Exterior Features:Patio
- Levels:1 Story
Schools
- High school:Del Norte
- Middle school:Cleveland
- Elementary school:Arroyo Del Oso
Utilities
- Water:Public
- Sewer:Public Sewer, Sewer Connected
Finances and disclosures
- Price:$375,000
- Price per sq. ft.:$211.15
- Tax amount:$3,086
Features and amenities
- Appliances:Dishwasher, Disposal, Microwave, Refrigerator, Wine Cooler
- Amenities:Insulated Windows, Skylights
Parking
- Parking description:Garage
- Garage:Yes
- Garage spaces:2
New listings near 6740 Kelly Ann Road Ne
- Coming Soon
 $780,000Coming Soon3 beds 3 baths2,124 sq. ft.
8705 Signal Avenue Ne, Albuquerque, NM 87122
MLS# 1110922Listed by: VISTA ENCANTADA REALTORS, LLC - Coming Soon
 $425,000Coming Soon4 beds 3 baths2,239 sq. ft.
1213 San Pablo Street Ne, Albuquerque, NM 87110
MLS# 1110919Listed by: REALTY ONE OF NEW MEXICO - Coming Soon
 $419,000Coming Soon3 beds 3 baths1,828 sq. ft.
5504 Palomino Drive Nw, Albuquerque, NM 87120
MLS# 1110909Listed by: WISE REAL ESTATE GROUP, LLC - Coming Soon
 $680,000Coming Soon4 beds 3 baths3,000 sq. ft.
423 Cenaroca Court Ne, Albuquerque, NM 87123
MLS# 1110895Listed by: MYERS & MYERS REAL ESTATE, INC - Coming Soon
 $430,000Coming Soon3 beds 2 baths2,039 sq. ft.
1511 San Lorenzo Avenue Nw, Albuquerque, NM 87107
MLS# 1110898Listed by: REDFIN CORPORATION - Coming Soon
 $375,000Coming Soon2 beds 2 baths1,464 sq. ft.
8233 Countrywood Road Ne, Albuquerque, NM 87109
MLS# 1110875Listed by: KELLER WILLIAMS REALTY - Coming Soon
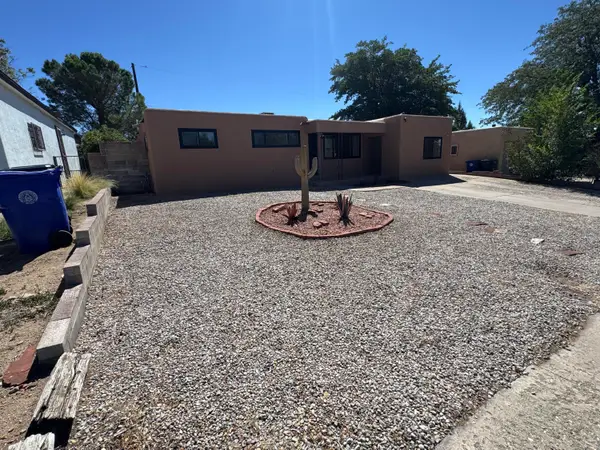 $385,000Coming Soon4 beds 2 baths1,952 sq. ft.
11208 Prospect Avenue Ne, Albuquerque, NM 87112
MLS# 1110868Listed by: LPT REALTY - Coming Soon
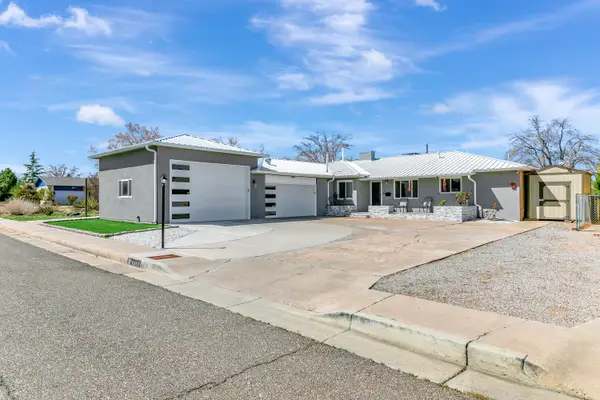 $575,000Coming Soon4 beds 3 baths3,269 sq. ft.
1413 Valencia Drive Ne, Albuquerque, NM 87110
MLS# 1110852Listed by: KELLER WILLIAMS REALTY - Coming Soon
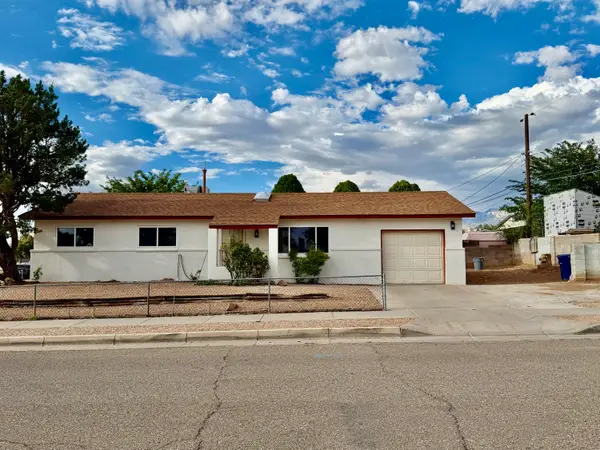 $300,000Coming Soon3 beds 2 baths1,326 sq. ft.
700 Tomasita Street Ne, Albuquerque, NM 87123
MLS# 1110830Listed by: EXP REALTY LLC - Coming Soon
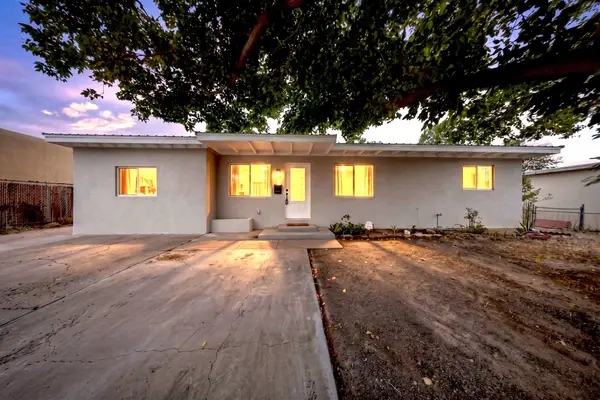 $305,000Coming Soon3 beds 2 baths1,200 sq. ft.
1124 Dorothy Street Ne, Albuquerque, NM 87112
MLS# 1110839Listed by: REALTY ONE OF NEW MEXICO


Protect your home and budget from life's surprises with an Assurant Home Warranty, backed by a partner that supports you through every step of homeownership. Explore Plans.
©2026 Century 21 Real Estate LLC. All rights reserved. CENTURY 21®, the CENTURY 21 Logo and C21® are service marks owned by Century 21 Real Estate LLC. Century 21 Real Estate LLC fully supports the principles of the Fair Housing Act and the Equal Opportunity Act. Each office is independently owned and operated. Listing information is deemed reliable but not guaranteed accurate.