
6821 Keeling Street Nw, Albuquerque, NM 87120
Local realty services provided by:CENTURY 21 Camco Realty
6821 Keeling Street Nw,Albuquerque, NM 87120
$329,000
- 2 Beds
- 2 Baths
- 1,105 sq. ft.
- Single family
- Pending
Listed by: christopher alejandro martinez zamora
Office: exp realty llc.
MLS#:1108276
Source:NM_SWMLS
Price summary
- Price:$329,000
- Price per sq. ft.:$297.74
About this home
Cool off this summer in your own private backyard pool! Welcome to 6821 Keeling NW, a fully renovated Northwest Albuquerque home that perfectly combines modern updates, comfort, convenience, and an unbeatable location. This move-in ready property features a new roof, new stucco, new windows, refrigerated air, and a beautifully updated interior with stylish finishes throughout, offering peace of mind and contemporary living from the moment you arrive.Whether you're entertaining guests, spending time with family, or simply relaxing, the sparkling pool creates the perfect backyard retreat for New Mexico's warm weather. Ideally situated with an elementary school directly behind the home, this property offers added convenience. You'll also enjoy being just minutes from shopping, grocery stores, restaurants, parks, and other everyday amenities, making errands and dining out quick and easy.Inside, you'll find bright, comfortable living spaces designed for both everyday living and entertaining. Every room has been thoughtfully updated, creating a fresh, modern feel throughout the home. The backyard provides the perfect place to unwind, host gatherings, or enjoy year-round outdoor living.Don't miss this opportunity to own a beautifully renovated home in a highly desirable Northwest Albuquerque location with a private pool and exceptional access to everything you need. Schedule your private showing today!...
Contact an agent
Home facts
- Year built:1987
- Subdivision & Development:Prada Del Oso Taylor Ranch
- Listing ID #:1108276
- Added:35 day(s) ago
- Updated:September 05, 2026 at 01:48 AM
Rooms and interior
- Bedrooms:2
- Total bathrooms:2
- Full bathrooms:2
- Flooring:Laminate, Vinyl
- Bathrooms Description:Separate Shower, Shower Only
- Kitchen Description:Pantry
- Living area:1,105 sq. ft.
Heating and cooling
- Cooling:Refrigerated
- Heating:Central, Forced Air
Structure and exterior
- Roof:Flat, Mixed, Pitched
- Year built:1987
- Building area:1,105 sq. ft.
- Lot area:0.16 Acres
- Lot Features:Corner Lot, Landscaped
- Construction Materials:Frame, Stucco
- Exterior Features:Courtyard, Privacy Wall, Private Entrance
- Levels:1 Story
Schools
- High school:Volcano Vista
- Middle school:Lyndon B Johnson
- Elementary school:Maria M Hughes
Utilities
- Water:Public, Water Connected
- Sewer:Public Sewer, Sewer Connected
Finances and disclosures
- Price:$329,000
- Price per sq. ft.:$297.74
- Tax amount:$3,539
Features and amenities
- Appliances:Dryer, Washer
- Laundry features:Dryer, Washer
- Amenities:Sliding Windows, Vinyl Windows
- Pool features:In Ground, Vinyl
Parking
- Parking description:Garage, Garage Door Opener
- Garage:Yes
- Garage spaces:2
New listings near 6821 Keeling Street Nw
- Coming Soon
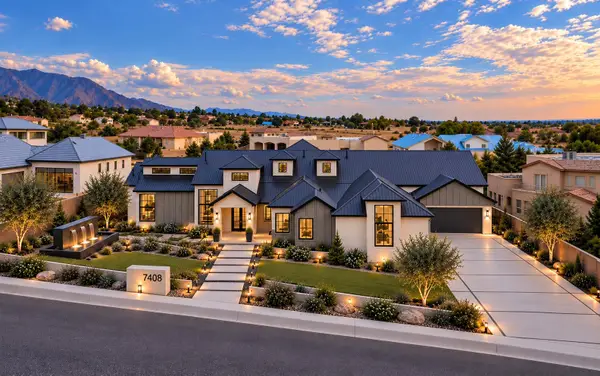 $3,399,000Coming Soon5 beds 6 baths5,896 sq. ft.
10850 Richfield Avenue Ne, Albuquerque, NM 87122
MLS# 1110470Listed by: NINO TRUJILLO & COMPANY, INC. - Coming Soon
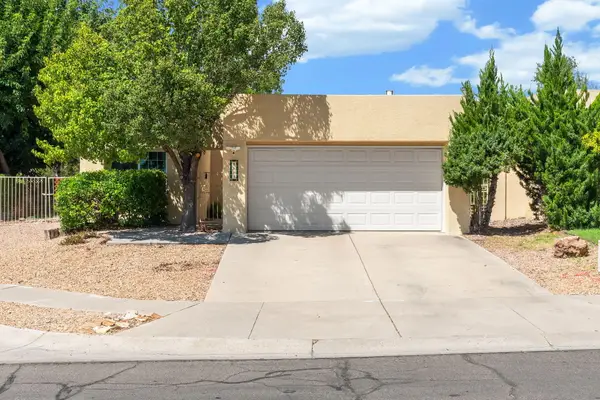 $425,000Coming Soon2 beds 2 baths1,569 sq. ft.
8105 Countrywood Road Ne, Albuquerque, NM 87109
MLS# 1110448Listed by: KELLER WILLIAMS REALTY - Coming Soon
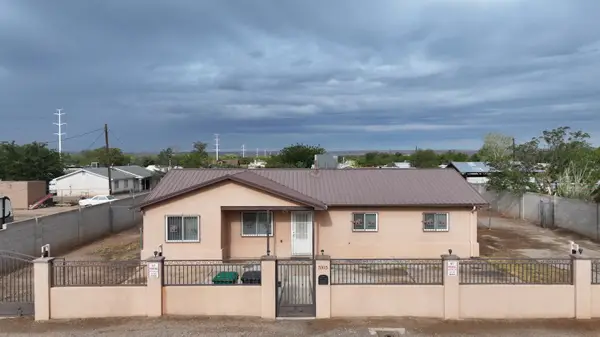 $285,000Coming Soon3 beds 1 baths1,413 sq. ft.
5105 5th Street Sw, Albuquerque, NM 87105
MLS# 1110430Listed by: CASA MONTOYA REALTY - Coming Soon
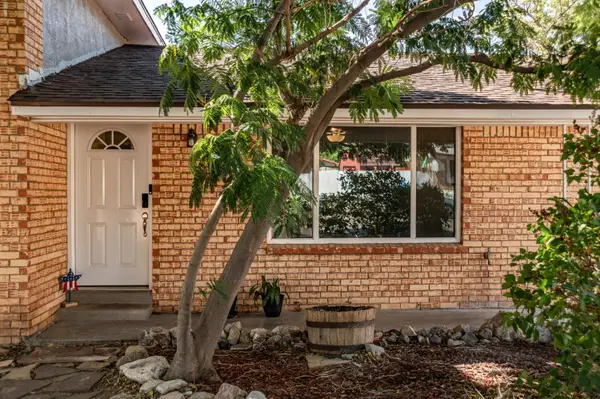 $530,000Coming Soon4 beds 2 baths2,776 sq. ft.
12205 Victoria Falls Drive Ne, Albuquerque, NM 87111
MLS# 1110396Listed by: REAL BROKER, LLC - Coming Soon
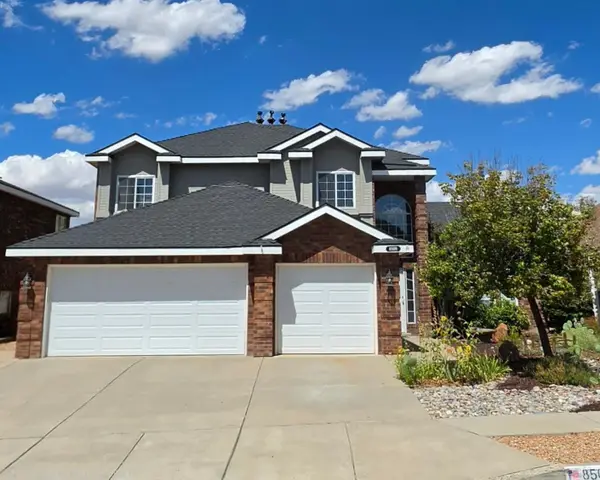 $625,000Coming Soon4 beds 3 baths2,380 sq. ft.
8509 Ashton Place Ne, Albuquerque, NM 87122
MLS# 1110359Listed by: MOMENTUM REAL ESTATE GROUP - Coming Soon
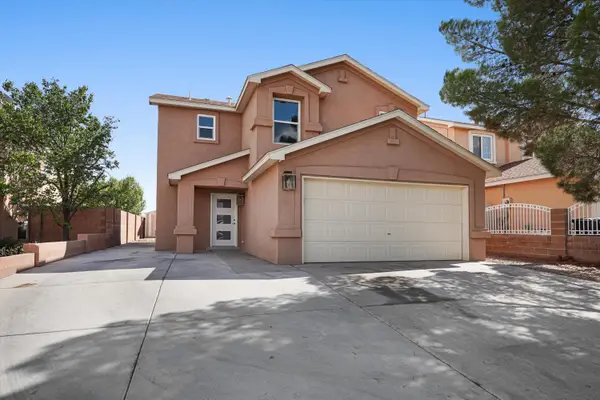 $414,243Coming Soon3 beds 3 baths1,885 sq. ft.
8216 Tangerine Place Nw, Albuquerque, NM 87120
MLS# 1110327Listed by: ABSOLUTE REAL ESTATE - Coming Soon
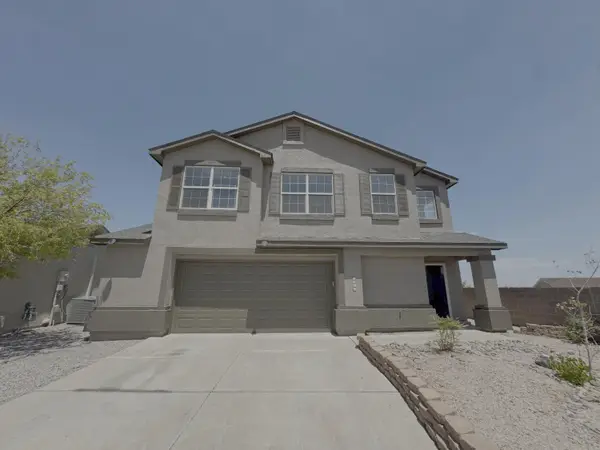 $355,000Coming Soon3 beds 3 baths1,748 sq. ft.
7501 Banyon Avenue Nw, Albuquerque, NM 87114
MLS# 1110329Listed by: ARETE REAL ESTATE LLC - Coming Soon
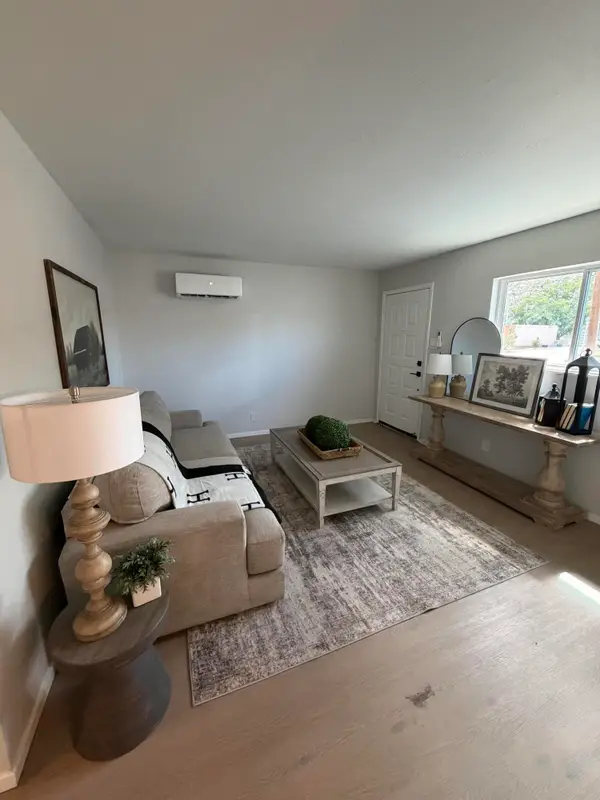 $278,000Coming Soon3 beds 1 baths1,269 sq. ft.
412 65th Street Sw, Albuquerque, NM 87121
MLS# 1110293Listed by: KELLER WILLIAMS REALTY - Coming Soon
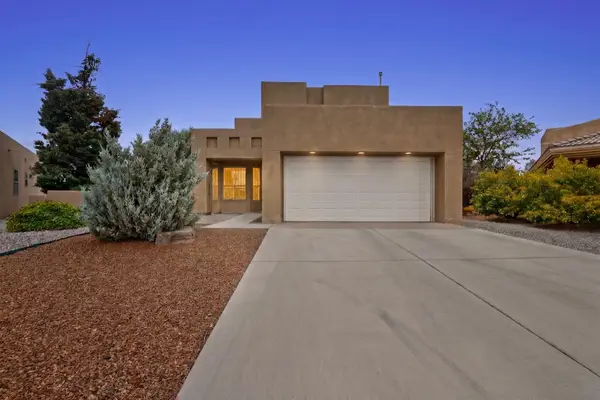 $525,000Coming Soon3 beds 3 baths2,168 sq. ft.
1101 Via Tomas Ne, Albuquerque, NM 87113
MLS# 1110258Listed by: REALTY ONE GROUP CONCIERGE - Coming Soon
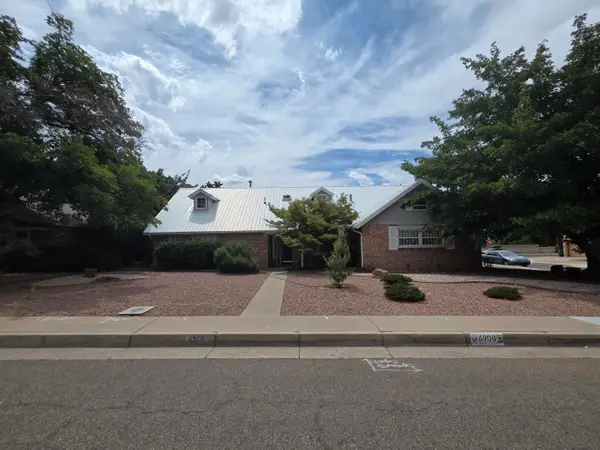 $549,000Coming Soon4 beds 3 baths2,690 sq. ft.
6900 Seminole Road Ne, Albuquerque, NM 87110
MLS# 1110218Listed by: REALTY ONE GROUP CONCIERGE


Protect your home and budget from life's surprises with an Assurant Home Warranty, backed by a partner that supports you through every step of homeownership. Explore Plans.
©2026 Century 21 Real Estate LLC. All rights reserved. CENTURY 21®, the CENTURY 21 Logo and C21® are service marks owned by Century 21 Real Estate LLC. Century 21 Real Estate LLC fully supports the principles of the Fair Housing Act and the Equal Opportunity Act. Each office is independently owned and operated. Listing information is deemed reliable but not guaranteed accurate.