
6845 Vivian Drive Ne, Albuquerque, NM 87109
Local realty services provided by:CENTURY 21 Champions, Inc.
6845 Vivian Drive Ne,Albuquerque, NM 87109
$495,000
- 4 Beds
- 3 Baths
- 2,382 sq. ft.
- Single family
- Active
Upcoming open houses
- Sun, Aug 1601:00 pm - 03:00 pm
Listed by: kelsey megan benedetto, the long group
Office: coldwell banker legacy
MLS#:1106910
Source:NM_SWMLS
Price summary
- Price:$495,000
- Price per sq. ft.:$207.81
About this home
Welcome to this spacious 4-bedroom, 3-bath, 3-car garage home offering comfort and incredible outdoor living! Enjoy breathtaking Sandia Mountain views from your oversized backyard featuring a private salt water pool, hot tub, and plenty of room to entertain. The large lot offers backyard access with space for RVs, toys, or additional vehicles. Inside you'll find fresh paint, stainless steel appliances, and a functional two-story floor plan with room for everyone. Additional features include owned solar panels, whole-home potassium water conditioning system, updated water heater, and updated furnaces. This home combines efficiency, space, and the New Mexico lifestyle you've been looking for!
Contact an agent
Home facts
- Year built:1978
- Subdivision & Development:Academy Acres
- Listing ID #:1106910
- Added:27 day(s) ago
- Updated:August 13, 2026 at 02:15 AM
Rooms and interior
- Bedrooms:4
- Total bathrooms:3
- Full bathrooms:1
- Half bathrooms:1
- Flooring:Tile, Vinyl
- Dining Description:Living Dining Combo
- Bathrooms Description:Separate Shower, Shower Only
- Kitchen Description:Dishwasher, Disposal, Free Standing Electric Range, Pantry, Refrigerator, Water Softener Owned
- Living area:2,382 sq. ft.
Heating and cooling
- Cooling:Evaporative Cooling
- Heating:Multiple Heating Units, Natural Gas
Structure and exterior
- Roof:Pitched, Shingle
- Year built:1978
- Building area:2,382 sq. ft.
- Lot area:0.24 Acres
- Lot Features:Landscaped, Lawn, Views
- Construction Materials:Frame, Vinyl Siding
- Exterior Features:Balcony, Deck, Hot Tub Spa, Outdoor Grill, Patio, Playground, Private Entrance, Private Yard, Water Feature
- Levels:2 Story
Utilities
- Water:Public, Water Connected
- Sewer:Public Sewer, Sewer Connected
Finances and disclosures
- Price:$495,000
- Price per sq. ft.:$207.81
- Tax amount:$3,211
Features and amenities
- Appliances:Dishwasher, Disposal, Dryer, Refrigerator, Washer, Water Softener Owned
- Laundry features:Dryer, Washer
- Amenities:Insulated Windows
- Pool features:Gunite, In Ground
Parking
- Parking description:Garage, Two Car Garage
- Garage:Yes
- Garage spaces:3
New listings near 6845 Vivian Drive Ne
- Open Sat, 11am to 3pm
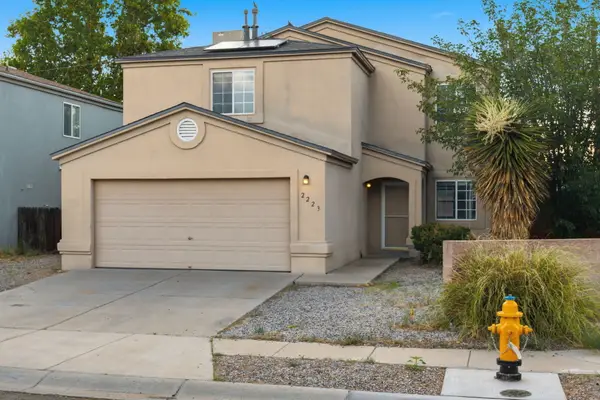 $355,000Active4 beds 3 baths1,700 sq. ft.
2223 Sea Foam Street Nw, Albuquerque, NM 87120
MLS# 1108170Listed by: EXP REALTY LLC - New
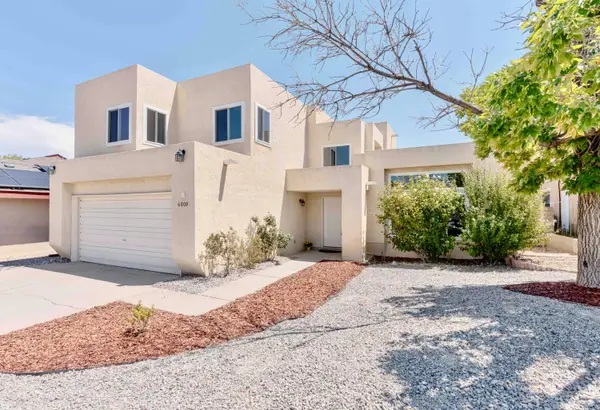 $380,000Active3 beds 3 baths2,010 sq. ft.
6808 Astair Avenue Nw, Albuquerque, NM 87120
MLS# 1108526Listed by: REALTY ONE GROUP CONCIERGE - New
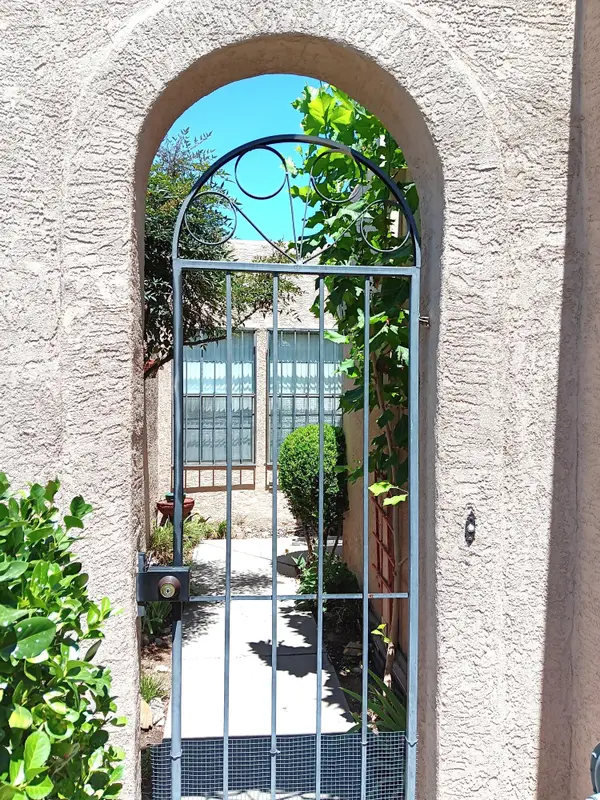 $275,000Active2 beds 2 baths1,212 sq. ft.
6123 Del Campo Place Ne, Albuquerque, NM 87109
MLS# 1108581Listed by: DIVERSIFIED NATIONWIDE R E SVC - Open Sat, 11am to 2pmNew
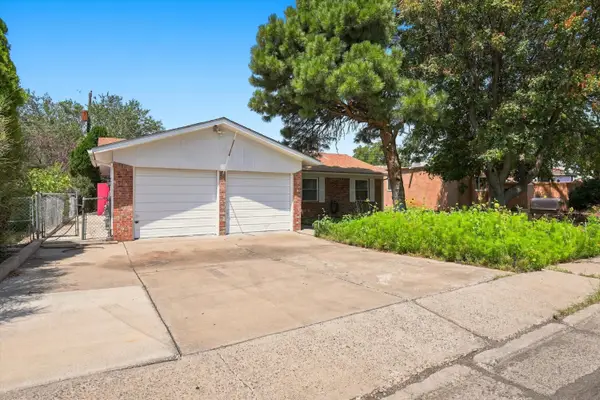 $325,000Active3 beds 2 baths1,278 sq. ft.
1913 Adonis Court Ne, Albuquerque, NM 87112
MLS# 1108892Listed by: WEICHERT, REALTORS IMAGE - New
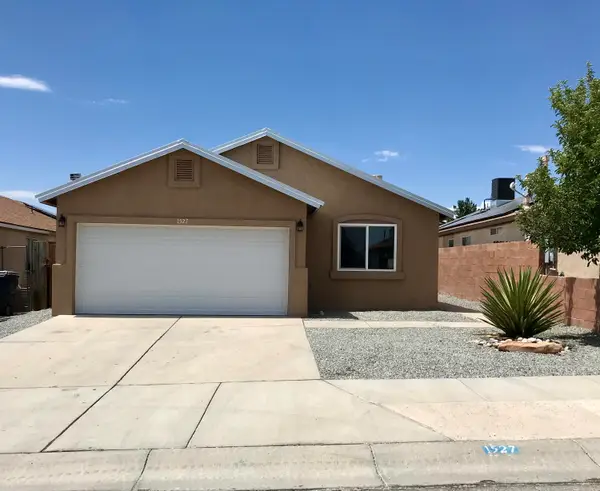 $315,000Active4 beds 2 baths1,510 sq. ft.
1527 Silent Meadows Place Sw, Albuquerque, NM 87121
MLS# 1108923Listed by: ALTIMA REAL ESTATE LLC - New
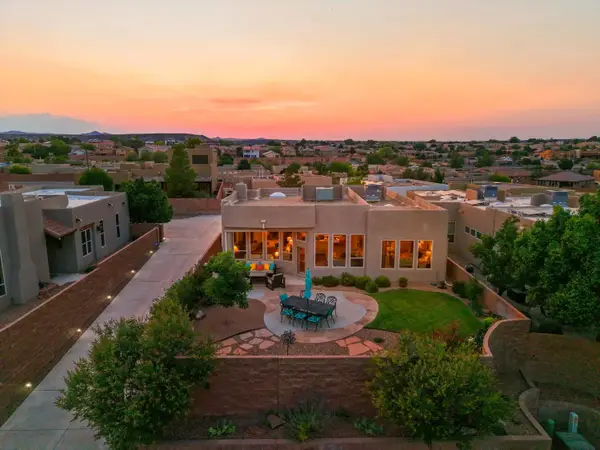 $595,000Active4 beds 2 baths2,528 sq. ft.
4705 Mi Cordelia Drive Nw, Albuquerque, NM 87120
MLS# 1108939Listed by: KELLER WILLIAMS REALTY - Open Sun, 1 to 3pmNew
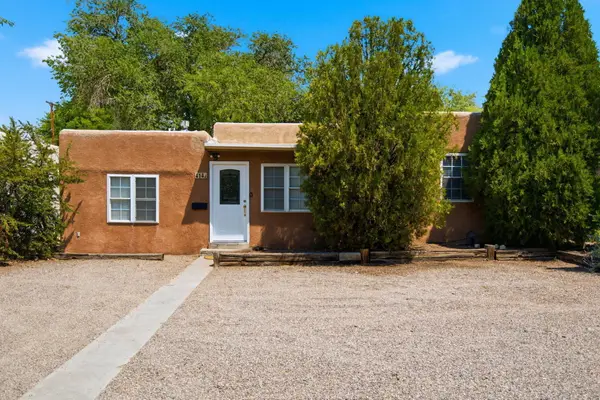 $340,000Active3 beds 2 baths1,210 sq. ft.
414 Carlisle Boulevard Se, Albuquerque, NM 87106
MLS# 1108945Listed by: KELLER WILLIAMS REALTY - New
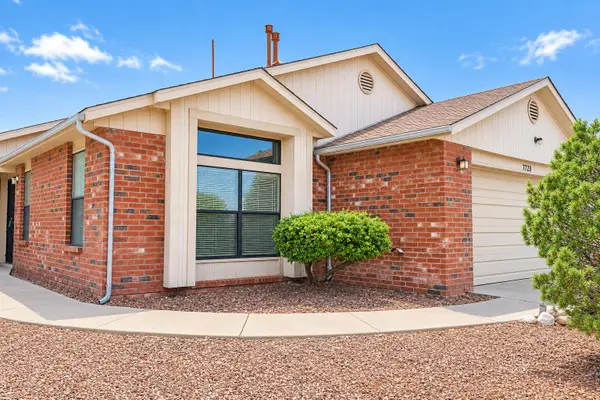 $329,900Active3 beds 2 baths1,546 sq. ft.
7728 San Augustine Street Nw, Albuquerque, NM 87120
MLS# 1108947Listed by: HUYNH WIN REAL ESTATE GROUP - New
 $425,000Active3 beds 3 baths2,032 sq. ft.
7008 Westford Place Nw, Albuquerque, NM 87114
MLS# 1108854Listed by: REALTY ONE OF NEW MEXICO - New
 $383,000Active3 beds 2 baths2,081 sq. ft.
10517 Sorrento Drive Nw, Albuquerque, NM 87114
MLS# 1108985Listed by: RE/MAX SELECT


Protect your home and budget from life's surprises with an Assurant Home Warranty, backed by a partner that supports you through every step of homeownership. Explore Plans.
©2026 Century 21 Real Estate LLC. All rights reserved. CENTURY 21®, the CENTURY 21 Logo and C21® are service marks owned by Century 21 Real Estate LLC. Century 21 Real Estate LLC fully supports the principles of the Fair Housing Act and the Equal Opportunity Act. Each office is independently owned and operated. Listing information is deemed reliable but not guaranteed accurate.