
7041 Luella Anne Drive Ne, Albuquerque, NM 87109
Local realty services provided by:CENTURY 21 Camco Realty
Listed by: sharon m mccollum
Office: re/max select
MLS#:1112960
Source:NM_SWMLS
Price summary
- Price:$367,000
- Price per sq. ft.:$212.51
About this home
Academy Acres Charming One Level Ranch on easy maintenance landscaped cul the sac lot with trees , shrubs entertainers open and covered patios an d. Mans dream 127 sf work shop,storage shed, and mountain views. There is a private entry portico with a security gate. The inviting custom front door opens to a ceramic tiled foyer with decorator paint and raised ceiling and guest closet nearby 4 BR with ample closet space and easy bath access with &1.75 Baths. Private ceramic tile foyer entry offers an open floorplan . The Formal Living room with a vaulted ceiling and picture mountain view window features laminate flooring and decorator paint and opens to the formal dining room . The formal dining room is open to the living room and has access to the kitchen. The formal dining room has a custom fan/ chandelier and laminate flooring.The Great Room /family has a custom rock finish fireplace and french atrium doors to large covered entertainers back patio open patio and back yard. The family room is also open to the kitchen . The spacious kitchen has lots of cabinet and counter space ,pantry, and quality SS appliances. The Laundry /Service Room Has a folding counter and access to the oversized 2 car garage. The Large 472 sf 2 car garage has a Bonus 19.2x4.8 storage room. There are 4 bedrooms and 2 baths. The PBR has a private bath and ample closet space . There is a private backyard with large covered entertainers patio, work shop and garden shed . Updates inc: decorator paint, updated laminate and tile floors,some updated carpet updated windows.This private cul de sac lot has easy maintenance landscape front and back including trees, xeriscape and a private back yard . The backyard is ready for your personal touch with 2 yards separating the workshop area from family area . The large covered entertainers patio located off the living areas offers family fun and entertaining . Popular Academy Acres offers a quality neighborhood, friendly neighbors, park nearby , easy access to schools and shopping center. Easy access to the freeway .Sllers improved the home over their ownership added Central AC $7000, replaced kitchen appliances $5000 added shutters $2000 Replaced doors and windows $22000 Some recarpet $2500 Security wrought iron $2400 Lanscape patios $7000 Added flagstone and sprinkler in back yard additional $17000 ( Roof and stucco work done by previous seller ) Replaced kitchen sink and guest sink and plumbing $2200 Added work shop Tuff shed and slab $8000 Upgraded electric box $2000 Added electric to work shop $2000...
Contact an agent
Home facts
- Year built:1975
- Subdivision & Development:Academy Acres
- Listing ID #:1112960
- Added:1 day(s) ago
- Updated:October 24, 2026 at 02:41 AM
Rooms and interior
- Bedrooms:4
- Total bathrooms:2
- Full bathrooms:1
- Flooring:Tile
- Bathrooms Description:Separate Shower, Shower Only
- Kitchen Description:Dishwasher, Disposal, Free Standing Electric Range, Microwave, Pantry, Refrigerator
- Living area:1,727 sq. ft.
Heating and cooling
- Cooling:Refrigerated
- Heating:Forced Air, Natural Gas
Structure and exterior
- Roof:Pitched, Shingle
- Year built:1975
- Building area:1,727 sq. ft.
- Lot area:0.23 Acres
- Lot Features:Landscaped, Sprinklers Partial, Views
- Architectural Style:Ranch
- Construction Materials:Frame, Stucco
- Exterior Features:Patio, Private Yard
- Levels:1 Story
Schools
- High school:Del Norte
- Middle school:Cleveland
- Elementary school:Arroyo Del Oso
Utilities
- Water:Public
- Sewer:Public Sewer, Sewer Connected
Finances and disclosures
- Price:$367,000
- Price per sq. ft.:$212.51
- Tax amount:$2,987
Features and amenities
- Appliances:Dishwasher, Disposal, Microwave, Refrigerator
- Amenities:Insulated Windows
Parking
- Parking description:Garage, Garage Door Opener, Storage
- Garage:Yes
- Garage spaces:2
New listings near 7041 Luella Anne Drive Ne
- Coming Soon
 $299,900Coming Soon2 beds 2 baths1,356 sq. ft.
6545 Keeling Street Nw, Albuquerque, NM 87120
MLS# 1112983Listed by: REAL BROKER, LLC - Coming Soon
 $508,000Coming Soon4 beds 3 baths2,220 sq. ft.
6444 Esther Avenue Ne, Albuquerque, NM 87109
MLS# 1112958Listed by: WEICHERT, REALTORS IMAGE - Coming Soon
 $765,000Coming Soon4 beds 4 baths3,282 sq. ft.
6108 Innsbrook Court Ne, Albuquerque, NM 87111
MLS# 1112968Listed by: MONARCH REALTY - Coming Soon
 $360,000Coming Soon2 beds 2 baths1,798 sq. ft.
519 Palo Duro Avenue Nw, Albuquerque, NM 87107
MLS# 1112948Listed by: KELLER WILLIAMS REALTY - Coming Soon
 $825,000Coming Soon3 beds 3 baths2,256 sq. ft.
1825 Telesfor Sanchez Road Nw, Albuquerque, NM 87107
MLS# 1112942Listed by: KELLER WILLIAMS REALTY - Coming Soon
 $339,999Coming Soon4 beds 3 baths2,152 sq. ft.
10004 Atrisco Ranch Road Sw, Albuquerque, NM 87121
MLS# 1112937Listed by: COLDWELL BANKER LEGACY - Coming Soon
 $325,000Coming Soon3 beds 2 baths1,528 sq. ft.
1900 Roanoke Drive Ne, Albuquerque, NM 87114
MLS# 1112917Listed by: REAL BROKER, LLC - Coming SoonOpen Sat, 1 to 3pm
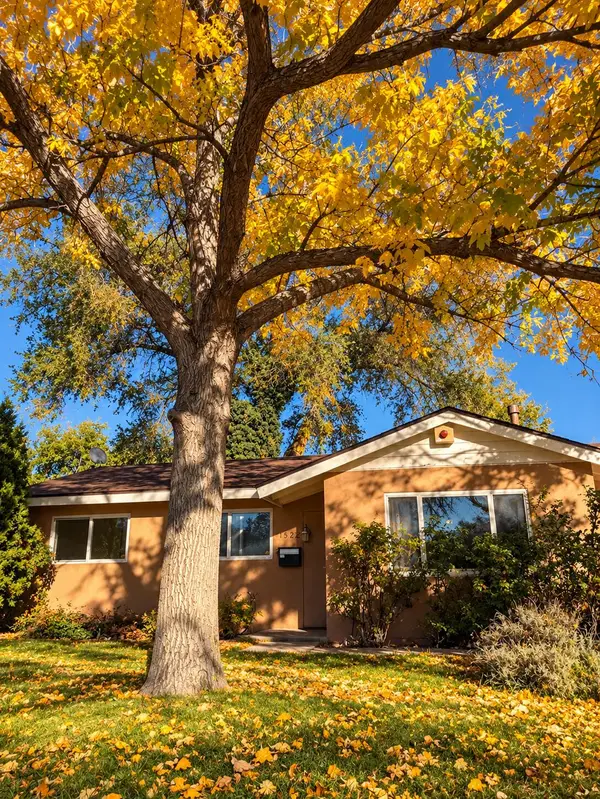 $275,000Coming Soon3 beds 1 baths1,065 sq. ft.
1522 Conchas Street Ne, Albuquerque, NM 87112
MLS# 1112847Listed by: LPT REALTY - Coming Soon
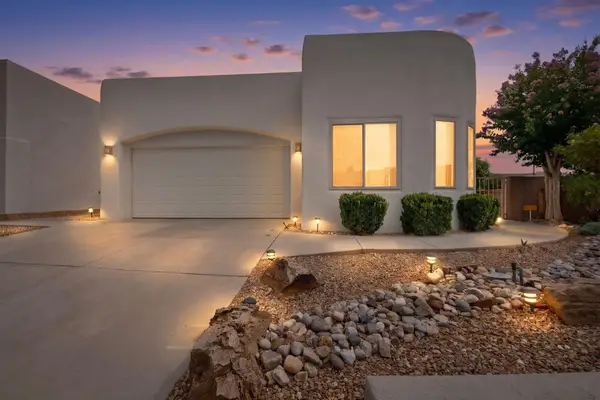 $588,000Coming Soon3 beds 2 baths1,931 sq. ft.
8816 Desert Finch Lane Ne, Albuquerque, NM 87122
MLS# 1112851Listed by: REALTY ONE OF NEW MEXICO - Coming Soon
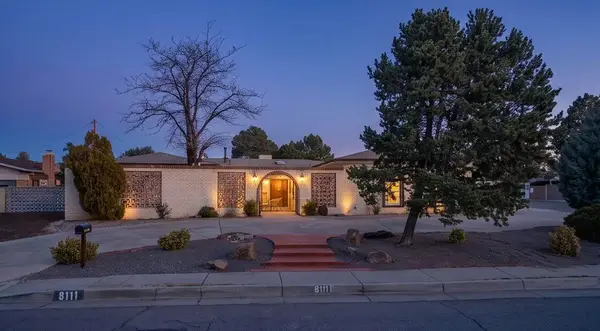 $565,000Coming Soon4 beds 3 baths2,657 sq. ft.
8111 Pickard Avenue Ne, Albuquerque, NM 87110
MLS# 1112797Listed by: EXP REALTY LLC


Protect your home and budget from life's surprises with an Assurant Home Warranty, backed by a partner that supports you through every step of homeownership. Explore Plans.
©2026 Century 21 Real Estate LLC. All rights reserved. CENTURY 21®, the CENTURY 21 Logo and C21® are service marks owned by Century 21 Real Estate LLC. Century 21 Real Estate LLC fully supports the principles of the Fair Housing Act and the Equal Opportunity Act. Each office is independently owned and operated. Listing information is deemed reliable but not guaranteed accurate.