
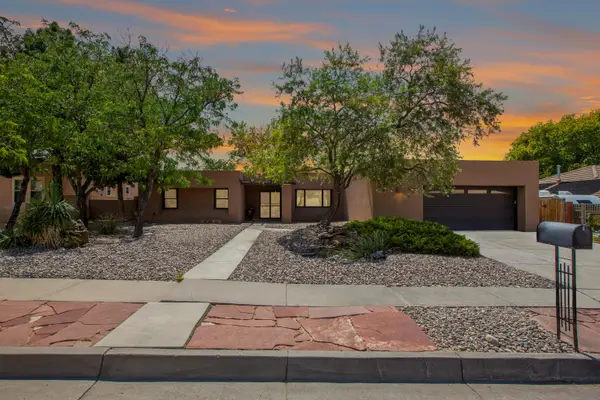
7143 Glyndon Trail Nw, Albuquerque, NM 87114
Local realty services provided by:CENTURY 21 Champions, Inc.
Listed by: austin d wolff
Office: the lovely home company
MLS#:1109232
Source:NM_SWMLS
Price summary
- Price:$450,000
- Price per sq. ft.:$205.67
About this home
Tucked into a secure, gated community in The Trails is this shimmering one story gem!The gourmet chef's kitchen features immaculate granite countertops, stainless appliances, and a huge amount of bar seating. Soaring wooden ceilings into the living room add warmth and dimension to the home. Cozy up to either of the two gas fireplaces in the living room or primary suite, or opt for a bath in the generously sized soaking tub in the stunningly renovated primary bathroom. The shower features two separate shower heads and floor-to-ceiling tile surrounding you. Double sinks and a generous primary closet round out the suite rather nicely.A dedicated office space in the front of the home could be used as a 4th bedroom with very little modification, and the formal dining room is perfect for entertaining.You'll enjoy the 3 car garage, and two additional well-appointed bedrooms that share the second bathroom, also nicely updated.Priced to move quickly, this home is a gem!
Contact an agent
Home facts
- Year built:2006
- Subdivision & Development:Lt 11 Plat For The Reserve At The Trails
- Listing ID #:1109232
- Added:1 day(s) ago
- Updated:August 15, 2026 at 08:40 PM
Rooms and interior
- Bedrooms:3
- Total bathrooms:2
- Full bathrooms:2
- Flooring:Carpet, Tile
- Bathrooms Description:Garden Tub/Roman Tub, Separate Shower, Soaking Tub
- Kitchen Description:Built-In Gas Range, Cooktop, Dishwasher, Disposal, Microwave, Pantry, Refrigerator
- Living area:2,188 sq. ft.
Heating and cooling
- Cooling:Refrigerated
- Heating:Central, Forced Air
Structure and exterior
- Roof:Flat
- Year built:2006
- Building area:2,188 sq. ft.
- Lot area:0.15 Acres
- Lot Features:Landscaped, Planned Unit Development
- Construction Materials:Frame, Masonite, Rock, Stucco
- Exterior Features:Patio, Private Yard, Skirting
- Levels:1 Story
Schools
- High school:Volcano Vista
- Middle school:Tony Hillerman
- Elementary school:Tierra Antigua
Utilities
- Water:Public, Water Connected
- Sewer:Public Sewer, Sewer Connected
Finances and disclosures
- Price:$450,000
- Price per sq. ft.:$205.67
- Tax amount:$5,912
Features and amenities
- Appliances:Cooktop, Dishwasher, Disposal, Dryer, Microwave, Refrigerator, Washer
- Laundry features:Dryer, Washer
- Amenities:Insulated Windows, Thermal Windows
Parking
- Parking description:Garage, Oversized, Two Car Garage
- Garage:Yes
- Garage spaces:3
New listings near 7143 Glyndon Trail Nw
- New
 $315,000Active3 beds 2 baths1,582 sq. ft.
1009 Dakota Street Ne, Albuquerque, NM 87110
MLS# 1109245Listed by: REALTY ONE OF NEW MEXICO - New
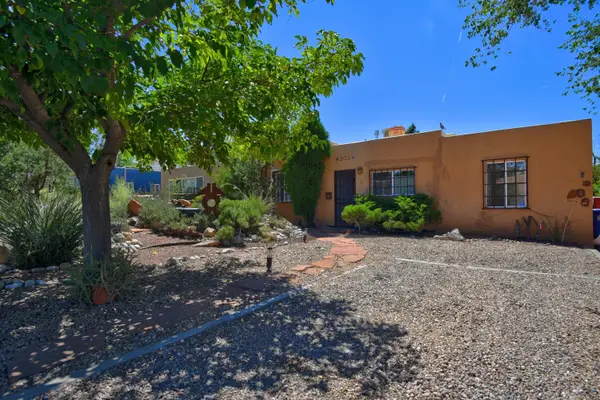 $392,000Active3 beds 1 baths1,144 sq. ft.
303 Tulane Drive Se, Albuquerque, NM 87106
MLS# 1109240Listed by: COLDWELL BANKER LEGACY - New
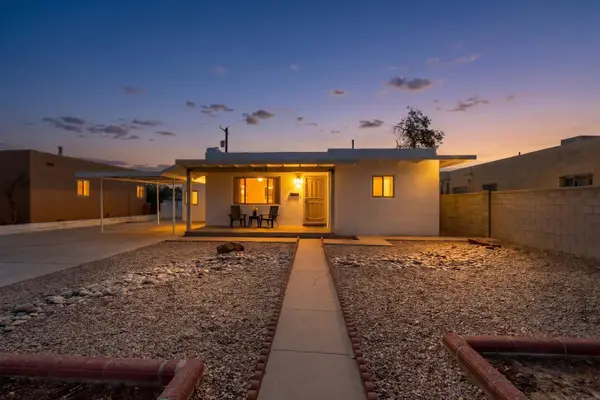 $399,900Active4 beds 2 baths1,707 sq. ft.
1409 Princeton Drive Se, Albuquerque, NM 87106
MLS# 1109237Listed by: RE/MAX ELEVATE - New
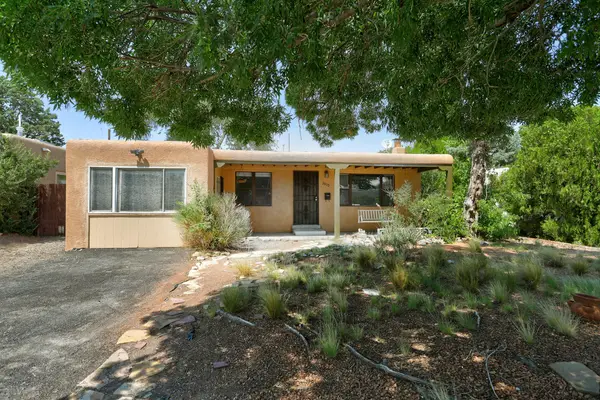 $379,900Active4 beds 2 baths1,494 sq. ft.
3815 Anderson Avenue Se, Albuquerque, NM 87108
MLS# 1109238Listed by: GOLD KEY REALTY - New
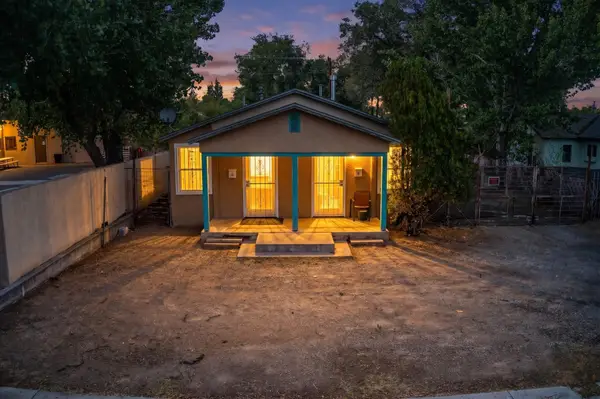 $275,000Active1 beds 1 baths1,128 sq. ft.
1303-1305 Iron Avenue Sw, Albuquerque, NM 87102
MLS# 1109233Listed by: MAESTAS REAL ESTATE SERVICES - Open Sun, 1 to 4pmNew
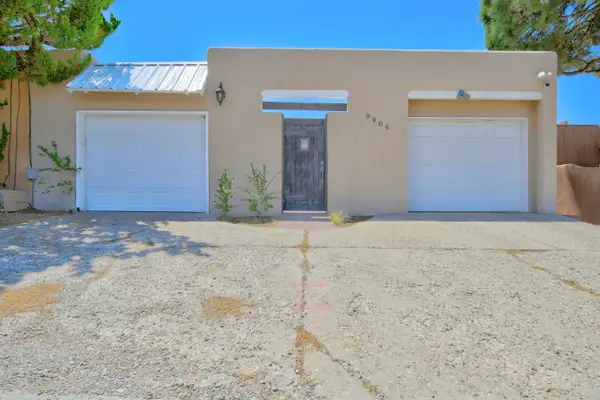 $327,000Active2 beds 2 baths1,674 sq. ft.
8906 Spain Road Ne, Albuquerque, NM 87111
MLS# 1109234Listed by: COLDWELL BANKER LEGACY - New
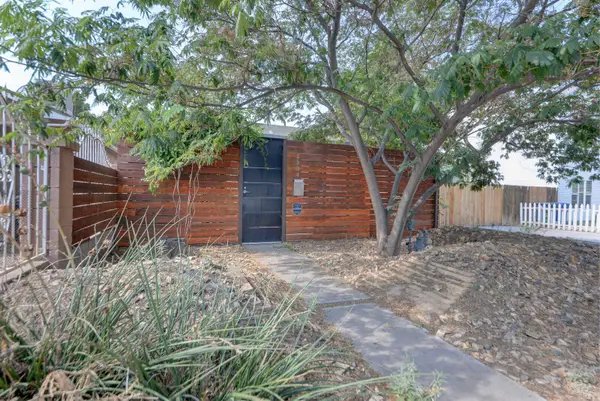 $310,000Active1 beds 1 baths876 sq. ft.
1104 Iron Avenue Sw, Albuquerque, NM 87102
MLS# 1109230Listed by: VISTA ENCANTADA REALTORS, LLC - New
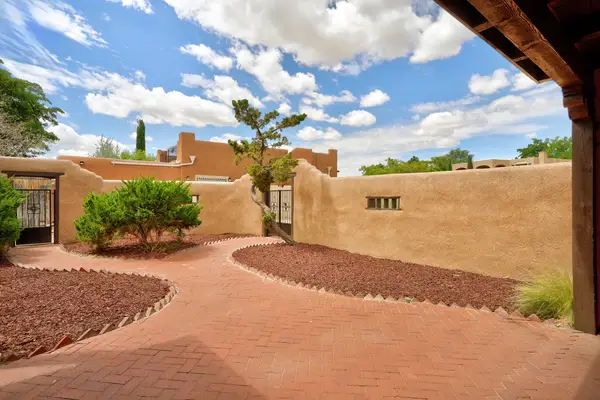 $500,000Active3 beds 3 baths2,227 sq. ft.
5320 Canada Vista Place Nw, Albuquerque, NM 87120
MLS# 1109229Listed by: IDA KELLY REALTORS - Open Sun, 3:30 to 5:30pmNew
 $525,000Active3 beds 3 baths2,582 sq. ft.
5617 Cometa Court Ne, Albuquerque, NM 87111
MLS# 1108986Listed by: KELLER WILLIAMS REALTY


Protect your home and budget from life's surprises with an Assurant Home Warranty, backed by a partner that supports you through every step of homeownership. Explore Plans.
©2026 Century 21 Real Estate LLC. All rights reserved. CENTURY 21®, the CENTURY 21 Logo and C21® are service marks owned by Century 21 Real Estate LLC. Century 21 Real Estate LLC fully supports the principles of the Fair Housing Act and the Equal Opportunity Act. Each office is independently owned and operated. Listing information is deemed reliable but not guaranteed accurate.