
728 Stagecoach Road Se, Albuquerque, NM 87123
Local realty services provided by:CENTURY 21 Camco Realty
728 Stagecoach Road Se,Albuquerque, NM 87123
$475,000
- 3 Beds
- 2 Baths
- 1,980 sq. ft.
- Single family
- Active
Listed by: melissa n salazar, david m stafford
Office: 360 ventures real estate
MLS#:1110002
Source:NM_SWMLS
Price summary
- Price:$475,000
- Price per sq. ft.:$239.9
About this home
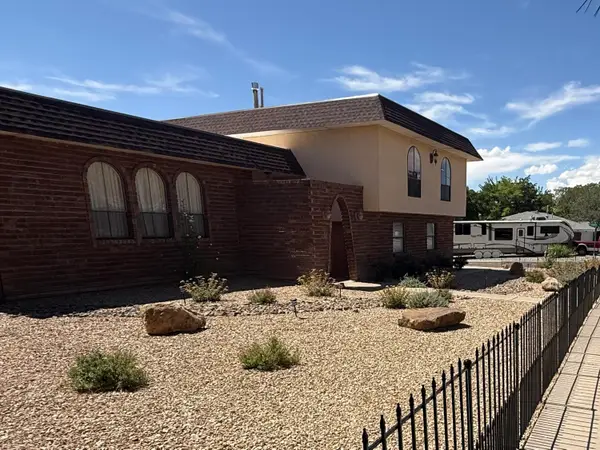
Step inside this beautifully refreshed Four Hills home on .37 acre lot, where modern style meets effortless everyday living. The light-filled, open floorplan offers two living areas and a dining space, while the stylish kitchen opens to the family room with double ovens and induction cooking. French doors reveal a truly exceptional backyard with mature trees and a park-like lawn--perfect for play, entertaining, gardening or unforgettable summer days. The serene primary suite features a walk-in closet and luxurious updated bath with double sinks, modern vanity and glass shower. Recent upgrades include Low-E windows (while keeping the charming vintage front sash windows), attic insulation, LVP flooring, paint, refrigerated air, water heater, sprinklers, RO system and newer appliances. Just around the corner from Canyon Club Golf Course where you can enjoy golf, tennis, pickleball, and swim team fun.
Contact an agent
Home facts
- Year built:1964
- Subdivision & Development:Four Hills Village Fourth Installment
- Listing ID #:1110002
- Added:1 day(s) ago
- Updated:August 29, 2026 at 01:40 AM
Rooms and interior
- Bedrooms:3
- Total bathrooms:2
- Full bathrooms:1
- Flooring:Tile, Vinyl
- Bathrooms Description:Separate Shower, Shower Only
- Kitchen Description:Cooktop, Dishwasher, Double Oven, Range Hood, Refrigerator, Wine Cooler
- Living area:1,980 sq. ft.
Heating and cooling
- Cooling:Refrigerated
- Heating:Central, Forced Air, Natural Gas
Structure and exterior
- Roof:Pitched, Shingle
- Year built:1964
- Building area:1,980 sq. ft.
- Lot area:0.36 Acres
- Lot Features:Landscaped, Lawn, Near Golf Course, Sprinkler Auto, Sprinkler System
- Architectural Style:Ranch
- Construction Materials:Brick, Frame, Rock
- Exterior Features:Patio, Private Yard, Sprinkler Irrigation
- Levels:1 Story
Schools
- High school:Manzano
- Middle school:Grant
- Elementary school:Apache
Utilities
- Water:Public, Water Connected
- Sewer:Public Sewer, Sewer Connected
Finances and disclosures
- Price:$475,000
- Price per sq. ft.:$239.9
- Tax amount:$5,116
Features and amenities
- Appliances:Cooktop, Dishwasher, Dryer, Range Hood, Refrigerator, Washer, Wine Cooler
- Laundry features:Dryer, Washer
- Amenities:Low Emissivity Windows, Single Pane Windows, Vinyl Windows
Parking
- Parking description:Garage, Storage, Two Car Garage
- Garage:Yes
- Garage spaces:2
New listings near 728 Stagecoach Road Se
- Coming Soon
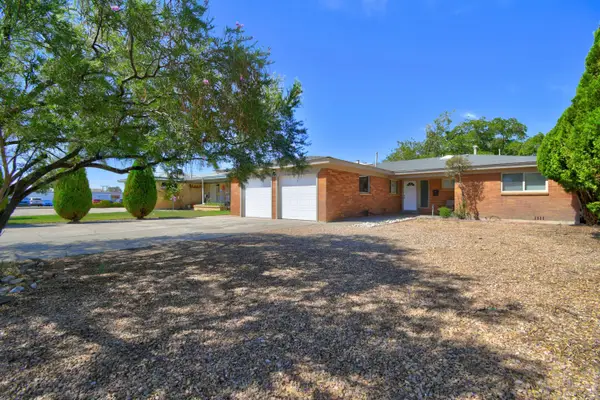 $380,000Coming Soon3 beds 2 baths1,604 sq. ft.
705 Truman Street Ne, Albuquerque, NM 87110
MLS# 1110029Listed by: COLDWELL BANKER LEGACY - Coming Soon
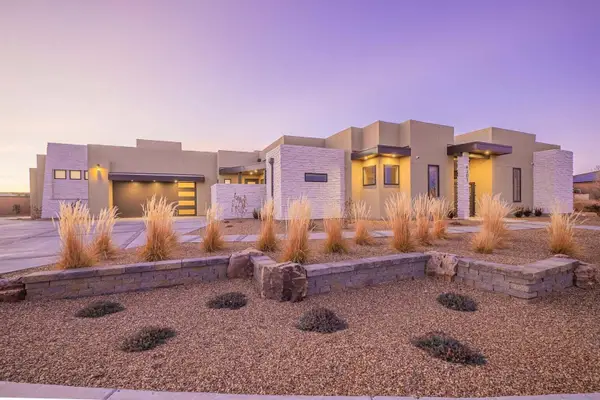 $1,250,000Coming Soon4 beds 5 baths3,658 sq. ft.
6201 Casa Blanca Drive Nw, Albuquerque, NM 87120
MLS# 1110003Listed by: REALTY ONE OF NEW MEXICO - Coming Soon
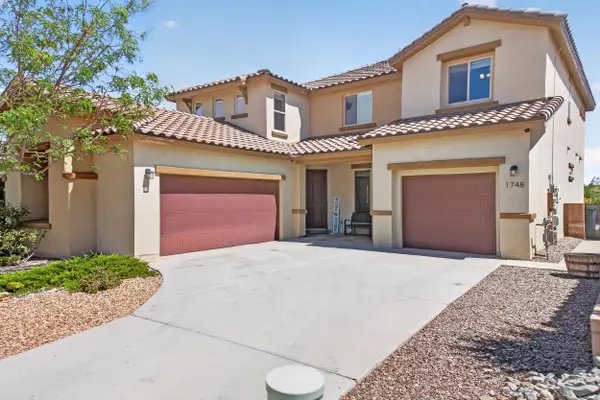 $620,000Coming Soon4 beds 4 baths3,507 sq. ft.
1748 Cooke Canyon Drive Nw, Albuquerque, NM 87120
MLS# 1109982Listed by: SUNRISE REALTY LLC - Coming SoonOpen Sat, 11am to 1pm
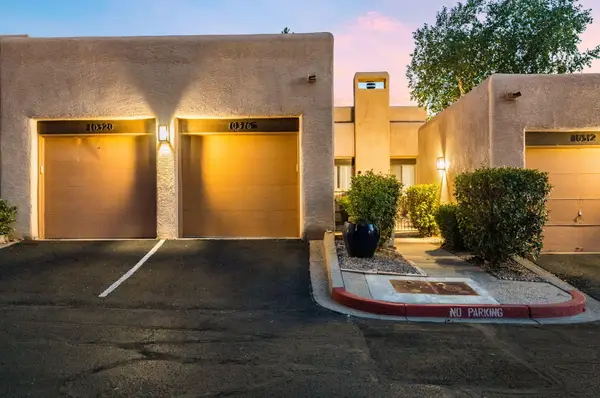 $309,000Coming Soon2 beds 2 baths1,222 sq. ft.
10316 Las Casitas Street Ne, Albuquerque, NM 87111
MLS# 1109975Listed by: REALTY ONE OF NEW MEXICO - Coming Soon
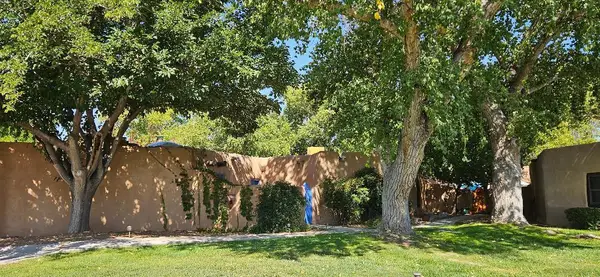 $425,000Coming Soon2 beds 2 baths1,117 sq. ft.
3939 Rio Grande Boulevard Nw #47, Albuquerque, NM 87107
MLS# 1109969Listed by: DOUBLE EAGLE REAL ESTATE - Coming Soon
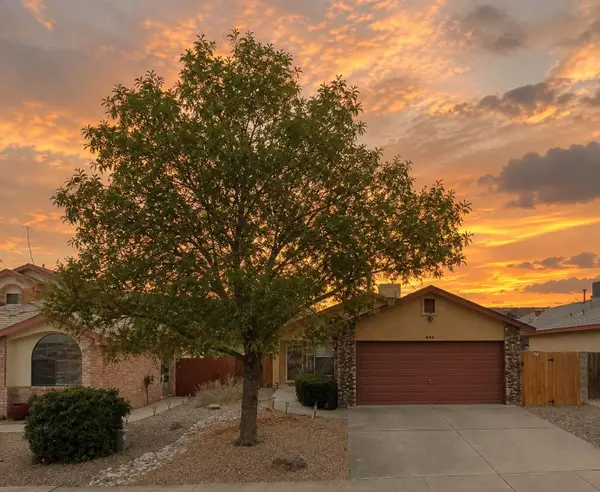 $285,000Coming Soon3 beds 2 baths1,165 sq. ft.
6608 Conrad Avenue Nw, Albuquerque, NM 87120
MLS# 1109944Listed by: KELLER WILLIAMS REALTY - Coming Soon
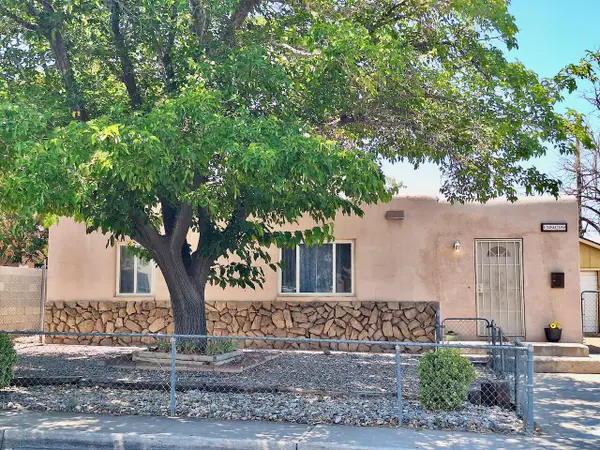 $257,000Coming Soon2 beds 1 baths992 sq. ft.
2829 Sierra Drive Ne, Albuquerque, NM 87110
MLS# 1109836Listed by: REALTY ONE OF NEW MEXICO - Coming Soon
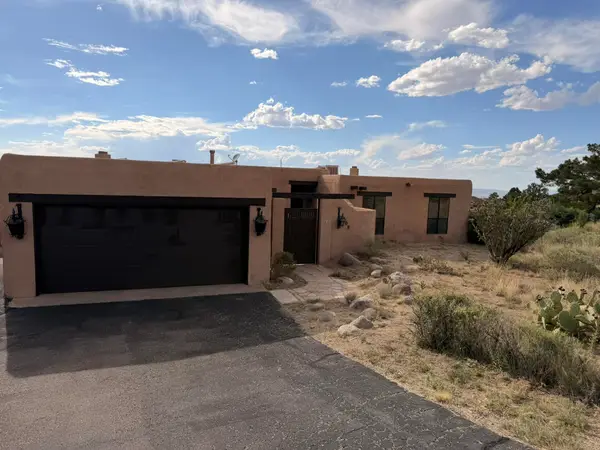 $520,000Coming Soon3 beds 2 baths2,239 sq. ft.
608 Cedar Hill Road Ne, Albuquerque, NM 87122
MLS# 1109884Listed by: REALTY ONE OF NEW MEXICO - Coming Soon
 $580,000Coming Soon2 beds 3 baths2,112 sq. ft.
211 Amherst Drive Se, Albuquerque, NM 87106
MLS# 1109837Listed by: HELIX REAL ESTATE GROUP - Coming Soon
 $530,000Coming Soon4 beds 3 baths2,957 sq. ft.
12110 Princess Jeanne Avenue Ne, Albuquerque, NM 87112
MLS# 1109829Listed by: REALTY ONE OF NEW MEXICO


Protect your home and budget from life's surprises with an Assurant Home Warranty, backed by a partner that supports you through every step of homeownership. Explore Plans.
©2026 Century 21 Real Estate LLC. All rights reserved. CENTURY 21®, the CENTURY 21 Logo and C21® are service marks owned by Century 21 Real Estate LLC. Century 21 Real Estate LLC fully supports the principles of the Fair Housing Act and the Equal Opportunity Act. Each office is independently owned and operated. Listing information is deemed reliable but not guaranteed accurate.