
7501 Prickly Brush Street Nw, Albuquerque, NM 87114
Local realty services provided by:CENTURY 21 Champions, Inc.
7501 Prickly Brush Street Nw,Albuquerque, NM 87114
$345,000
- 3 Beds
- 2 Baths
- 1,357 sq. ft.
- Single family
- Pending
Listed by: joanna rene kessel
Office: coldwell banker legacy
MLS#:1110507
Source:NM_SWMLS
Price summary
- Price:$345,000
- Price per sq. ft.:$254.24
About this home
Welcome home to this beautiful, recently built home offering stunning mountain and mesa views! The open-concept floor plan features tall ceilings, stylish LVP flooring throughout, and a gorgeous, well-appointed kitchen with a large island and sink overlooking the living area--perfect for entertaining. Spacious bathrooms and a generous outdoor patio add comfort and versatility. Enjoy the benefits of owned solar, helping keep cooling costs affordable during those warm NM days. Well maintained and move-in ready, this home offers modern comfort, beautiful views, great value, and NO HOA! Don't miss this opportunity to make it yours!
Contact an agent
Home facts
- Year built:2020
- Subdivision & Development:Plat Of Desert Garden Estates
- Listing ID #:1110507
- Added:4 day(s) ago
- Updated:September 09, 2026 at 05:06 PM
Rooms and interior
- Bedrooms:3
- Total bathrooms:2
- Full bathrooms:1
- Flooring:Vinyl
- Dining Description:Living Dining Combo
- Bathrooms Description:Separate Shower, Shower Only
- Kitchen Description:Dishwasher, Free Standing Gas Range, Pantry, Refrigerator
- Living area:1,357 sq. ft.
Heating and cooling
- Cooling:Refrigerated
- Heating:Central
Structure and exterior
- Roof:Pitched
- Year built:2020
- Building area:1,357 sq. ft.
- Lot area:0.14 Acres
- Lot Features:Landscaped, Views
- Architectural Style:Contemporary
- Construction Materials:Stucco
- Exterior Features:Patio, Private Yard
- Levels:1 Story
Schools
- High school:Cibola
- Middle school:Tony Hillerman
- Elementary school:Tierra Antigua
Utilities
- Water:Public, Water Available
- Sewer:Public Sewer, Sewer Connected
Finances and disclosures
- Price:$345,000
- Price per sq. ft.:$254.24
- Tax amount:$3,007
Features and amenities
- Appliances:Dishwasher, Free Standing Gas Range, Refrigerator
- Amenities:Insulated Windows
Parking
- Parking description:Garage
- Garage:Yes
- Garage spaces:2
New listings near 7501 Prickly Brush Street Nw
- Coming Soon
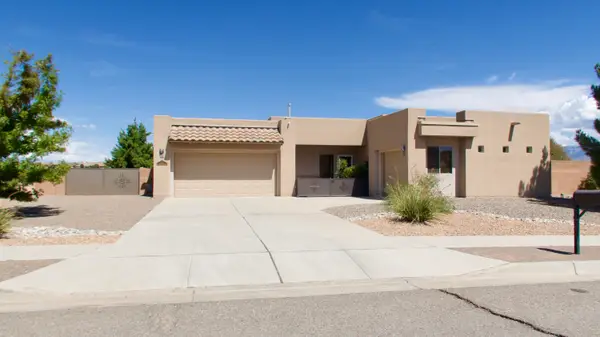 $575,000Coming Soon3 beds 3 baths2,483 sq. ft.
400 Holt Court Ne, Albuquerque, NM 87124
MLS# 1110690Listed by: REALTY ONE OF NEW MEXICO - Coming Soon
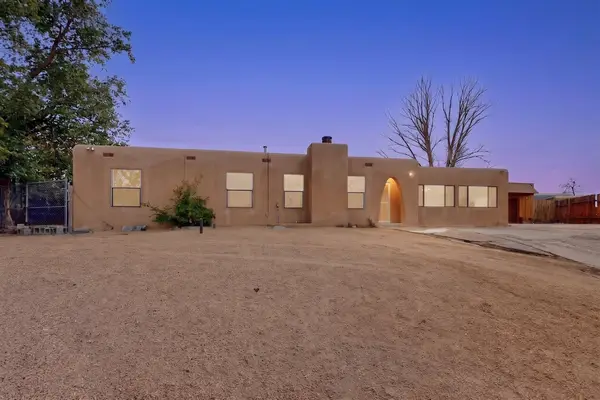 $375,000Coming Soon4 beds 3 baths2,300 sq. ft.
10200 Park Lane Nw, Albuquerque, NM 87114
MLS# 1110684Listed by: REALTY ONE OF NEW MEXICO - Coming Soon
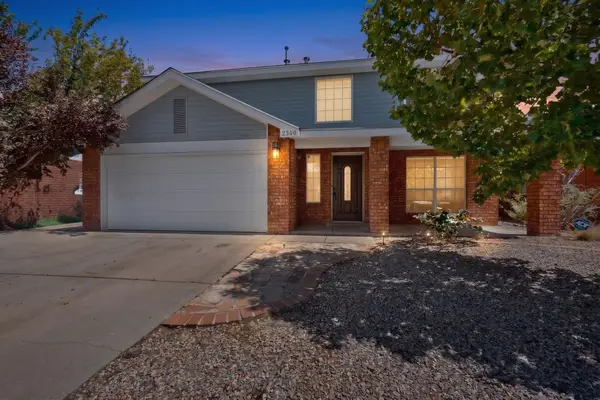 $360,000Coming Soon3 beds 3 baths1,784 sq. ft.
2300 Brookstone Drive Nw, Albuquerque, NM 87120
MLS# 1110674Listed by: KELLER WILLIAMS REALTY - Coming Soon
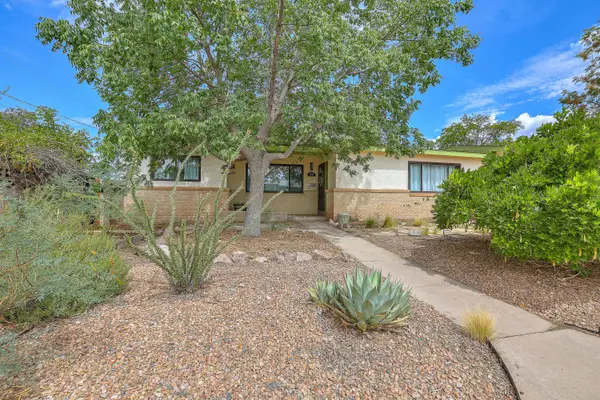 $355,000Coming Soon3 beds 2 baths1,858 sq. ft.
7211 Mountain Road Ne, Albuquerque, NM 87110
MLS# 1110677Listed by: KELLER WILLIAMS REALTY - Coming Soon
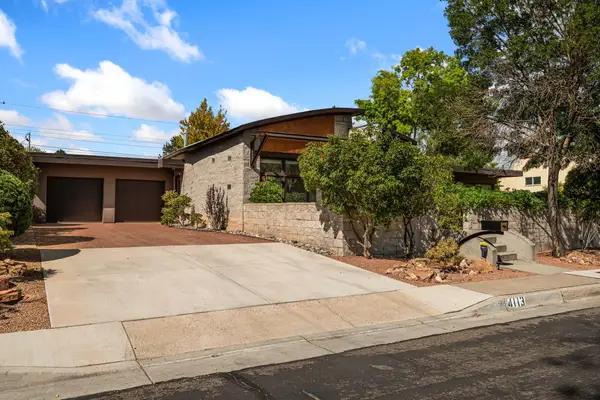 $725,000Coming Soon3 beds 2 baths2,242 sq. ft.
4113 Hannett Avenue Ne, Albuquerque, NM 87110
MLS# 1110651Listed by: SOTHEBY'S INTERNATIONAL REALTY - Coming Soon
 $769,000Coming Soon4 beds 3 baths3,500 sq. ft.
13216 Circulo Largo Ne, Albuquerque, NM 87112
MLS# 1110667Listed by: CROWN REALTY - Coming Soon
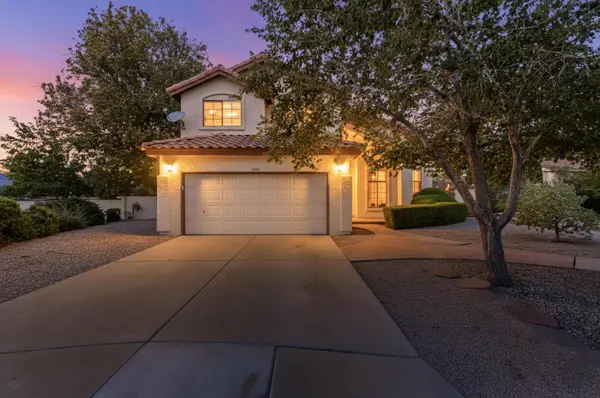 $489,900Coming Soon3 beds 3 baths1,880 sq. ft.
7809 Oakland Avenue Ne, Albuquerque, NM 87122
MLS# 1110669Listed by: COLDWELL BANKER LEGACY - Coming Soon
 $329,000Coming Soon4 beds 3 baths2,189 sq. ft.
9508 Valle Caldera Road Sw, Albuquerque, NM 87121
MLS# 1110639Listed by: ARETE REAL ESTATE LLC - Coming SoonOpen Sat, 12 to 4pm
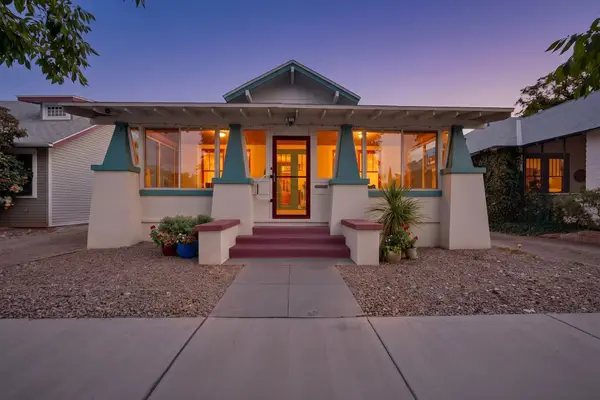 $419,000Coming Soon2 beds 2 baths1,253 sq. ft.
222 14th Street Nw, Albuquerque, NM 87104
MLS# 1110633Listed by: RE/MAX SELECT - Coming Soon
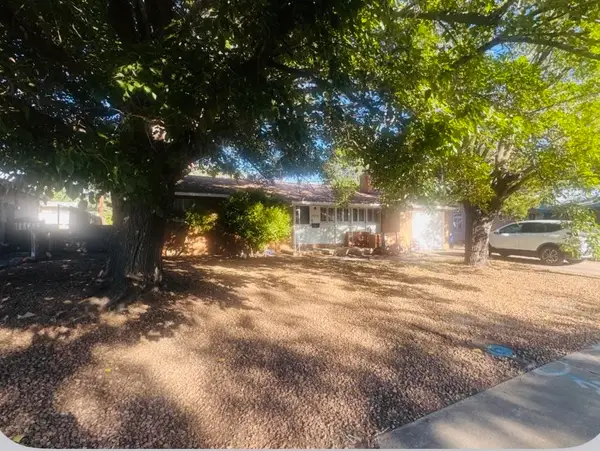 $260,000Coming Soon2 beds 1 baths1,092 sq. ft.
2936 Madeira Drive Ne, Albuquerque, NM 87110
MLS# 1110621Listed by: COLDWELL BANKER LEGACY


Protect your home and budget from life's surprises with an Assurant Home Warranty, backed by a partner that supports you through every step of homeownership. Explore Plans.
©2026 Century 21 Real Estate LLC. All rights reserved. CENTURY 21®, the CENTURY 21 Logo and C21® are service marks owned by Century 21 Real Estate LLC. Century 21 Real Estate LLC fully supports the principles of the Fair Housing Act and the Equal Opportunity Act. Each office is independently owned and operated. Listing information is deemed reliable but not guaranteed accurate.