
7508 Via Serenita Sw, Albuquerque, NM 87121
Local realty services provided by:CENTURY 21 Camco Realty
Listed by: jason wesley dencklau, bree lorentzen dencklau
Office: coldwell banker legacy
MLS#:1107952
Source:NM_SWMLS
Price summary
- Price:$300,000
- Price per sq. ft.:$187.85
- Monthly HOA dues:$55
About this home
Welcome to Encanto Village, a gated community in Albuquerque offering upgrades and value hard to find at this price. This DR Horton floor plan works well for daily living: the kitchen island opens to a spacious living room with direct patio access, great for entertaining or just relaxing at home. High, vaulted ceilings and arched doorways give the home some character, and refrigerated air keeps things comfortable through the summer. Built-in plant ledges are a nice detail you don't see in every build. The primary suite is separated from the rest of the rooms, while the fourth bedroom is flexible enough to work as a home office or guest room. Homes like this in a gated community don't sit long -- come see it for yourself.
Contact an agent
Home facts
- Year built:2003
- Listing ID #:1107952
- Added:1 day(s) ago
- Updated:July 27, 2026 at 09:44 PM
Rooms and interior
- Bedrooms:4
- Total bathrooms:2
- Full bathrooms:2
- Flooring:Carpet, Tile
- Bathrooms Description:Soaking Tub
- Kitchen Description:Free Standing Gas Range, Refrigerator
- Living area:1,597 sq. ft.
Heating and cooling
- Cooling:Refrigerated
- Heating:Central, Forced Air, Natural Gas
Structure and exterior
- Roof:Pitched, Tile
- Year built:2003
- Building area:1,597 sq. ft.
- Lot area:0.11 Acres
- Lot Features:Landscaped
- Construction Materials:Frame, Stucco
- Exterior Features:Patio, Private Yard
- Levels:1 Story
Schools
- High school:West Mesa
- Middle school:Jimmy Carter
- Elementary school:Edward Gonzales
Utilities
- Water:Public, Water Connected
- Sewer:Public Sewer, Sewer Connected
Finances and disclosures
- Price:$300,000
- Price per sq. ft.:$187.85
- Tax amount:$2,213
Features and amenities
- Appliances:Free Standing Gas Range, Refrigerator
- Amenities:Insulated Windows
Parking
- Parking description:Garage, Garage Door Opener
- Garage:Yes
- Garage spaces:2
New listings near 7508 Via Serenita Sw
- New
 $398,000Active3 beds 2 baths1,949 sq. ft.
815 Rio Vista Circle Sw, Albuquerque, NM 87105
MLS# 1108011Listed by: BERKSHIRE HATHAWAY NM PROP - New
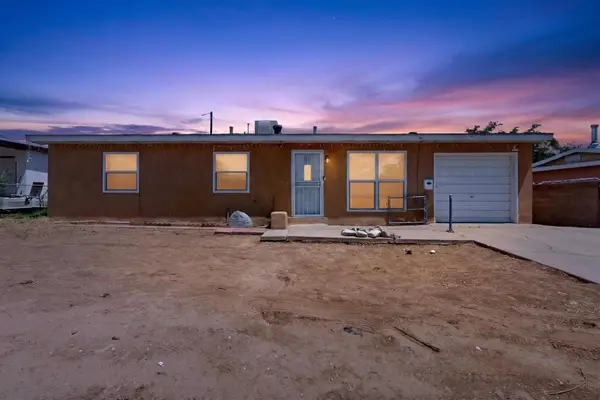 $288,900Active3 beds 1 baths1,274 sq. ft.
1004 Maxine Street Ne, Albuquerque, NM 87112
MLS# 1108016Listed by: KELLER WILLIAMS REALTY - New
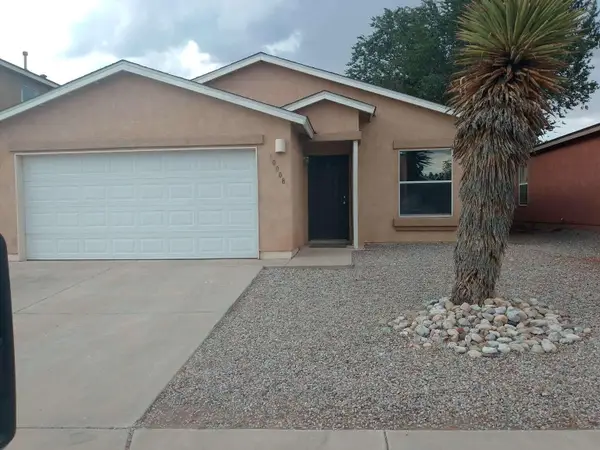 $299,000Active3 beds 2 baths1,517 sq. ft.
10008 Cartagena Avenue Sw, Albuquerque, NM 87121
MLS# 1108019Listed by: CONGRESS REALTY, INC  $853,570Pending5 beds 3 baths2,740 sq. ft.
8506 Valentino Court Ne, Albuquerque, NM 87122
MLS# 1107997Listed by: KELLER WILLIAMS REALTY- New
 $234,500Active5 Acres
5 Acres Northwest, Albuquerque, NM 87114
MLS# 1107993Listed by: COLDWELL BANKER LEGACY - New
 $505,429Active3 beds 2 baths1,878 sq. ft.
8364 Vonnegut Lane Nw, Albuquerque, NM 87120
MLS# 1107996Listed by: PULTE HOMES OF NEW MEXICO - New
 $550,000Active1 beds 1 baths3,300 sq. ft.
525 Mesilla Street Se #1-6, Albuquerque, NM 87108
MLS# 1107989Listed by: LPT REALTY - New
 $275,000Active3 beds 2 baths1,533 sq. ft.
Address Withheld By Seller, Albuquerque, NM 87121
MLS# 1107758Listed by: KELLER WILLIAMS REALTY  $325,000Active4 beds 4 baths1,942 sq. ft.
2827 Dorothy Street Ne, Albuquerque, NM 87112
MLS# 1107220Listed by: KELLER WILLIAMS REALTY- New
 $1,395,000Active4 beds 4 baths3,664 sq. ft.
11211 Modesto Avenue Ne, Albuquerque, NM 87122
MLS# 1107843Listed by: KELLER WILLIAMS REALTY


Protect your home and budget from life's surprises with an Assurant Home Warranty, backed by a partner that supports you through every step of homeownership. Explore Plans.
©2026 Century 21 Real Estate LLC. All rights reserved. CENTURY 21®, the CENTURY 21 Logo and C21® are service marks owned by Century 21 Real Estate LLC. Century 21 Real Estate LLC fully supports the principles of the Fair Housing Act and the Equal Opportunity Act. Each office is independently owned and operated. Listing information is deemed reliable but not guaranteed accurate.