
7516 Parkwood Drive Nw, Albuquerque, NM 87120
Local realty services provided by:CENTURY 21 Champions, Inc.
Listed by: remington properties llc.
Office: realty one of new mexico
MLS#:1109896
Source:NM_SWMLS
Price summary
- Price:$399,000
- Price per sq. ft.:$244.34
About this home
THE MOST COMPELLING HOME ON THE MARKET! If finding the right home sometimes feels like searching for a needle in a haystack--and only once every few years does one truly stand apart--you owe it to yourself to experience this exceptional residence. From the handsome curb appeal and convenient rear-alley garage access to the beautifully curated interior and extraordinary backyard, years of prideful ownership are evident at every turn. No detail was overlooked in thoughtfully upgrading, improving and maintaining this remarkable home.Major improvements include a new TPO roof installed December 2025 with transferable warranty, elastomeric stucco, color-matched gutters, top-of-the-line Lennox refrigerated air and furnace, upgraded 200-amp electrical service, oversized 50-gallon gas water heater, and JELD-WEN double-pane thermal windows for added comfort and efficiency.Step inside to discover a home overflowing with warmth, craftsmanship and character. The spectacular living room showcases stately custom wood paneled walls, a handsome brick fireplace with easy-care gas logs, durable wood-look tile flooring, and gorgeous Pella French doors opening to the covered patio. The adjoining dining room continues the rich craftsmanship with custom wood-paneled wainscoting and abundant natural light.The kitchen shines with new granite slab countertops and backsplash in 2026, GE glass cooktop, GE dishwasher with stainless-steel interior, GE Profile Advantium built-in wall oven/microwave (cooks food in a fraction of the time), extensive refinished cabinetry, and a skylight pouring in cheerful natural light.Both bathrooms have been beautifully renovated with premium quartz countertops and quality TOTO, Delta, Kohler and Restoration Hardware appointments. The primary bath is especially impressive with its large frameless-glass walk-in tiled shower, creating a polished and luxurious retreat.You'll love the European-inspired primary bedroom show closet, ideal for beautifully displaying and organizing your wardrobe, shoes and accessories while adding a sophisticated boutique-like touch to your everyday routine.And then there's the backyard retreat! Wow. Melt into your own private sanctuary featuring a covered patio, lush lawn, beautifully maintained landscaping and two magnificent mature ash trees creating an incredible canopy of shade. A professionally installed 3-zone Hunter irrigation system, low-voltage landscape lighting with quality brass fixtures, charming overhead string lighting and privacy block-walls complete this enchanting setting. It's an exceptional space for relaxing, entertaining and enjoying New Mexico's beautiful outdoors from your own shaded sanctuary.Even the garage reflects the attention to detail, thoughtfully upgraded with an insulated garage door and premium LiftMaster wall-mounted Wi-Fi enhanced opener. Interior laundry, abundant practical improvements and meticulous attention to detail complete a home that is anything but ordinary.Homes offering this combination of character, quality, updates, and outdoor living, are exceptionally difficult to find. This is a home where no detail was overlooked and pride overflows--you can see and feel the extreme quality throughout. With a rare find like this, there truly is no time like the present......
Contact an agent
Home facts
- Year built:1987
- Subdivision & Development:Laurelwood Subdivision
- Listing ID #:1109896
- Added:2 day(s) ago
- Updated:August 30, 2026 at 02:38 AM
Rooms and interior
- Bedrooms:3
- Total bathrooms:2
- Full bathrooms:1
- Flooring:Tile
- Bathrooms Description:Separate Shower, Shower Only
- Kitchen Description:Cooktop, Dishwasher, Microwave, Range Hood
- Living area:1,633 sq. ft.
Heating and cooling
- Cooling:Refrigerated
- Heating:Central, Natural Gas
Structure and exterior
- Year built:1987
- Building area:1,633 sq. ft.
- Lot area:0.17 Acres
- Lot Features:Landscaped, Xeriscape
- Construction Materials:Frame, Stucco
- Exterior Features:Patio, Private Yard, Sprinkler Irrigation
- Levels:1 Story
Utilities
- Water:Public, Water Connected
- Sewer:Public Sewer, Sewer Connected
Finances and disclosures
- Price:$399,000
- Price per sq. ft.:$244.34
- Tax amount:$2,361
Features and amenities
- Appliances:Cooktop, Dishwasher, Microwave, Range Hood
- Amenities:Thermal Windows
Parking
- Parking description:Garage, Garage Door Opener
- Garage:Yes
- Garage spaces:2
New listings near 7516 Parkwood Drive Nw
- Coming Soon
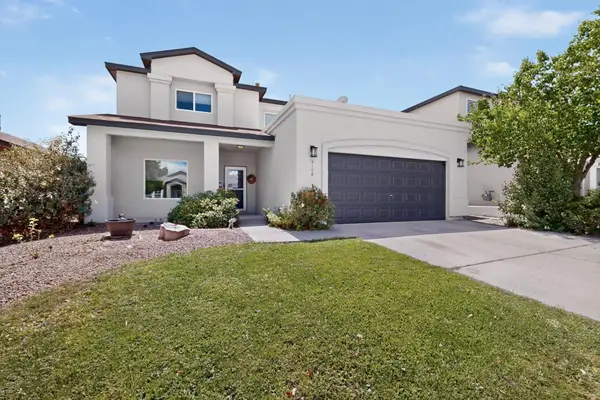 $412,000Coming Soon4 beds 3 baths2,534 sq. ft.
6108 Segovia Avenue Nw, Albuquerque, NM 87114
MLS# 1110091Listed by: PLATINUM REALTY GROUP - Coming Soon
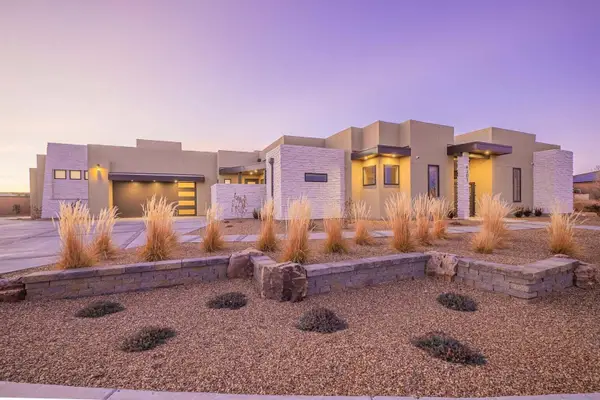 $1,250,000Coming Soon4 beds 5 baths3,658 sq. ft.
6201 Casa Blanca Drive Nw, Albuquerque, NM 87120
MLS# 1110003Listed by: REALTY ONE OF NEW MEXICO - Coming Soon
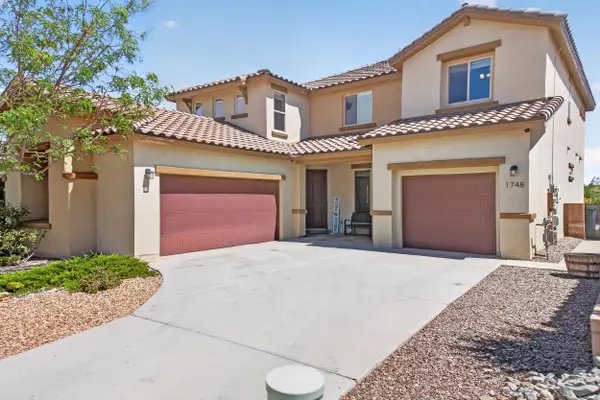 $620,000Coming Soon4 beds 4 baths3,507 sq. ft.
1748 Cooke Canyon Drive Nw, Albuquerque, NM 87120
MLS# 1109982Listed by: SUNRISE REALTY LLC - Coming Soon
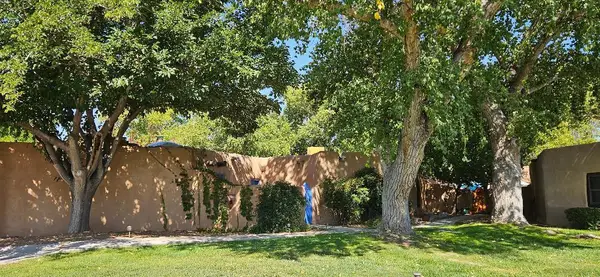 $425,000Coming Soon2 beds 2 baths1,117 sq. ft.
3939 Rio Grande Boulevard Nw #47, Albuquerque, NM 87107
MLS# 1109969Listed by: DOUBLE EAGLE REAL ESTATE - Coming Soon
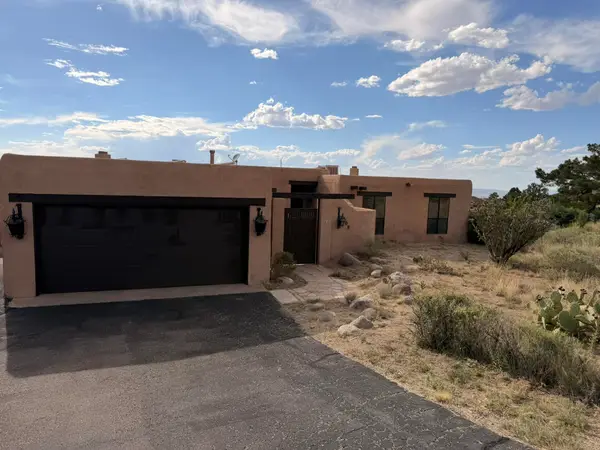 $520,000Coming Soon3 beds 2 baths2,239 sq. ft.
608 Cedar Hill Road Ne, Albuquerque, NM 87122
MLS# 1109884Listed by: REALTY ONE OF NEW MEXICO - Coming Soon
 $580,000Coming Soon2 beds 3 baths2,112 sq. ft.
211 Amherst Drive Se, Albuquerque, NM 87106
MLS# 1109837Listed by: HELIX REAL ESTATE GROUP - Coming Soon
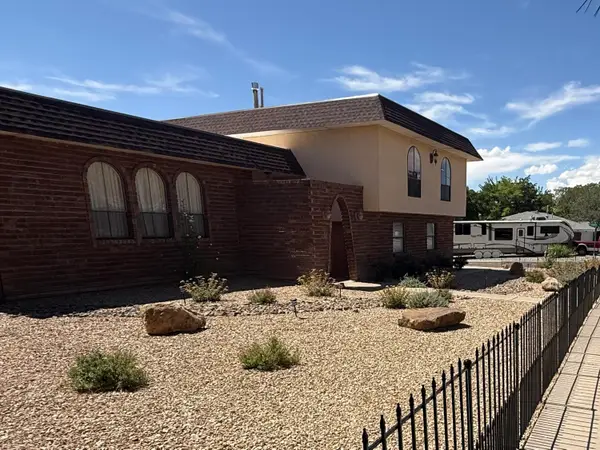 $530,000Coming Soon4 beds 3 baths2,957 sq. ft.
12110 Princess Jeanne Avenue Ne, Albuquerque, NM 87112
MLS# 1109829Listed by: REALTY ONE OF NEW MEXICO - Coming Soon
 $455,000Coming Soon4 beds 3 baths2,307 sq. ft.
4917 Cutting Avenue Nw, Albuquerque, NM 87114
MLS# 1109397Listed by: REALTY ONE OF NEW MEXICO - Coming Soon
 $698,000Coming Soon4 beds 4 baths3,624 sq. ft.
1700 Copper Mountain Trail Nw, Albuquerque, NM 87120
MLS# 1109563Listed by: MAHALO REALTY LLC - Coming Soon
 $495,000Coming Soon4 beds 2 baths2,496 sq. ft.
7709 Summer Avenue Ne, Albuquerque, NM 87110
MLS# 1109661Listed by: AMAZING PROPERTIES


Protect your home and budget from life's surprises with an Assurant Home Warranty, backed by a partner that supports you through every step of homeownership. Explore Plans.
©2026 Century 21 Real Estate LLC. All rights reserved. CENTURY 21®, the CENTURY 21 Logo and C21® are service marks owned by Century 21 Real Estate LLC. Century 21 Real Estate LLC fully supports the principles of the Fair Housing Act and the Equal Opportunity Act. Each office is independently owned and operated. Listing information is deemed reliable but not guaranteed accurate.