
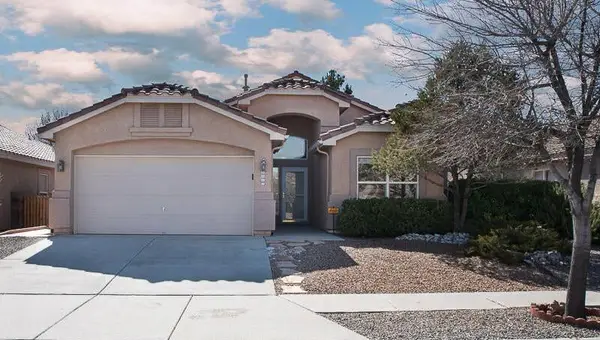
7600 Sandlewood Drive Nw, Albuquerque, NM 87120
Local realty services provided by:CENTURY 21 Camco Realty
7600 Sandlewood Drive Nw,Albuquerque, NM 87120
$365,000
- 3 Beds
- 2 Baths
- 1,664 sq. ft.
- Single family
- Pending
Listed by: medina real estate inc
Office: keller williams realty
MLS#:1110855
Source:NM_SWMLS
Price summary
- Price:$365,000
- Price per sq. ft.:$219.35
About this home
Welcome to this beautifully renovated and wonderfully maintained home in the desirable Laurelwood Subdivision! Situated on a corner lot, this inviting 3-bedroom home offers a thoughtful split-bedroom floor plan with the private primary suite separated from the additional bedrooms. The home has been extensively updated with new flooring, refreshed kitchen and cabinetry, beautifully renovated primary and hallway bathrooms, new windows, fresh interior and exterior paint, stucco repairs, updated lighting and hardware, and drywall improvements. Major upgrades include a new roof, new A/C combo unit with updated ductwork, upgraded electrical panel, and new water heater, offering both comfort and peace of mind. The open-concept kitchen flows seamlessly into the dining and living areas, creating an ideal space for everyday living and entertaining. The light-filled living room features clerestory windows and a beautiful wood-burning fireplace, perfect for cozy evenings. The primary suite offers private backyard access and a covered patio, while the additional covered patio off the dining room is a wonderful spot to enjoy morning sunrises and evening sunsets. An interior atrium provides a peaceful space to unwind. Renovated, thoughtfully updated, and move-in ready--this Laurelwood gem is ready to welcome you home!...
Contact an agent
Home facts
- Year built:1985
- Listing ID #:1110855
- Added:3 day(s) ago
- Updated:September 15, 2026 at 03:50 AM
Rooms and interior
- Bedrooms:3
- Total bathrooms:2
- Full bathrooms:1
- Flooring:Carpet, Laminate
- Bathrooms Description:Separate Shower, Shower Only
- Kitchen Description:Dishwasher, Disposal, Free Standing Gas Range, Refrigerator
- Living area:1,664 sq. ft.
Heating and cooling
- Cooling:Refrigerated
- Heating:Combination
Structure and exterior
- Roof:Flat
- Year built:1985
- Building area:1,664 sq. ft.
- Lot area:0.13 Acres
- Construction Materials:Frame, Stucco
- Exterior Features:Patio, Private Yard
- Levels:1 Story
Schools
- High school:West Mesa
- Elementary school:S R Marmon (y)
Utilities
- Water:Public, Water Connected
- Sewer:Public Sewer, Sewer Connected
Finances and disclosures
- Price:$365,000
- Price per sq. ft.:$219.35
- Tax amount:$4,064
Features and amenities
- Appliances:Dishwasher, Disposal, Free Standing Gas Range, Refrigerator
- Amenities:Atrium, Insulated Windows, Skylights
Parking
- Garage:Yes
- Garage spaces:2
New listings near 7600 Sandlewood Drive Nw
- Coming Soon
 $389,000Coming Soon3 beds 2 baths2,119 sq. ft.
6008 Arrow Point Road Nw, Albuquerque, NM 87120
MLS# 1110975Listed by: REAL BROKER, LLC - Coming Soon
 $293,500Coming Soon2 beds 2 baths1,445 sq. ft.
7452 Burlison Drive Ne, Albuquerque, NM 87109
MLS# 1110936Listed by: COLDWELL BANKER LEGACY - Coming Soon
 $292,500Coming Soon3 beds 2 baths1,262 sq. ft.
1412 Desert Bloom Avenue Nw, Albuquerque, NM 87120
MLS# 1110935Listed by: COLDWELL BANKER LEGACY - Coming Soon
 $415,000Coming Soon3 beds 2 baths1,820 sq. ft.
1510 John Street Se, Albuquerque, NM 87102
MLS# 1110934Listed by: REALTY ONE OF NEW MEXICO - Coming Soon
 $780,000Coming Soon3 beds 3 baths2,124 sq. ft.
8705 Signal Avenue Ne, Albuquerque, NM 87122
MLS# 1110922Listed by: VISTA ENCANTADA REALTORS, LLC - Coming Soon
 $307,900Coming Soon4 beds 3 baths1,697 sq. ft.
8300 Vista Serena Lane Sw, Albuquerque, NM 87121
MLS# 1110923Listed by: CASA MONTOYA REALTY - Coming Soon
 $425,000Coming Soon4 beds 3 baths2,239 sq. ft.
1213 San Pablo Street Ne, Albuquerque, NM 87110
MLS# 1110919Listed by: REALTY ONE OF NEW MEXICO - Coming Soon
 $795,000Coming Soon2 beds 3 baths3,025 sq. ft.
8901 Rio Grande Boulevard Nw, Albuquerque, NM 87114
MLS# 1110913Listed by: SOUTHWEST REALTY - Coming Soon
 $680,000Coming Soon4 beds 3 baths3,000 sq. ft.
423 Cenaroca Court Ne, Albuquerque, NM 87123
MLS# 1110895Listed by: MYERS & MYERS REAL ESTATE, INC - Coming Soon
 $430,000Coming Soon3 beds 2 baths2,039 sq. ft.
1511 San Lorenzo Avenue Nw, Albuquerque, NM 87107
MLS# 1110898Listed by: REDFIN CORPORATION


Protect your home and budget from life's surprises with an Assurant Home Warranty, backed by a partner that supports you through every step of homeownership. Explore Plans.
©2026 Century 21 Real Estate LLC. All rights reserved. CENTURY 21®, the CENTURY 21 Logo and C21® are service marks owned by Century 21 Real Estate LLC. Century 21 Real Estate LLC fully supports the principles of the Fair Housing Act and the Equal Opportunity Act. Each office is independently owned and operated. Listing information is deemed reliable but not guaranteed accurate.