
7601 Via Tranquilo Sw, Albuquerque, NM 87121
Local realty services provided by:CENTURY 21 Camco Realty
7601 Via Tranquilo Sw,Albuquerque, NM 87121
$375,000
- 3 Beds
- 2 Baths
- 2,233 sq. ft.
- Single family
- Coming Soon
Listed by: mark a carlisle, jillene f carlisle
Office: berkshire hathaway home svc nm
MLS#:1113562
Source:NM_SWMLS
Price summary
- Price:$375,000
- Price per sq. ft.:$167.94
- Monthly HOA dues:$60
About this home
Southwest character, spacious living, and a THREE-CAR GARAGE! Located in a gated Albuquerque community, this single-story home offers 3 bedrooms, 2 baths, and architectural details that make it stand out. High ceilings, exposed vigas, and THREE operational fireplaces bring warmth and character throughout. The spacious living area and large kitchen with abundant cabinetry and storage provide plenty of room for everyday living and entertaining. The generous primary suite is a true retreat with its own fireplace, luxurious bath featuring a separate soaking tub and shower, oversized walk-in closet, and private access to the back patio and backyard. Enjoy single-level living, a hard-to-find 3-car garage, and a beautifully maintained community park directly across the street. Distinctive Southwest architecture, comfort, and functionality in a gated setting!
Contact an agent
Home facts
- Year built:2001
- Subdivision & Development:Encanto Village
- Listing ID #:1113562
- Updated:November 05, 2026 at 05:50 AM
Rooms and interior
- Bedrooms:3
- Total bathrooms:2
- Full bathrooms:2
- Flooring:Carpet, Tile
- Dining Description:Living Dining Combo
- Bathrooms Description:Separate Shower
- Kitchen Description:Cooktop, Dishwasher, Double Oven, Microwave, Pantry, Refrigerator
- Living area:2,233 sq. ft.
Heating and cooling
- Cooling:Refrigerated
- Heating:Central, Forced Air, Natural Gas
Structure and exterior
- Roof:Flat, Rolled Hot Mop
- Year built:2001
- Building area:2,233 sq. ft.
- Lot area:0.16 Acres
- Lot Features:Corner Lot, Landscaped, Xeriscape
- Construction Materials:Frame, Stucco
- Exterior Features:Courtyard, Outdoor Grill, Patio, Private Entrance, Private Yard, Water Feature
- Levels:1 Story
Schools
- High school:West Mesa
- Middle school:Jimmy Carter
- Elementary school:Edward Gonzales
Utilities
- Water:Public, Water Connected
- Sewer:Public Sewer, Sewer Connected
Finances and disclosures
- Price:$375,000
- Price per sq. ft.:$167.94
- Tax amount:$2,979
Features and amenities
- Appliances:Cooktop, Dishwasher, Microwave, Refrigerator
- Amenities:Bookcases, Insulated Windows
Parking
- Parking description:Garage, Garage Door Opener
- Garage:Yes
- Garage spaces:3
New listings near 7601 Via Tranquilo Sw
- Coming Soon
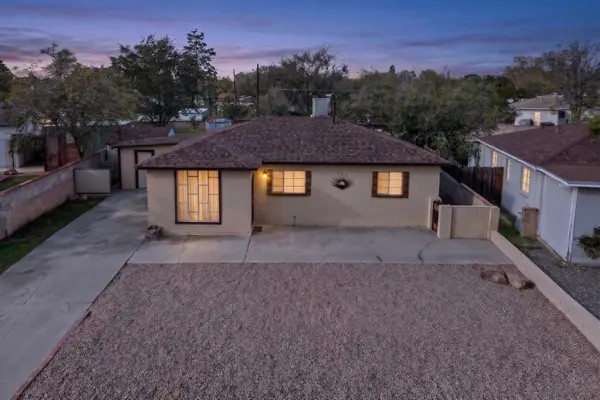 $295,000Coming Soon3 beds 2 baths1,107 sq. ft.
8807 Fairbanks Road Ne, Albuquerque, NM 87112
MLS# 1113560Listed by: BERKSHIRE HATHAWAY NM PROP - Coming Soon
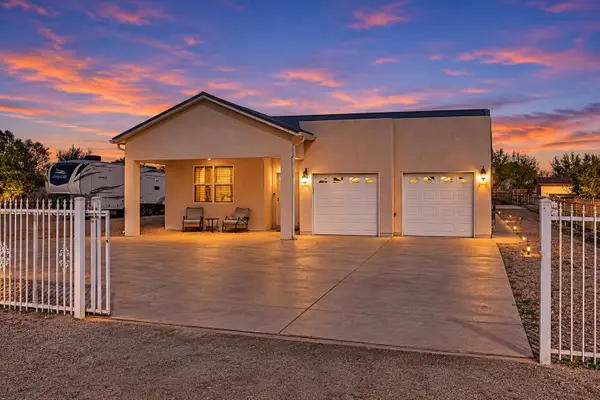 $650,000Coming Soon4 beds 3 baths2,345 sq. ft.
2519 Gun Club Road Sw, Albuquerque, NM 87105
MLS# 1113553Listed by: SIMPLY REAL ESTATE - Coming Soon
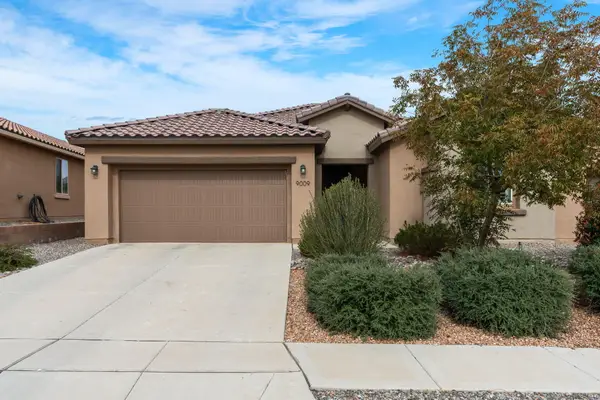 $569,900Coming Soon3 beds 3 baths2,557 sq. ft.
9009 Vista Bosquejo Road Nw, Albuquerque, NM 87120
MLS# 1113522Listed by: REAL BROKER, LLC - Coming Soon
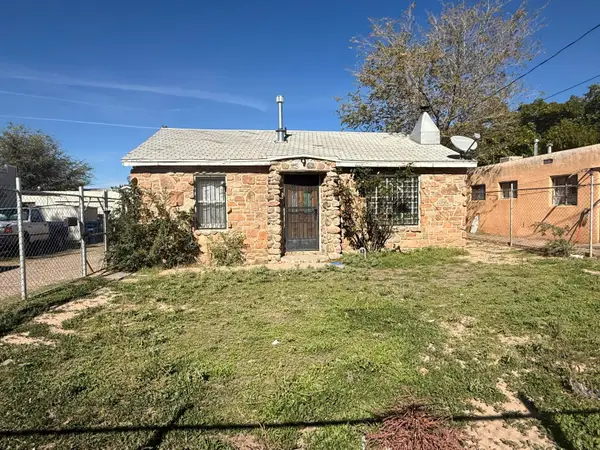 $125,000Coming Soon3 beds 1 baths1,096 sq. ft.
6507 Cochiti Road Se, Albuquerque, NM 87108
MLS# 1113510Listed by: LPT REALTY - Coming Soon
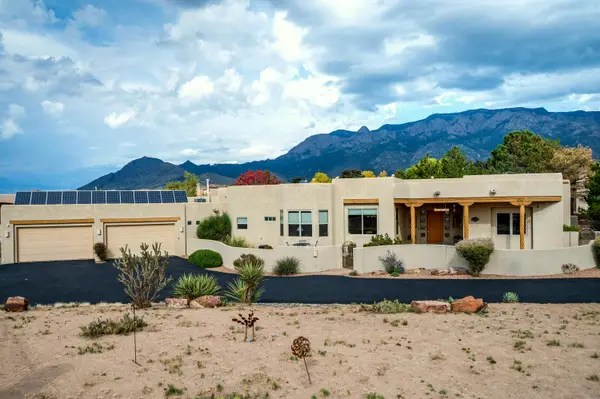 $1,230,000Coming Soon4 beds 6 baths4,168 sq. ft.
9805 San Bernardino Drive Ne, Albuquerque, NM 87122
MLS# 1113505Listed by: BERKSHIRE HATHAWAY HOME SVC NM - Coming Soon
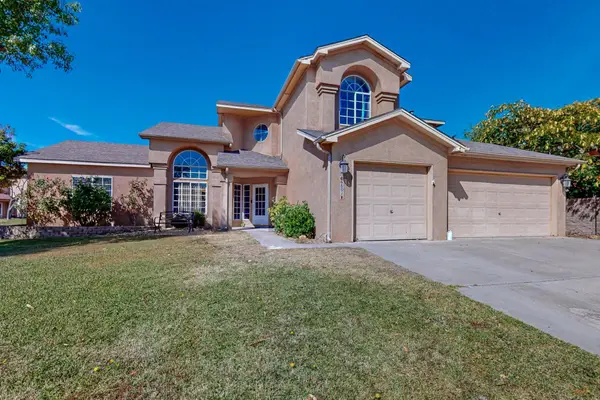 $465,000Coming Soon4 beds 5 baths2,770 sq. ft.
6501 Mesa Solana Place Nw, Albuquerque, NM 87120
MLS# 1113506Listed by: REALTY ONE OF NEW MEXICO - Coming Soon
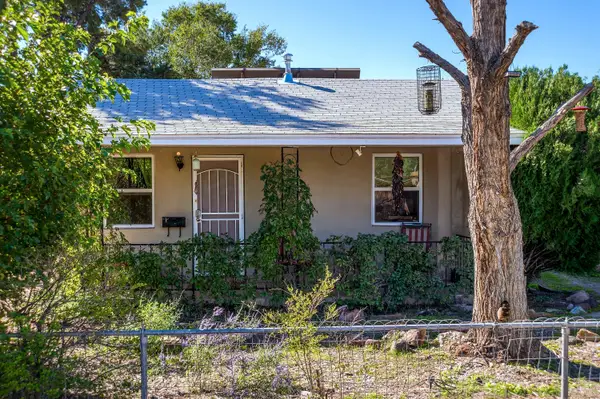 $379,000Coming Soon3 beds 2 baths1,233 sq. ft.
2424 Oro Vista Road Nw, Albuquerque, NM 87107
MLS# 1113501Listed by: BERKSHIRE HATHAWAY HOME SVC NM - Coming Soon
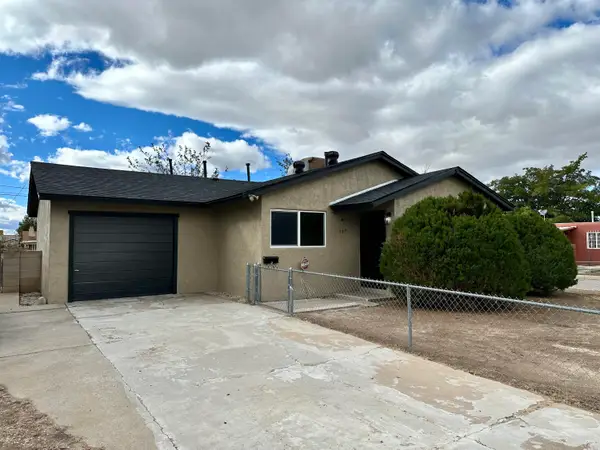 $244,900Coming Soon3 beds 1 baths1,100 sq. ft.
337 General Hodges Street Ne, Albuquerque, NM 87123
MLS# 1113499Listed by: MORE REALTY, INC - Coming Soon
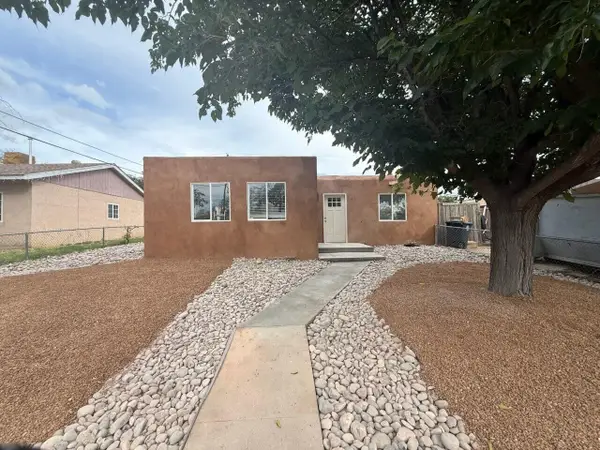 $313,999Coming Soon3 beds 2 baths1,472 sq. ft.
3404 Garcia Street Ne, Albuquerque, NM 87111
MLS# 1113496Listed by: REALTY EXECUTIVES ADVANTAGE


Protect your home and budget from life's surprises with an Assurant Home Warranty, backed by a partner that supports you through every step of homeownership. Explore Plans.
©2026 Century 21 Real Estate LLC. All rights reserved. CENTURY 21®, the CENTURY 21 Logo and C21® are service marks owned by Century 21 Real Estate LLC. Century 21 Real Estate LLC fully supports the principles of the Fair Housing Act and the Equal Opportunity Act. Each office is independently owned and operated. Listing information is deemed reliable but not guaranteed accurate.