
7723 Pioneer Trail Ne, Albuquerque, NM 87109
Local realty services provided by:CENTURY 21 Camco Realty
7723 Pioneer Trail Ne,Albuquerque, NM 87109
$389,900
- 3 Beds
- 2 Baths
- 1,467 sq. ft.
- Single family
- Pending
Listed by: steve ray gurule
Office: realty one of new mexico
MLS#:1114009
Source:NM_SWMLS
Price summary
- Price:$389,900
- Price per sq. ft.:$265.78
About this home
Discover inviting single-story living in Heritage Hills! This traditional ranch-style home offers 3 bedrooms, 2 bathrooms, and approximately 1,498 square feet on a generous 0.22-acre lot in Albuquerque's NE Heights. Classic brick veneer and stucco, a charming brick pathway, and a covered front porch create a welcoming first impression. Enjoy Sandia Mountain views from the front yard, living room, and dining room. Inside, a spacious living and dining area provides room to gather, while a wood-burning fireplace adds warmth and character. The kitchen features floating shelves, a breakfast nook, and appliances that all convey. Retreat to the primary suite with a large walk-in closet and a separate shower. Two additional bedrooms include one with distinctive barn-style closet doors. The walled backyard features a covered patio, a hot tub that conveys, a large storage shed, and a garden area ready for planting. A separate fence helps protect the backyard lawn from pets. An attached 2-car garage completes this welcoming home. Additional updates include a garage door and opener motor installed in 2023, plus upgraded recessed lighting....
Contact an agent
Home facts
- Year built:1979
- Subdivision & Development:Heritage Hills Subd
- Listing ID #:1114009
- Added:5 day(s) ago
- Updated:November 20, 2026 at 10:22 AM
Rooms and interior
- Bedrooms:3
- Total bathrooms:2
- Full bathrooms:1
- Flooring:Tile, Vinyl
- Bathrooms Description:Separate Shower, Shower Only
- Kitchen Description:Dishwasher, Free Standing Electric Range, Microwave
- Living area:1,467 sq. ft.
Heating and cooling
- Cooling:Refrigerated
- Heating:Central, Forced Air, Natural Gas
Structure and exterior
- Roof:Pitched, Shingle
- Year built:1979
- Building area:1,467 sq. ft.
- Lot area:0.22 Acres
- Lot Features:Garden, Landscaped, Lawn, Planned Unit Development, Sprinkler Auto, Views
- Architectural Style:A Frame, Ranch
- Construction Materials:Brick Veneer, Frame, Stucco
- Exterior Features:Hot Tub Spa, Patio
- Levels:1 Story
Schools
- High school:La Cueva
- Middle school:Madison
- Elementary school:Dennis Chavez
Utilities
- Water:Public, Water Connected
- Sewer:Public Sewer, Sewer Connected
Finances and disclosures
- Price:$389,900
- Price per sq. ft.:$265.78
- Tax amount:$4,550
Features and amenities
- Appliances:Dishwasher, Microwave, Satellite Dish
- Amenities:Thermal Windows
Parking
- Garage:Yes
- Garage spaces:2
New listings near 7723 Pioneer Trail Ne
- Coming Soon
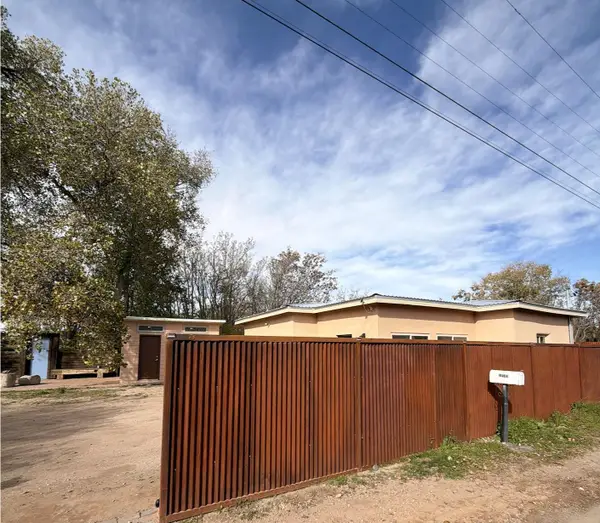 $395,000Coming Soon2 beds 2 baths1,600 sq. ft.
10103 4th Street Nw, Albuquerque, NM 87114
MLS# 1114229Listed by: THE LOVELY HOME COMPANY - Coming SoonOpen Sat, 11:30am to 6pm
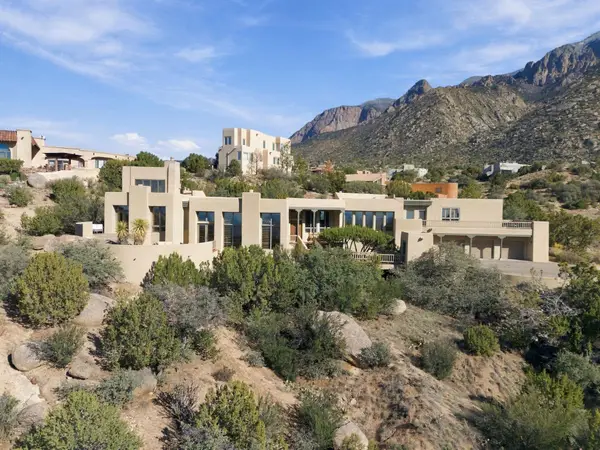 $1,250,000Coming Soon4 beds 5 baths4,934 sq. ft.
213 Spring Creek Place Ne, Albuquerque, NM 87122
MLS# 1114222Listed by: EXP REALTY LLC - Coming Soon
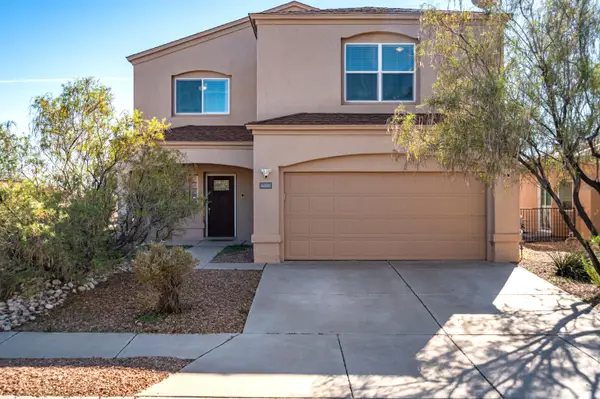 $419,900Coming Soon4 beds 3 baths3,018 sq. ft.
6220 Nacional Road Nw, Albuquerque, NM 87114
MLS# 1114218Listed by: BERKSHIRE HATHAWAY NM PROP - Coming Soon
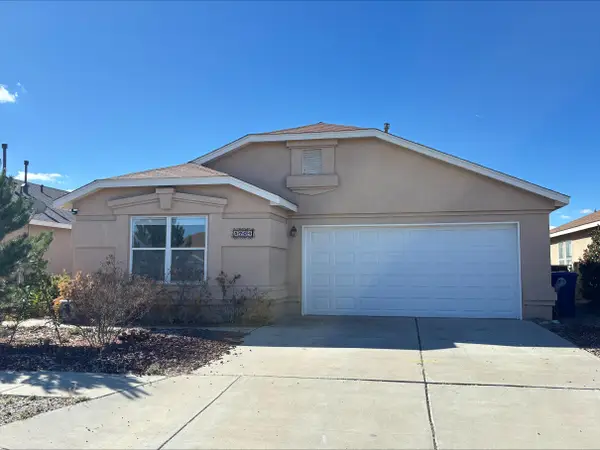 $335,000Coming Soon3 beds 2 baths1,642 sq. ft.
5704 Carmen Road Nw, Albuquerque, NM 87114
MLS# 1114186Listed by: BROWN & ASSOCIATES, INC. - Coming Soon
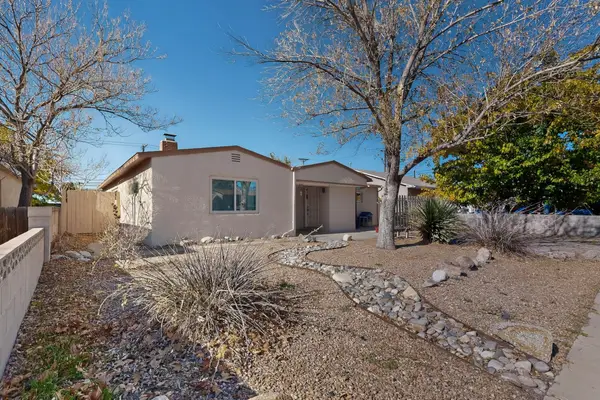 $325,000Coming Soon3 beds 2 baths1,828 sq. ft.
2529 Madeira Drive Ne, Albuquerque, NM 87110
MLS# 1114069Listed by: COLDWELL BANKER LEGACY - Coming Soon
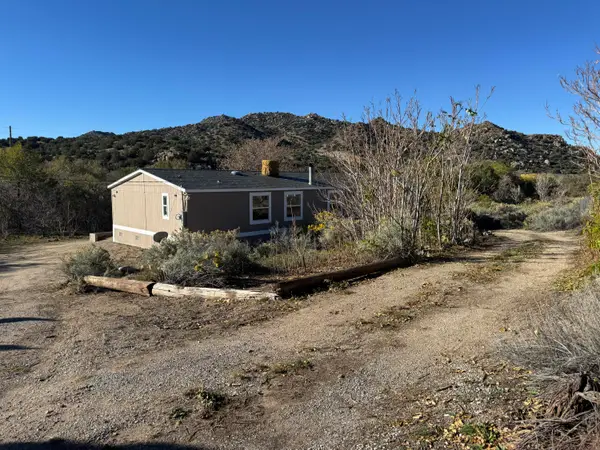 $345,000Coming Soon3 beds 2 baths1,824 sq. ft.
38 Canada De Los Alamos Trail Se, Albuquerque, NM 87123
MLS# 1113951Listed by: MAZZOLA INC REAL ESTATE & REN - Coming Soon
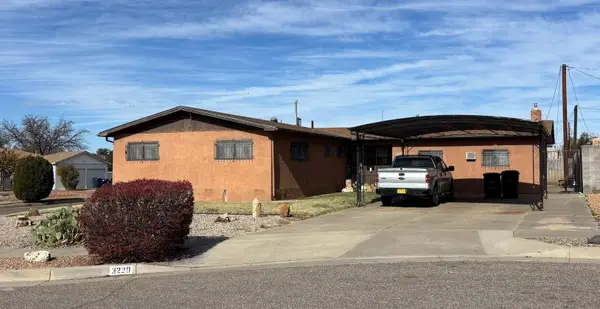 $324,900Coming Soon3 beds 2 baths2,004 sq. ft.
3220 Pitt Court Ne, Albuquerque, NM 87111
MLS# 1113980Listed by: BROWN & ASSOCIATES, INC. - Coming Soon
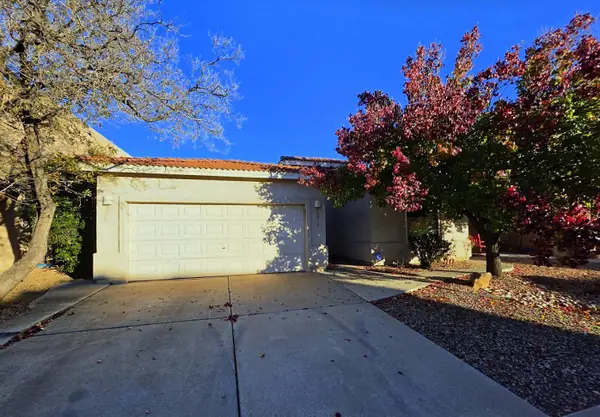 $369,900Coming Soon3 beds 2 baths1,891 sq. ft.
10512 Bilboa Street Nw, Albuquerque, NM 87114
MLS# 1113814Listed by: BERKSHIRE HATHAWAY HOME SVC NM - Coming Soon
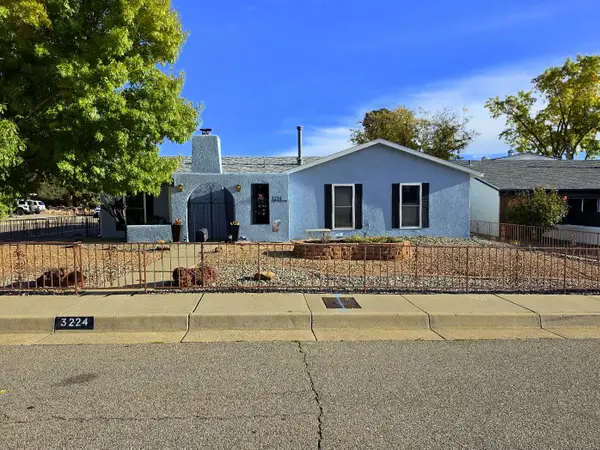 $469,000Coming Soon3 beds 2 baths1,916 sq. ft.
3224 Judy Place Ne, Albuquerque, NM 87111
MLS# 1113808Listed by: BERKSHIRE HATHAWAY HOME SVC NM - Coming Soon
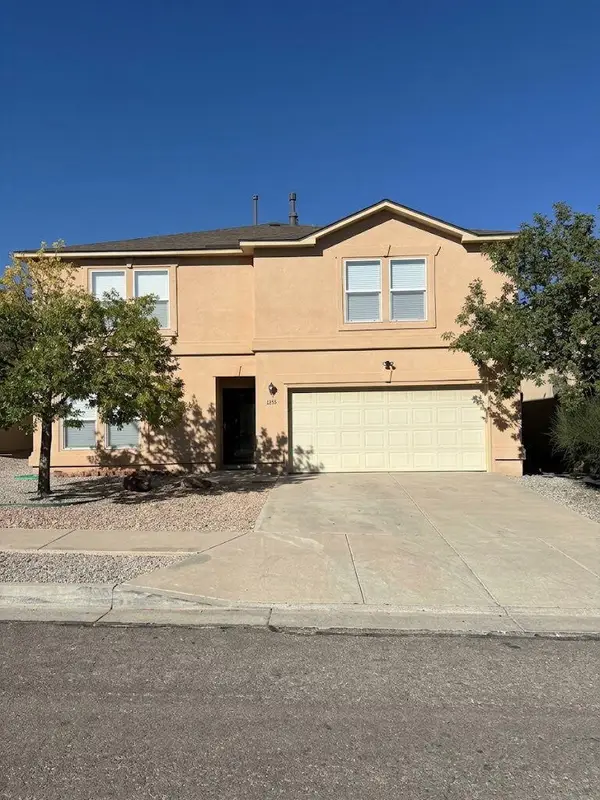 $460,000Coming Soon4 beds 3 baths2,697 sq. ft.
7615 Mallard Avenue Nw, Albuquerque, NM 87114
MLS# 1113795Listed by: PRECISE REAL ESTATE


Protect your home and budget from life's surprises with an Assurant Home Warranty, backed by a partner that supports you through every step of homeownership. Explore Plans.
©2026 Century 21 Real Estate LLC. All rights reserved. CENTURY 21®, the CENTURY 21 Logo and C21® are service marks owned by Century 21 Real Estate LLC. Century 21 Real Estate LLC fully supports the principles of the Fair Housing Act and the Equal Opportunity Act. Each office is independently owned and operated. Listing information is deemed reliable but not guaranteed accurate.