
8433 Heights Road Ne # 9D, Albuquerque, NM 87111
Local realty services provided by:CENTURY 21 Camco Realty
8433 Heights Road Ne # 9D,Albuquerque, NM 87111
$199,900
- 2 Beds
- 1 Baths
- 1,066 sq. ft.
- Condominium
- Active
Listed by: medina real estate inc
Office: keller williams realty
MLS#:1113926
Source:NM_SWMLS
Price summary
- Price:$199,900
- Price per sq. ft.:$187.52
- Monthly HOA dues:$300
About this home
Enjoy comfortable, low-maintenance living in this inviting condo, tucked toward the back of the community for a quieter setting with minimal pass-through traffic. The open-concept kitchen and living area create a welcoming space for everyday living and entertaining, while a beautiful shade tree offers a refreshing retreat during the warmer months. Recent improvements include a newer furnace and Mastercool evaporative cooler (2025), refrigerator (2025), and washer, dryer, and dishwasher (2026) and freshly painted laundry room. Outdoor enthusiasts will appreciate the nearby arroyo trail, offering a great place to walk, run, bike, or enjoy time outdoors. Shopping, grocery stores, and restaurants are just minutes away, making everyday errands easy and convenient. A wonderful opportunity to enjoy a peaceful setting, nearby recreation, and convenient access to everyday amenities!
Contact an agent
Home facts
- Year built:1973
- Listing ID #:1113926
- Added:7 day(s) ago
- Updated:November 20, 2026 at 12:14 PM
Rooms and interior
- Bedrooms:2
- Total bathrooms:1
- Full bathrooms:1
- Flooring:Carpet, Tile, Vinyl
- Kitchen Description:Built-In Gas Range, Microwave, Refrigerator
- Living area:1,066 sq. ft.
Heating and cooling
- Cooling:Evaporative Cooling
- Heating:Central
Structure and exterior
- Year built:1973
- Building area:1,066 sq. ft.
- Construction Materials:Stucco
- Exterior Features:Balcony
- Levels:1 Story
Schools
- High school:Sandia
- Middle school:Madison
- Elementary school:Osuna
Utilities
- Water:Public, Water Connected
- Sewer:Public Sewer
Finances and disclosures
- Price:$199,900
- Price per sq. ft.:$187.52
- Tax amount:$1,579
Features and amenities
- Appliances:Dryer, Microwave, Refrigerator, Washer
- Laundry features:Dryer, Washer
- Amenities:Insulated Windows
- Pool features:Community Pool
Parking
- Parking description:Garage
- Garage:Yes
- Garage spaces:1
New listings near 8433 Heights Road Ne # 9D
- Coming Soon
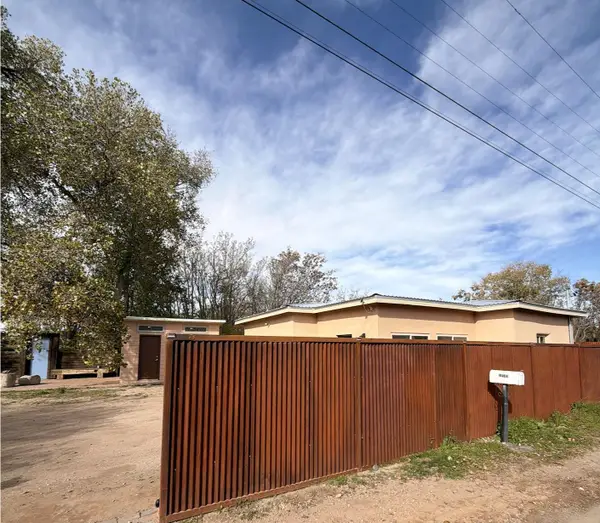 $395,000Coming Soon2 beds 2 baths1,600 sq. ft.
10103 4th Street Nw, Albuquerque, NM 87114
MLS# 1114229Listed by: THE LOVELY HOME COMPANY - Coming SoonOpen Sat, 11:30am to 6pm
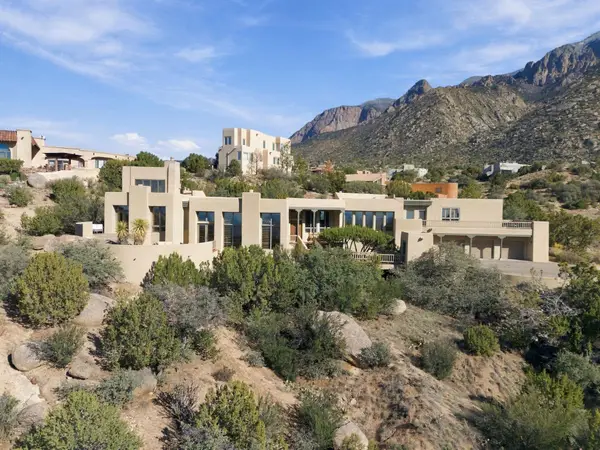 $1,250,000Coming Soon4 beds 5 baths4,934 sq. ft.
213 Spring Creek Place Ne, Albuquerque, NM 87122
MLS# 1114222Listed by: EXP REALTY LLC - Coming Soon
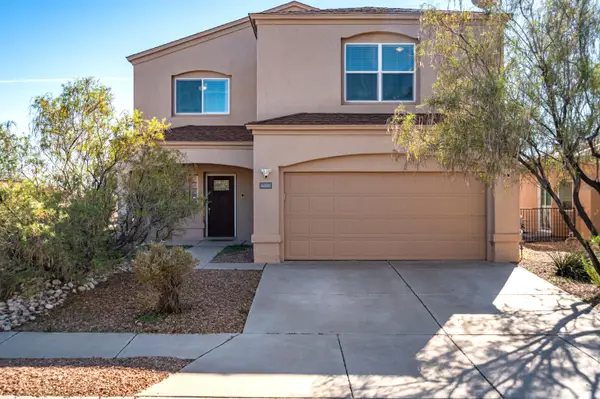 $419,900Coming Soon4 beds 3 baths3,018 sq. ft.
6220 Nacional Road Nw, Albuquerque, NM 87114
MLS# 1114218Listed by: BERKSHIRE HATHAWAY NM PROP - Coming Soon
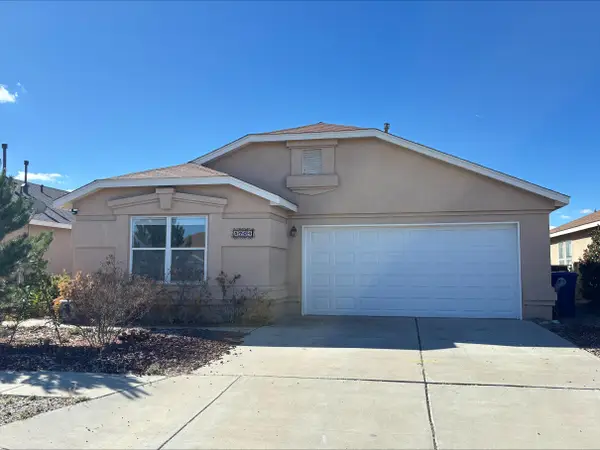 $335,000Coming Soon3 beds 2 baths1,642 sq. ft.
5704 Carmen Road Nw, Albuquerque, NM 87114
MLS# 1114186Listed by: BROWN & ASSOCIATES, INC. - Coming Soon
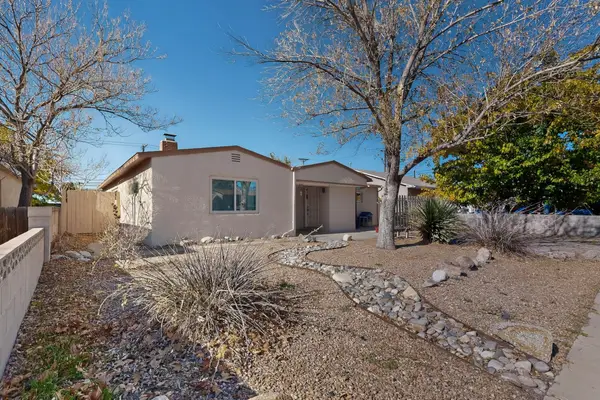 $325,000Coming Soon3 beds 2 baths1,828 sq. ft.
2529 Madeira Drive Ne, Albuquerque, NM 87110
MLS# 1114069Listed by: COLDWELL BANKER LEGACY - Coming Soon
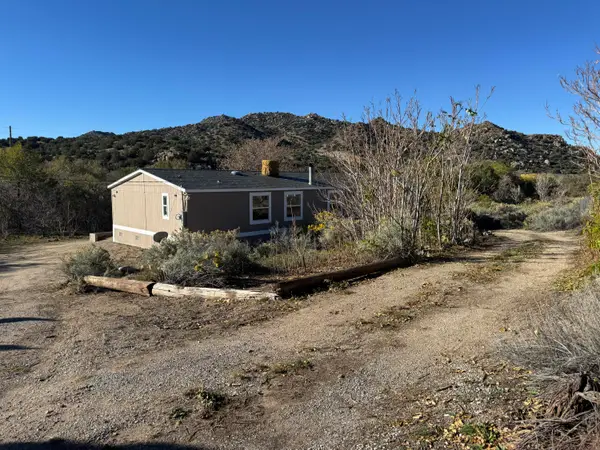 $345,000Coming Soon3 beds 2 baths1,824 sq. ft.
38 Canada De Los Alamos Trail Se, Albuquerque, NM 87123
MLS# 1113951Listed by: MAZZOLA INC REAL ESTATE & REN - Coming Soon
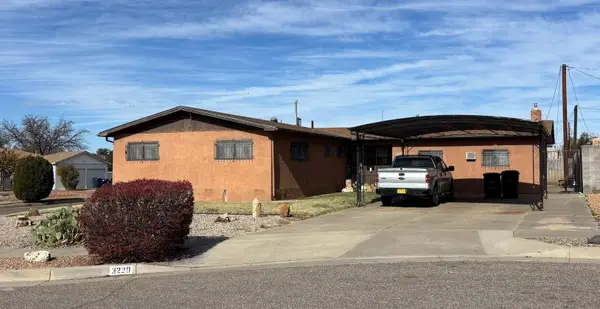 $324,900Coming Soon3 beds 2 baths2,004 sq. ft.
3220 Pitt Court Ne, Albuquerque, NM 87111
MLS# 1113980Listed by: BROWN & ASSOCIATES, INC. - Coming Soon
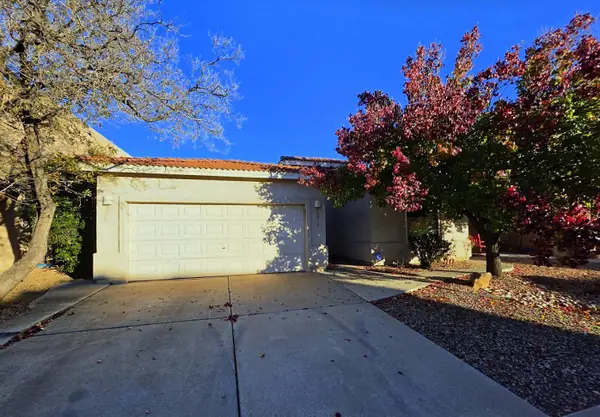 $369,900Coming Soon3 beds 2 baths1,891 sq. ft.
10512 Bilboa Street Nw, Albuquerque, NM 87114
MLS# 1113814Listed by: BERKSHIRE HATHAWAY HOME SVC NM - Coming Soon
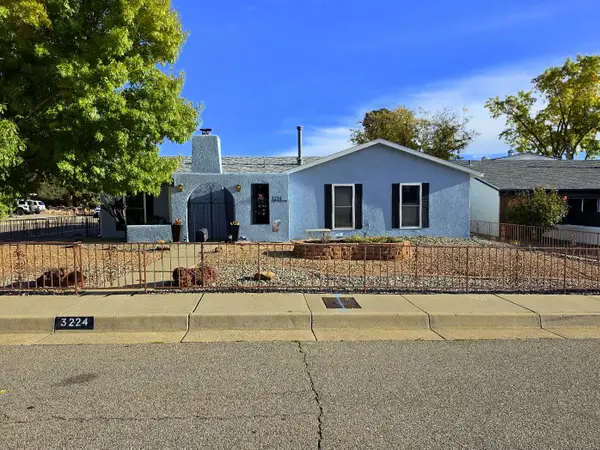 $469,000Coming Soon3 beds 2 baths1,916 sq. ft.
3224 Judy Place Ne, Albuquerque, NM 87111
MLS# 1113808Listed by: BERKSHIRE HATHAWAY HOME SVC NM - Coming Soon
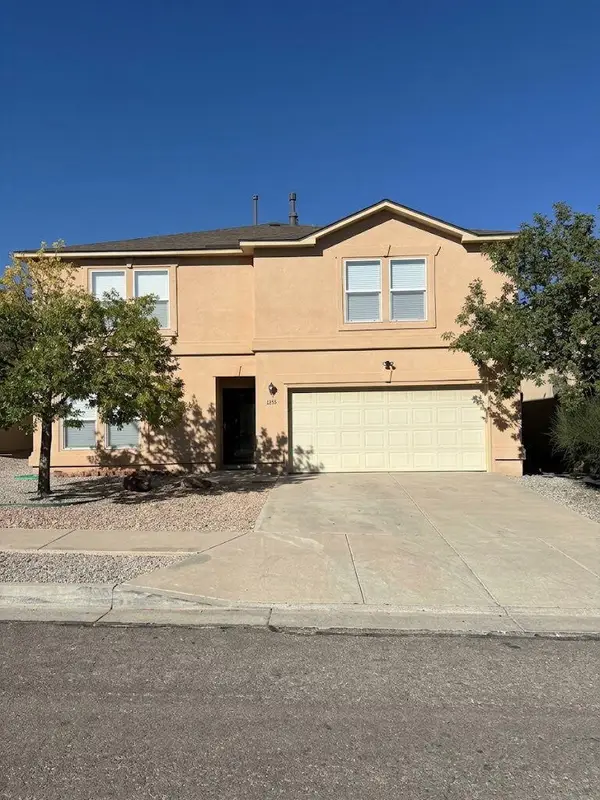 $460,000Coming Soon4 beds 3 baths2,697 sq. ft.
7615 Mallard Avenue Nw, Albuquerque, NM 87114
MLS# 1113795Listed by: PRECISE REAL ESTATE


Protect your home and budget from life's surprises with an Assurant Home Warranty, backed by a partner that supports you through every step of homeownership. Explore Plans.
©2026 Century 21 Real Estate LLC. All rights reserved. CENTURY 21®, the CENTURY 21 Logo and C21® are service marks owned by Century 21 Real Estate LLC. Century 21 Real Estate LLC fully supports the principles of the Fair Housing Act and the Equal Opportunity Act. Each office is independently owned and operated. Listing information is deemed reliable but not guaranteed accurate.