
8604 El Monte Lane Ne, Albuquerque, NM 87113
Local realty services provided by:CENTURY 21 Camco Realty
8604 El Monte Lane Ne,Albuquerque, NM 87113
$315,000
- 3 Beds
- 3 Baths
- 1,453 sq. ft.
- Townhouse
- Active
Listed by: jeremy navarro realty group
Office: keller williams realty
MLS#:1108921
Source:NM_SWMLS
Price summary
- Price:$315,000
- Price per sq. ft.:$216.79
- Monthly HOA dues:$40
About this home
This two-story townhouse offers 3 bedrooms, 2.5 baths, refrigerated air, and a layout that balances open living space with privacy upstairs. The main level features a comfortable living room with a fireplace, a kitchen with appliances and tile backsplash, a dedicated laundry room, and a mix of laminate, tile, and new carpet flooring. Ceiling fans throughout add another layer of comfort. Upstairs, all three bedrooms are tucked away from the main living areas, with the primary suite offering dual closets and a private ensuite bath. Recent improvements include a new roof in 2020 and kitchen and bathroom updates completed in 2023. Step outside to an open, walled and fenced backyard with side-gate access, a versatile space for relaxing, entertaining, gardening, or enjoying time outdoors. The two-car garage provides convenient parking and additional storage. With its practical updates, comfortable layout, and private outdoor space, this townhouse offers a refreshing alternative to the ordinary. Come see why this one deserves to be at the top of your list!...
Contact an agent
Home facts
- Year built:1998
- Subdivision & Development:Plat Of Signal Hill Subdivision
- Listing ID #:1108921
- Added:1 day(s) ago
- Updated:August 11, 2026 at 06:53 PM
Rooms and interior
- Bedrooms:3
- Total bathrooms:3
- Full bathrooms:2
- Half bathrooms:1
- Flooring:Carpet, Laminate, Tile
- Dining Description:Living Dining Combo
- Bathrooms Description:Tub Shower
- Kitchen Description:Built-In Gas Range, Dishwasher, Microwave, Refrigerator
- Living area:1,453 sq. ft.
Heating and cooling
- Cooling:Refrigerated
- Heating:Central, Forced Air
Structure and exterior
- Roof:Pitched, Shingle
- Year built:1998
- Building area:1,453 sq. ft.
- Lot area:0.07 Acres
- Lot Features:Landscaped
- Construction Materials:Frame, Stucco
- Exterior Features:Patio
- Levels:2 Story
Schools
- High school:La Cueva
- Middle school:Desert Ridge
- Elementary school:Edmund G Ross
Utilities
- Water:Public, Water Connected
- Sewer:Public Sewer, Sewer Connected
Finances and disclosures
- Price:$315,000
- Price per sq. ft.:$216.79
- Tax amount:$3,018
Features and amenities
- Appliances:Dishwasher, Microwave, Refrigerator
- Amenities:Sliding Windows
Parking
- Parking description:Garage, Garage Door Opener
- Garage:Yes
- Garage spaces:2
New listings near 8604 El Monte Lane Ne
- New
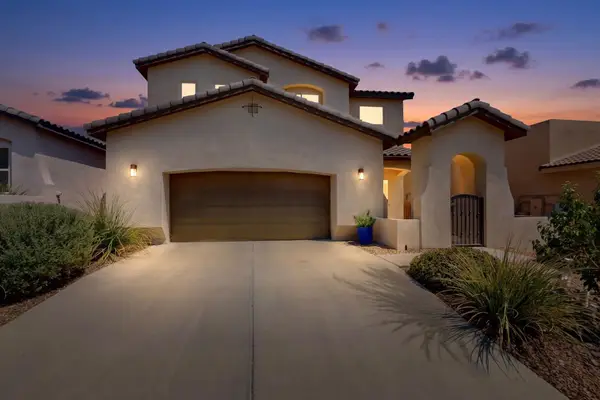 $425,000Active3 beds 3 baths2,189 sq. ft.
7305 Valle Jardin Lane Nw, Albuquerque, NM 87114
MLS# 1108922Listed by: KELLER WILLIAMS REALTY - New
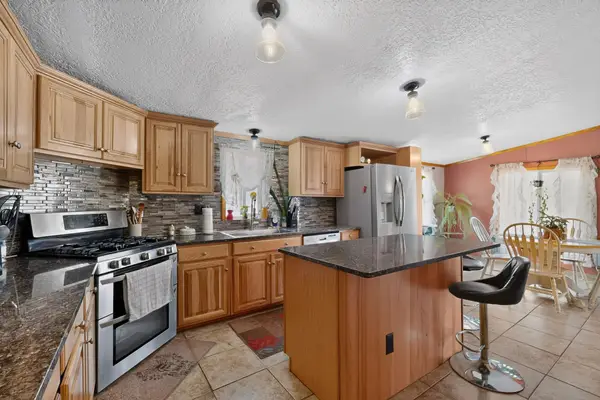 $299,000Active4 beds 2 baths1,974 sq. ft.
5010 5th Street Sw, Albuquerque, NM 87105
MLS# 1108835Listed by: REGAL REAL ESTATE EXPERTS - New
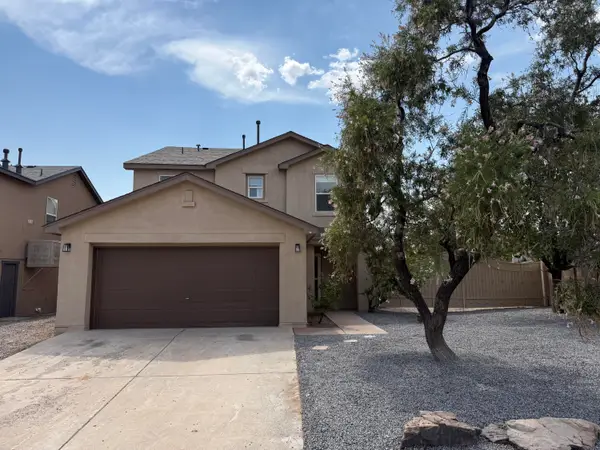 $374,900Active4 beds 3 baths2,301 sq. ft.
527 Parkland View Street Nw, Albuquerque, NM 87120
MLS# 1108920Listed by: TAL REALTY, LLC - New
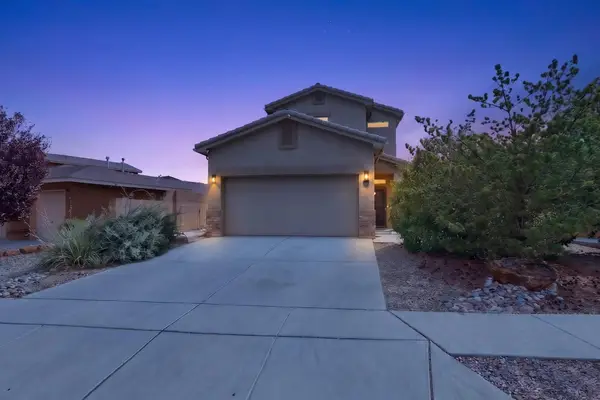 $340,000Active3 beds 3 baths1,664 sq. ft.
839 Serrano Pointe Nw, Albuquerque, NM 87120
MLS# 1108916Listed by: REAL BROKER, LLC 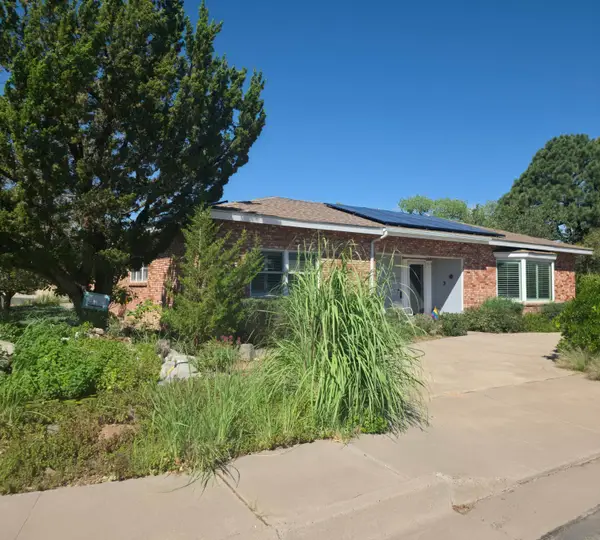 $585,000Pending3 beds 3 baths2,800 sq. ft.
4138 Coe Drive Ne, Albuquerque, NM 87110
MLS# 1108913Listed by: COLDWELL BANKER LEGACY $405,000Active4 beds 2 baths2,059 sq. ft.
9309 Holm Bursum Drive Nw, Albuquerque, NM 87114
MLS# 1108106Listed by: KELLER WILLIAMS REALTY- New
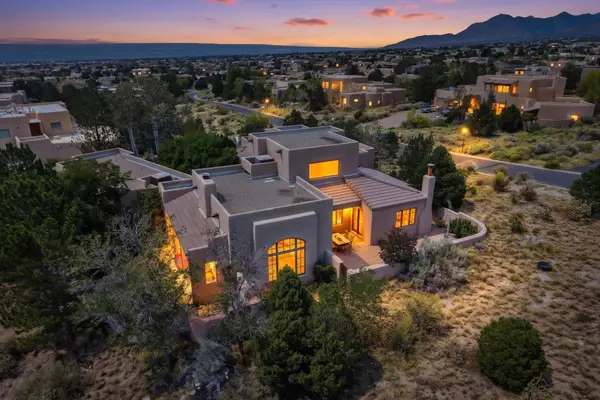 $1,285,000Active4 beds 4 baths3,819 sq. ft.
6101 Buffalo Grass Court Ne, Albuquerque, NM 87111
MLS# 1108840Listed by: COLDWELL BANKER LEGACY - New
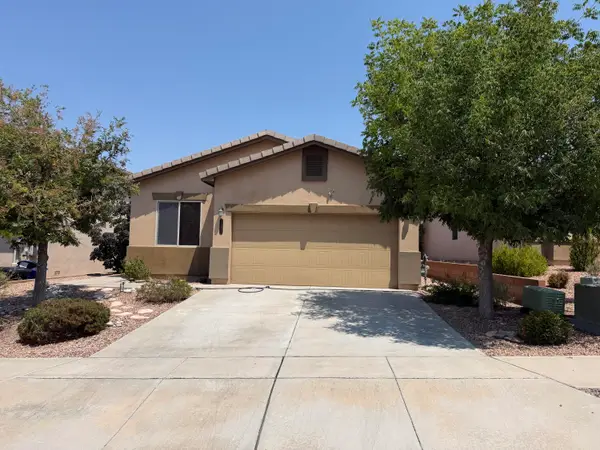 $405,000Active3 beds 2 baths1,535 sq. ft.
11823 Blue Ribbon Road Se, Albuquerque, NM 87123
MLS# 1108910Listed by: HIGH VISTA REALTY - New
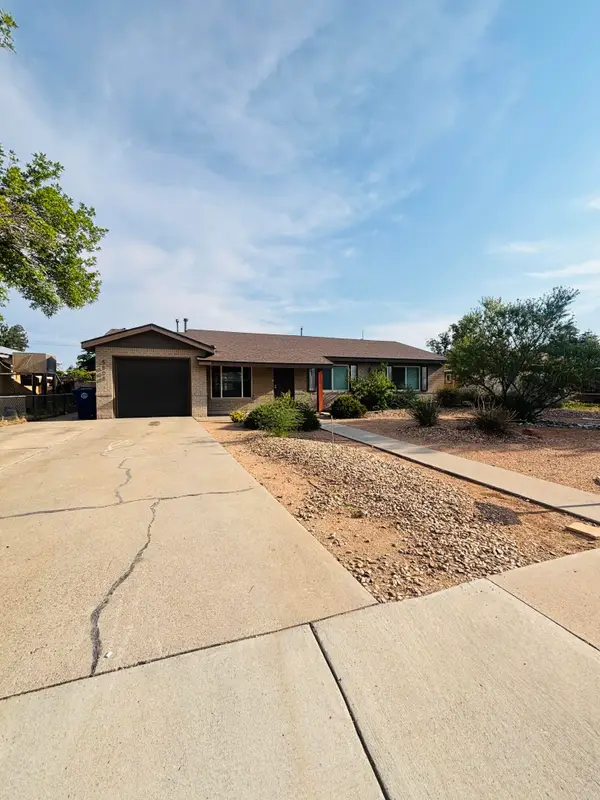 $345,000Active3 beds 2 baths1,635 sq. ft.
5808 Princess Jeanne Avenue Ne, Albuquerque, NM 87110
MLS# 1108906Listed by: REALTY ONE OF NEW MEXICO


Protect your home and budget from life's surprises with an Assurant Home Warranty, backed by a partner that supports you through every step of homeownership. Explore Plans.
©2026 Century 21 Real Estate LLC. All rights reserved. CENTURY 21®, the CENTURY 21 Logo and C21® are service marks owned by Century 21 Real Estate LLC. Century 21 Real Estate LLC fully supports the principles of the Fair Housing Act and the Equal Opportunity Act. Each office is independently owned and operated. Listing information is deemed reliable but not guaranteed accurate.