
8810 Shoshone Road Ne, Albuquerque, NM 87111
Local realty services provided by:CENTURY 21 Camco Realty
8810 Shoshone Road Ne,Albuquerque, NM 87111
$335,000
- 3 Beds
- 2 Baths
- 1,268 sq. ft.
- Single family
- Active
Upcoming open houses
- Sat, Nov 2111:00 am - 01:00 pm
- Sun, Nov 2212:00 pm - 02:00 pm
Listed by: brenda padilla
Office: realty one of new mexico
MLS#:1113995
Source:NM_SWMLS
Price summary
- Price:$335,000
- Price per sq. ft.:$264.2
About this home
Charming and full of character, this well-loved 3-bedroom, 2-bath home offers a unique blend of warmth, craftsmanship, and functionality. Beautiful natural earth-plaster walls in most rooms create an inviting, organic feel, while the custom kitchen island and wood stove add thoughtful touches and cozy appeal. The home was also restuccoed in March 2026. Situated on a spacious .23-acre lot in the centrally located NE Heights, the property features a detached garage and an impressive, oversized heated workshop with endless possibilities. The workshop includes a dedicated tool room, soaring ceilings, and an accessible loft for additional storage. Convenient backyard access provides easy entry to both the garage and workshop. With its distinctive details, inviting atmosphere, and exceptional workspace, this special property is a wonderful place to call home!
Contact an agent
Home facts
- Year built:1952
- Listing ID #:1113995
- Added:6 day(s) ago
- Updated:November 21, 2026 at 12:40 AM
Rooms and interior
- Bedrooms:3
- Total bathrooms:2
- Full bathrooms:1
- Half bathrooms:1
- Flooring:Cork, Tile, Wood
- Kitchen Description:Free Standing Gas Range, Refrigerator
- Living area:1,268 sq. ft.
Heating and cooling
- Cooling:Evaporative Cooling
- Heating:Forced Air, Radiant, Wood Stove
Structure and exterior
- Roof:Flat
- Year built:1952
- Building area:1,268 sq. ft.
- Lot area:0.23 Acres
- Lot Features:Landscaped
- Architectural Style:Pueblo
- Construction Materials:Frame, Stucco
- Exterior Features:Private Yard
- Levels:1 Story
Schools
- High school:Sandia
- Middle school:Madison
- Elementary school:Sombra Del Monte
Utilities
- Water:Public, Water Connected
- Sewer:Public Sewer, Sewer Connected
Finances and disclosures
- Price:$335,000
- Price per sq. ft.:$264.2
- Tax amount:$2,185
Features and amenities
- Appliances:Dryer, Free Standing Gas Range, Refrigerator, Washer
- Laundry features:Dryer, Washer
- Amenities:Vinyl Windows
Parking
- Parking description:Garage, Oversized
- Garage:Yes
- Garage spaces:1
New listings near 8810 Shoshone Road Ne
- Coming Soon
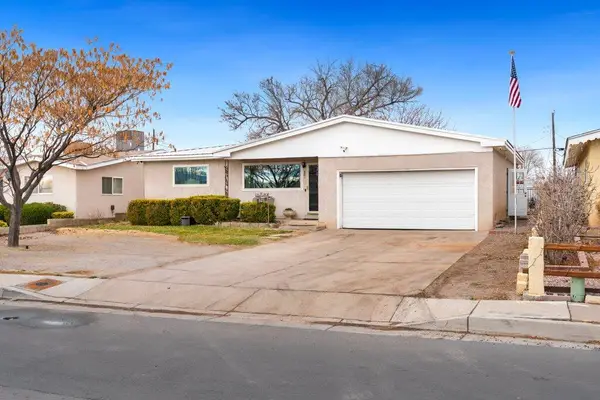 $375,000Coming Soon3 beds 2 baths1,850 sq. ft.
521 Palisades Drive Nw, Albuquerque, NM 87105
MLS# 1114284Listed by: REDFIN CORPORATION - Coming Soon
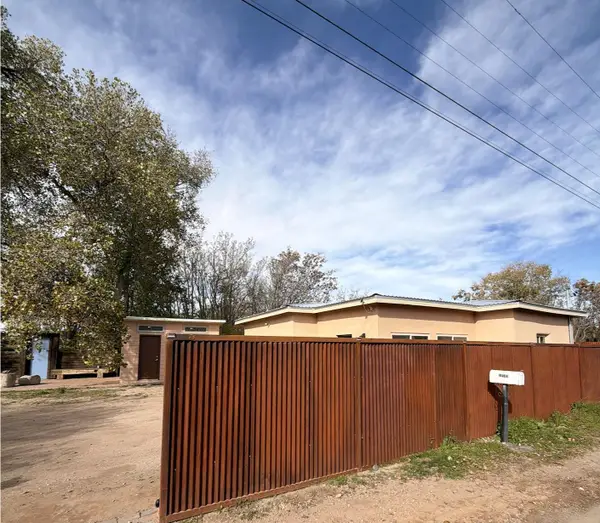 $395,000Coming Soon2 beds 2 baths1,600 sq. ft.
10103 4th Street Nw, Albuquerque, NM 87114
MLS# 1114229Listed by: THE LOVELY HOME COMPANY - Coming Soon
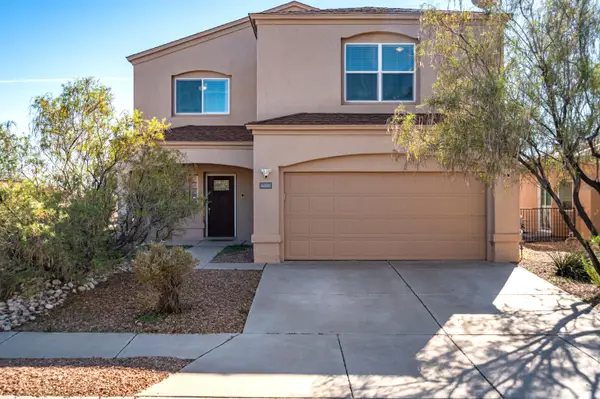 $419,900Coming Soon4 beds 3 baths3,018 sq. ft.
6220 Nacional Road Nw, Albuquerque, NM 87114
MLS# 1114218Listed by: BERKSHIRE HATHAWAY NM PROP - Coming Soon
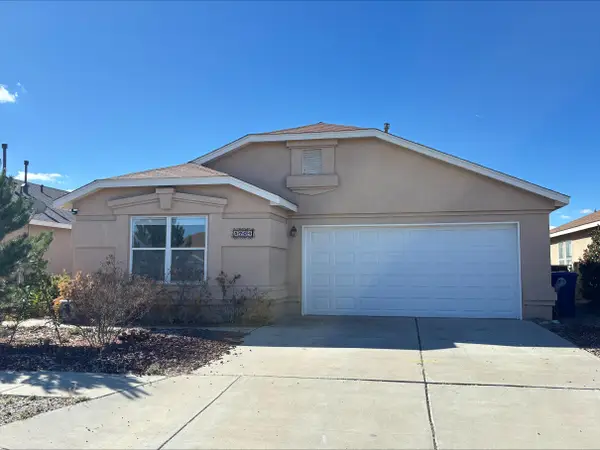 $335,000Coming Soon3 beds 2 baths1,642 sq. ft.
5704 Carmen Road Nw, Albuquerque, NM 87114
MLS# 1114186Listed by: BROWN & ASSOCIATES, INC. - Coming Soon
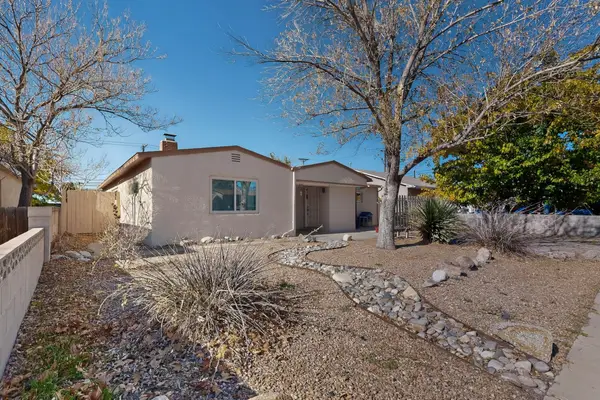 $325,000Coming Soon3 beds 2 baths1,828 sq. ft.
2529 Madeira Drive Ne, Albuquerque, NM 87110
MLS# 1114069Listed by: COLDWELL BANKER LEGACY - Coming Soon
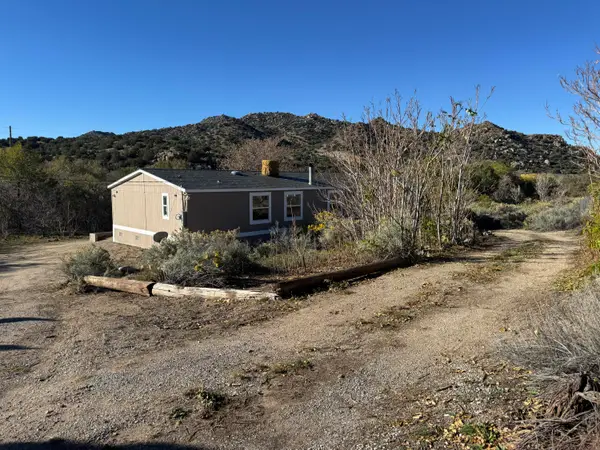 $345,000Coming Soon3 beds 2 baths1,824 sq. ft.
38 Canada De Los Alamos Trail Se, Albuquerque, NM 87123
MLS# 1113951Listed by: MAZZOLA INC REAL ESTATE & REN - Coming Soon
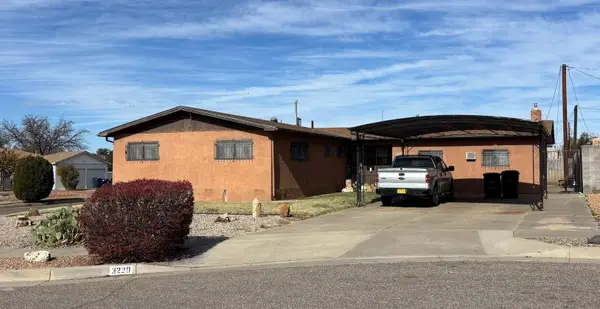 $324,900Coming Soon3 beds 2 baths2,004 sq. ft.
3220 Pitt Court Ne, Albuquerque, NM 87111
MLS# 1113980Listed by: BROWN & ASSOCIATES, INC. - Coming Soon
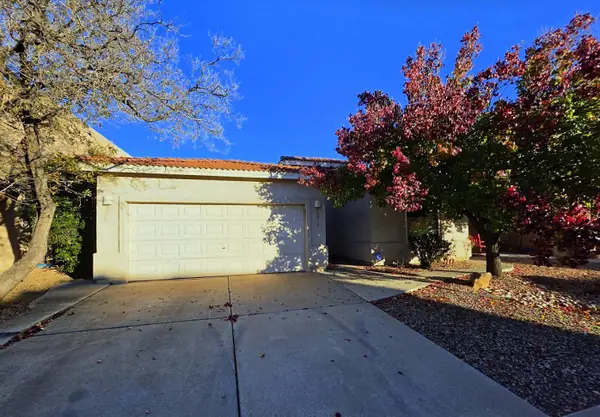 $369,900Coming Soon3 beds 2 baths1,891 sq. ft.
10512 Bilboa Street Nw, Albuquerque, NM 87114
MLS# 1113814Listed by: BERKSHIRE HATHAWAY HOME SVC NM - Coming Soon
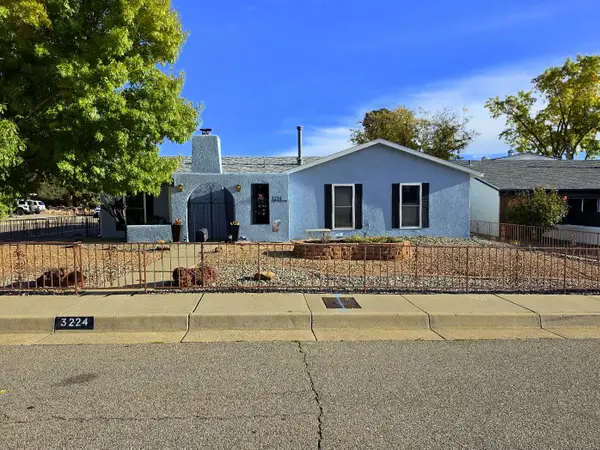 $469,000Coming Soon3 beds 2 baths1,916 sq. ft.
3224 Judy Place Ne, Albuquerque, NM 87111
MLS# 1113808Listed by: BERKSHIRE HATHAWAY HOME SVC NM - Coming Soon
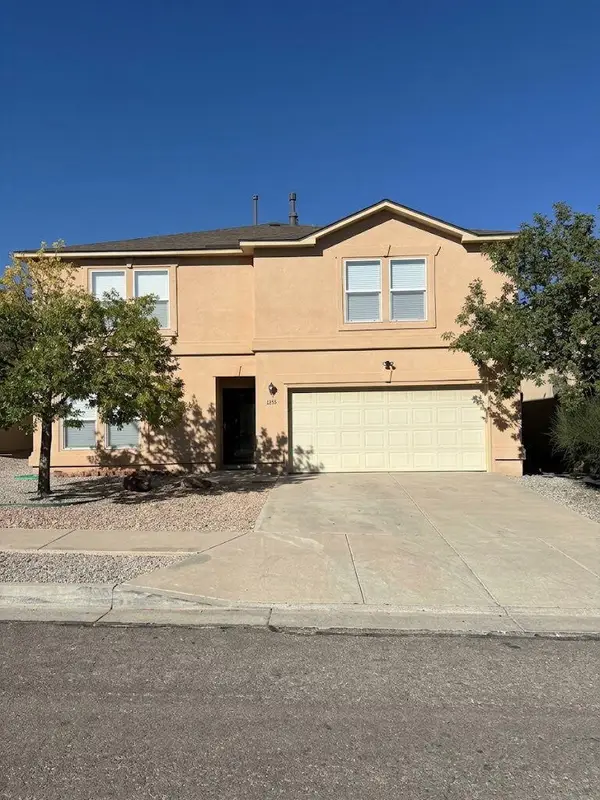 $460,000Coming Soon4 beds 3 baths2,697 sq. ft.
7615 Mallard Avenue Nw, Albuquerque, NM 87114
MLS# 1113795Listed by: PRECISE REAL ESTATE


Protect your home and budget from life's surprises with an Assurant Home Warranty, backed by a partner that supports you through every step of homeownership. Explore Plans.
©2026 Century 21 Real Estate LLC. All rights reserved. CENTURY 21®, the CENTURY 21 Logo and C21® are service marks owned by Century 21 Real Estate LLC. Century 21 Real Estate LLC fully supports the principles of the Fair Housing Act and the Equal Opportunity Act. Each office is independently owned and operated. Listing information is deemed reliable but not guaranteed accurate.