
8904 Desert Rain Road Nw, Albuquerque, NM 87120
Local realty services provided by:CENTURY 21 Camco Realty
8904 Desert Rain Road Nw,Albuquerque, NM 87120
$649,900
- 3 Beds
- 3 Baths
- 3,002 sq. ft.
- Single family
- Active
Listed by: carol sauder, ainsley denniston sauder
Office: coldwell banker legacy
MLS#:1100104
Source:NM_SWMLS
Price summary
- Price:$649,900
- Price per sq. ft.:$216.49
About this home

Welcome to this beautifully crafted RayLee-built Southwestern single-story showcasing panoramic New Mexico views & effortless single-level living! Bright open-concept floor plan with beamed ceilings, gas fireplace, abundant natural light & spacious living areas ideal for everyday life and entertaining. Kitchen features stainless steel appliances, ample cabinetry & a smart functional layout. Private primary suite includes dual vanities, a huge walk-in closet & convenient laundry access. Step outside to seamless indoor-outdoor flow & breathtaking Albuquerque sunsets. Spacious 3-car tandem garage. Located minutes from Petroglyph National Monument, trails, shopping & top amenities. Enjoy low HOA dues & NO PID in this move-in ready Albuquerque gem!
Contact an agent
Home facts
- Year built:2014
- Listing ID #:1100104
- Added:50 day(s) ago
- Updated:April 26, 2026 at 01:17 AM
Rooms and interior
- Bedrooms:3
- Total bathrooms:3
- Full bathrooms:2
- Half bathrooms:1
- Flooring:Tile, Vinyl
- Bathrooms Description:Separate Shower
- Kitchen Description:Cooktop, Dishwasher, Disposal, Pantry, Range Hood, Water Softener Owned
- Living area:3,002 sq. ft.
Heating and cooling
- Cooling:Refrigerated
- Heating:Central, Natural Gas
Structure and exterior
- Roof:Flat
- Year built:2014
- Building area:3,002 sq. ft.
- Lot area:0.17 Acres
- Lot Features:Views
- Construction Materials:Frame
- Exterior Features:Courtyard, Private Yard
- Levels:1 Story
Schools
- High school:West Mesa
- Middle school:Tres Volcanes
- Elementary school:Tres Volcanes
Utilities
- Water:Public, Water Connected
- Sewer:Public Sewer, Sewer Connected
Finances and disclosures
- Price:$649,900
- Price per sq. ft.:$216.49
- Tax amount:$5,545
Features and amenities
- Appliances:Cooktop, Dishwasher, Disposal, Range Hood, Water Softener Owned
- Amenities:Insulated Windows
Parking
- Parking description:Garage
- Garage:Yes
- Garage spaces:3
New listings near 8904 Desert Rain Road Nw
- New
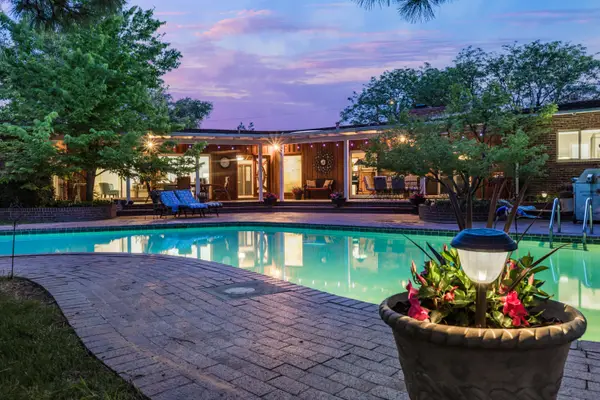 $1,295,000Active4 beds 5 baths4,861 sq. ft.
900 Loma Linda Place Se, Albuquerque, NM 87108
MLS# 1103079Listed by: KELLER WILLIAMS REALTY - New
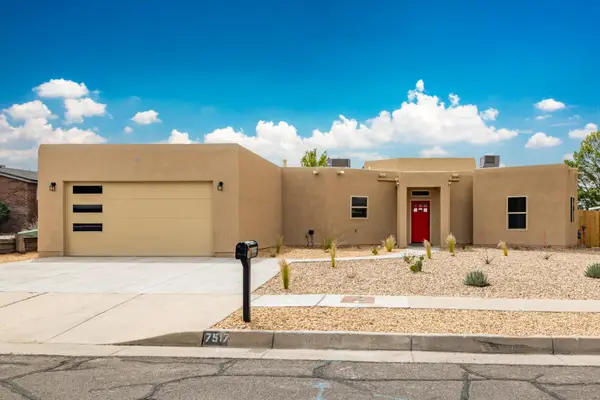 $424,500Active3 beds 2 baths1,675 sq. ft.
7517 Gill Street Ne, Albuquerque, NM 87109
MLS# 1103081Listed by: BILL CAMPBELL AGENCY L.L.C. - Open Fri, 4 to 6pmNew
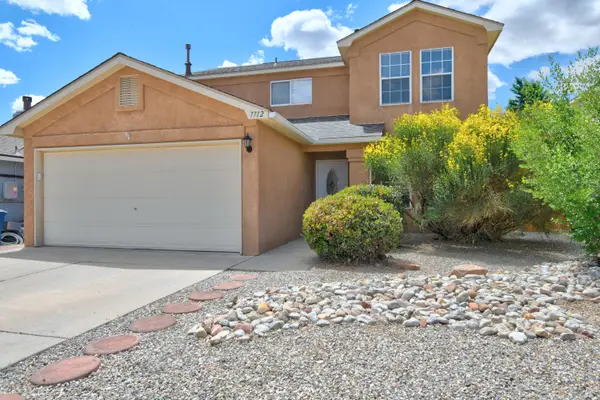 $359,000Active3 beds 3 baths1,974 sq. ft.
7712 Tanbark Court Nw, Albuquerque, NM 87120
MLS# 1103085Listed by: COLDWELL BANKER LEGACY - New
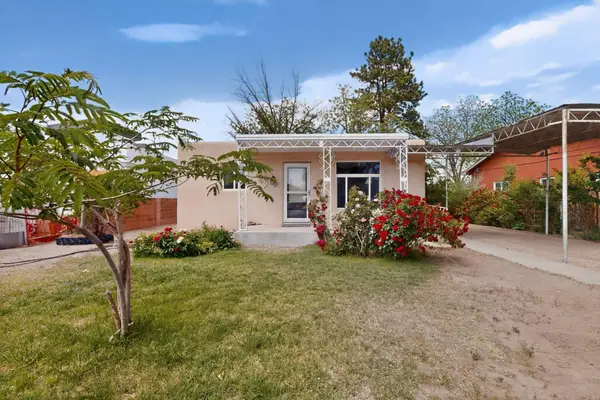 $285,000Active2 beds 2 baths1,155 sq. ft.
1319 Van Cleave Road Nw, Albuquerque, NM 87107
MLS# 1103086Listed by: COLDWELL BANKER LEGACY - New
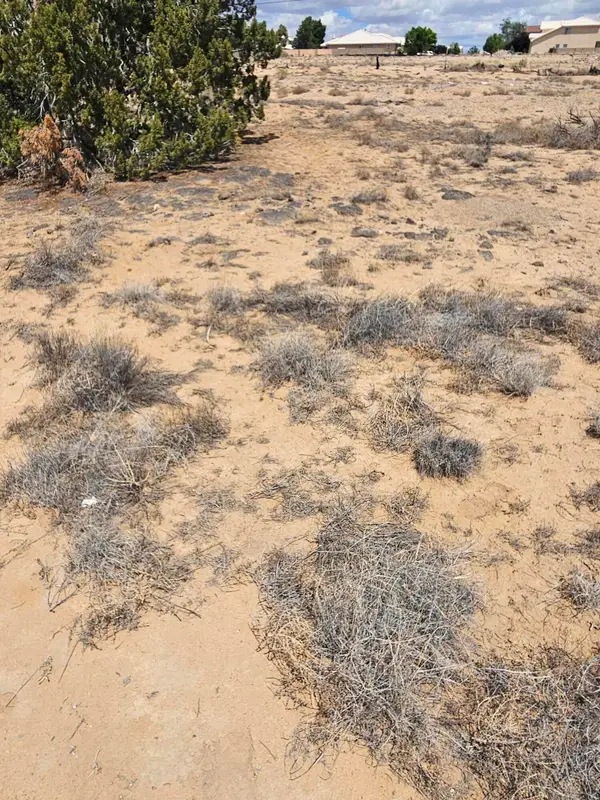 $40,000Active0.5 Acres
Zeidman Avenue Nw #1, Albuquerque, NM 87114
MLS# 1103089Listed by: BERKSHIRE HATHAWAY NM PROP - New
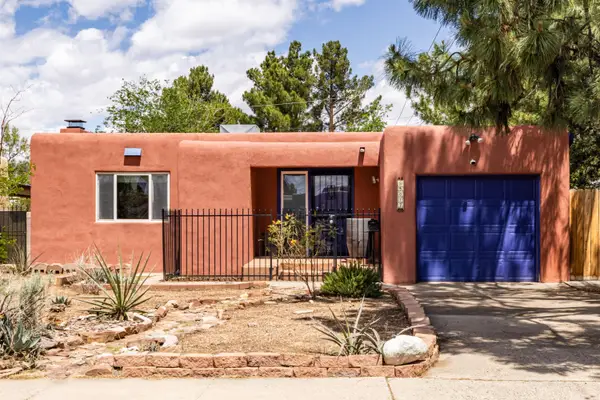 $305,000Active3 beds 2 baths1,352 sq. ft.
5017 Inspiration Drive Se, Albuquerque, NM 87108
MLS# 1103093Listed by: RE/MAX ALLIANCE, REALTORS - New
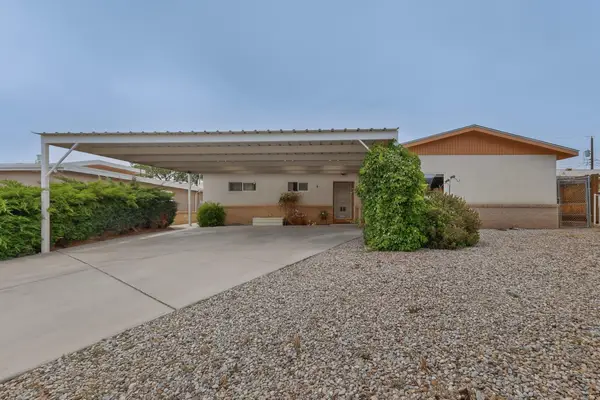 $349,000Active3 beds 2 baths1,724 sq. ft.
1405 Tomasita Street Ne, Albuquerque, NM 87112
MLS# 1103094Listed by: TOP TIER REALTY - New
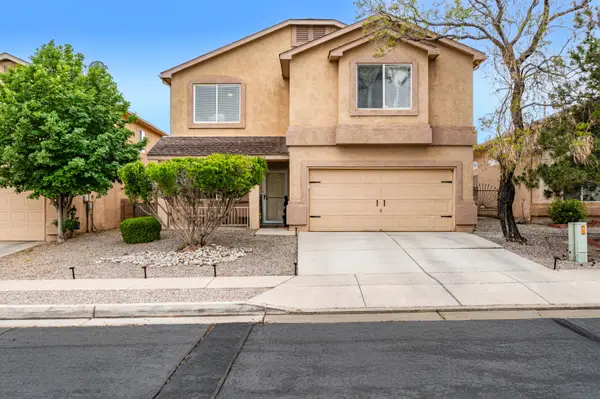 $360,000Active4 beds 3 baths2,575 sq. ft.
2419 Meadow Gate Trail Sw, Albuquerque, NM 87121
MLS# 1103095Listed by: KELLER WILLIAMS REALTY - New
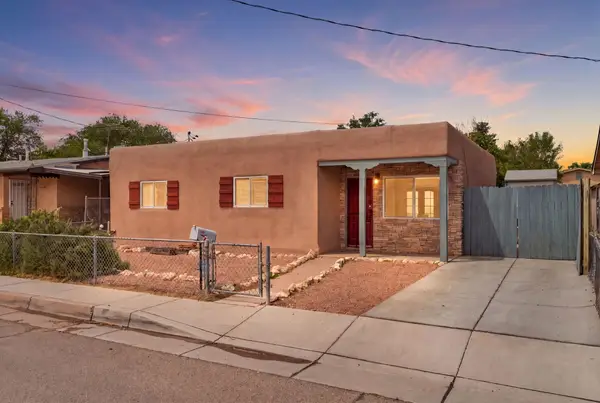 $275,000Active2 beds 1 baths1,050 sq. ft.
2323 Edna Avenue Nw, Albuquerque, NM 87104
MLS# 1103096Listed by: KELLER WILLIAMS REALTY - New
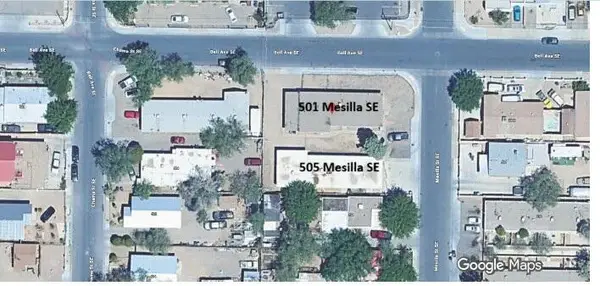 $280,000Active6 beds 3 baths
505 Mesilla Street Se, Albuquerque, NM 87108
MLS# 1103098Listed by: REAL BROKER, LLC


Protect your home and budget from life's surprises with an Assurant Home Warranty, backed by a partner that supports you through every step of homeownership. Explore Plans.
©2026 Century 21 Real Estate LLC. All rights reserved. CENTURY 21®, the CENTURY 21 Logo and C21® are service marks owned by Century 21 Real Estate LLC. Century 21 Real Estate LLC fully supports the principles of the Fair Housing Act and the Equal Opportunity Act. Each office is independently owned and operated. Listing information is deemed reliable but not guaranteed accurate.