
9801 Leyendecker Road Ne, Albuquerque, NM 87112
Local realty services provided by:CENTURY 21 Camco Realty
Listed by: remington properties llc.
Office: realty one of new mexico
MLS#:1109271
Source:NM_SWMLS
Price summary
- Price:$400,000
- Price per sq. ft.:$217.51
About this home
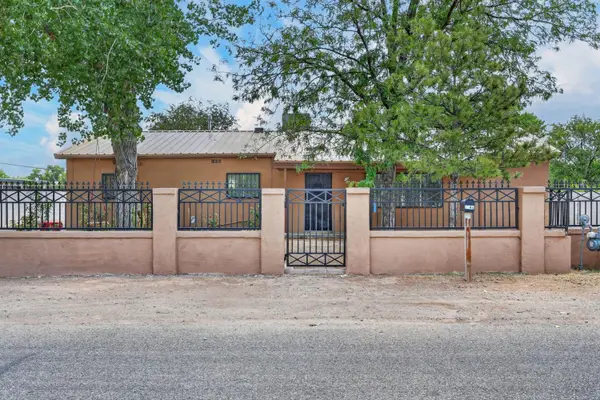
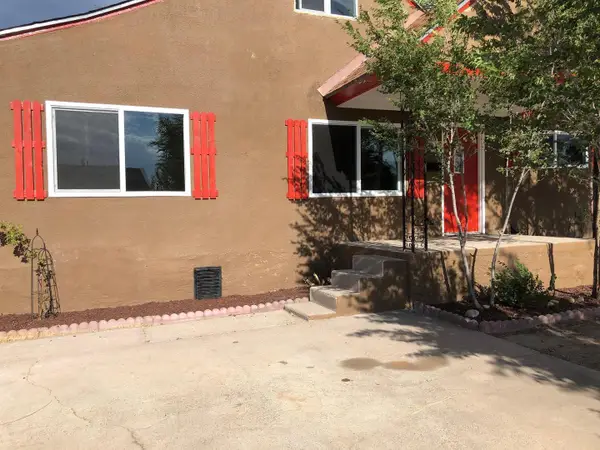

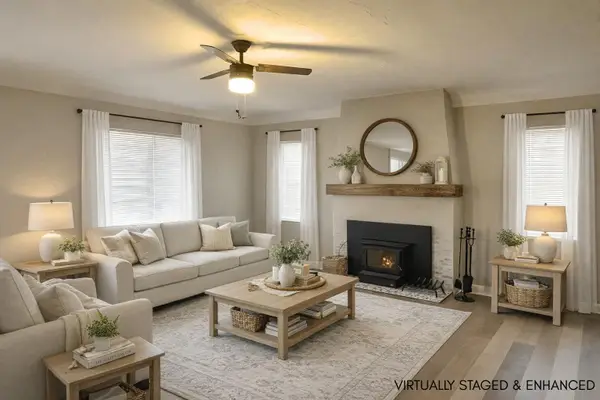
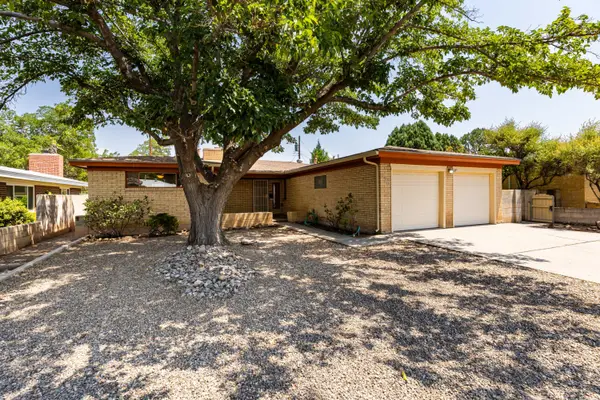
Beautifully and extensively renovated, this northeast heights home is a rare market find in a convenient location near everywhere you want to be! A regal circular driveway and mature shade tree create an inviting first impression, while a screened-in front sunroom provides a secure and charming transition into the home.Inside, every space has been thoughtfully refreshed. Gorgeous new ceramic tile flooring flows throughout the main living areas, complemented by new carpet in the bedrooms. Stay comfortable on hot summer days with refrigerated air provided by 6 new mini-splits! The tastefully renovated kitchen is a showstopper with handcrafted cabinetry, durable white quartz countertops and all-new stainless steel appliances. Two generous living areas provide exceptional versatility, including one with a relaxing wood-burning fireplace. The spacious dining room--ideal for large get-togethers--also features beautiful wood-beamed ceilings.Additional highlights include energy-efficient vinyl thermal windows, enormous pantry storage, all-new lighting, freshly painted walls and ceilings, and beautifully renovated bathrooms featuring gorgeous tiled showers with built-in shampoo niches. The primary suite offers a coveted walk-in closet--a particularly rare feature among established northeast heights homes.Major improvements include a durable new TPO roof, new water heater and new sewer line. A convenient mudroom connects the home to the oversized 2-car, 2-door garage, which also includes an approximately 9' x 8' storage room that is not included in the advertised square footage yet adds valuable additional usable space. Gated side-yard parking provides additional flexibility for vehicles or recreational toys.Loaded with improvements, character, storage and hard-to-find amenities in a well-established location, this exceptional home offers the combination of vintage Albuquerque charm and extensive modern renovation that is increasingly difficult to find. You owe it to yourself to come see this beautiful home today!...
Contact an agent
Home facts
- Year built:1954
- Subdivision & Development:Snow Heights Addition
- Listing ID #:1109271
- Added:1 day(s) ago
- Updated:August 16, 2026 at 09:42 PM
Rooms and interior
- Bedrooms:2
- Total bathrooms:3
- Full bathrooms:2
- Flooring:Carpet, Tile
- Bathrooms Description:Separate Shower, Shower Only
- Kitchen Description:Dishwasher, Free Standing Gas Range, Microwave, Pantry, Refrigerator
- Living area:1,839 sq. ft.
Heating and cooling
- Cooling:Ductless, Refrigerated
- Heating:Ductless
Structure and exterior
- Roof:Flat
- Year built:1954
- Building area:1,839 sq. ft.
- Lot area:0.18 Acres
- Lot Features:Corner Lot, Landscaped
- Construction Materials:Stucco
- Exterior Features:Private Entrance
- Levels:1 Story
Schools
- High school:Eldorado
- Middle school:Hoover
- Elementary school:Matheson Park
Utilities
- Water:Public, Water Connected
- Sewer:Public Sewer, Sewer Connected
Finances and disclosures
- Price:$400,000
- Price per sq. ft.:$217.51
- Tax amount:$2,776
Features and amenities
- Appliances:Dishwasher, Free Standing Gas Range, Microwave, Refrigerator
- Amenities:Thermal Windows, Vinyl Windows
Parking
- Parking description:Garage, Storage, Two Car Garage
- Garage:Yes
- Garage spaces:2
New listings near 9801 Leyendecker Road Ne
- New
 $398,000Active4 beds 2 baths1,456 sq. ft.
5648 Greer Loop Loop Sw, Albuquerque, NM 87105
MLS# 1109272Listed by: REALTY ONE OF NEW MEXICO - New
 $345,000Active4 beds 2 baths1,987 sq. ft.
412 Grove Street Ne, Albuquerque, NM 87108
MLS# 1109268Listed by: HOME EQUITY REAL ESTATE - New
 $165,000Active2 beds 1 baths646 sq. ft.
231 55th Street Nw, Albuquerque, NM 87105
MLS# 1109269Listed by: REALTY ONE OF NEW MEXICO, LLC - New
 $325,000Active2 beds 2 baths1,048 sq. ft.
405 Carlisle Boulevard Ne, Albuquerque, NM 87106
MLS# 1109218Listed by: REALTY ONE GROUP CONCIERGE - New
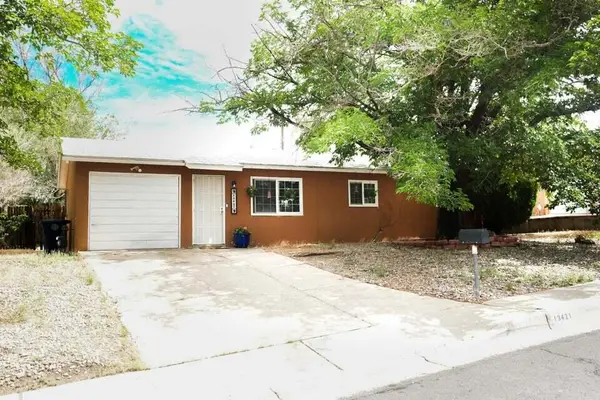 $220,000Active3 beds 1 baths988 sq. ft.
13421 Canyonview Place Ne, Albuquerque, NM 87123
MLS# 1109056Listed by: REAL BROKER, LLC - New
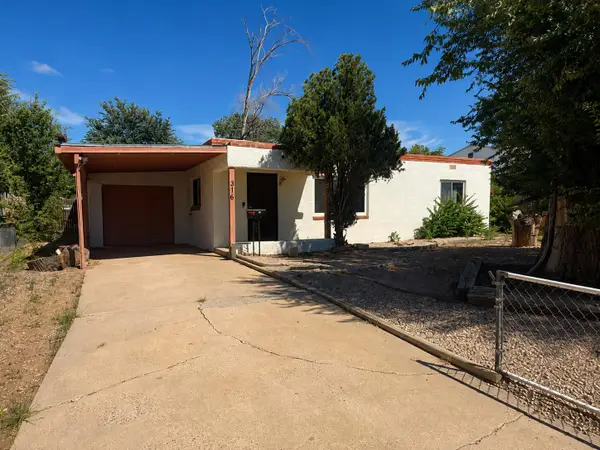 $235,000Active2 beds 2 baths1,064 sq. ft.
316 General Patch Street Ne, Albuquerque, NM 87123
MLS# 1109266Listed by: KELLER WILLIAMS REALTY - New
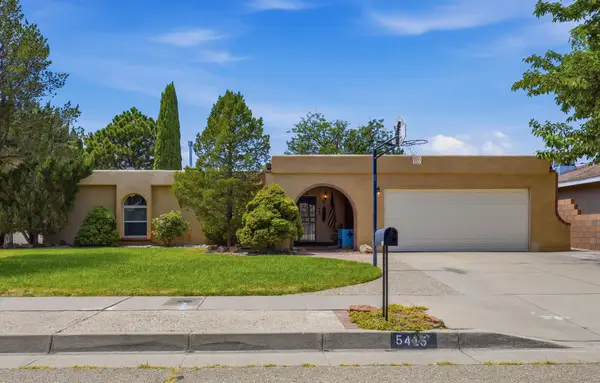 $485,000Active3 beds 2 baths2,038 sq. ft.
5413 Imperial Court Ne, Albuquerque, NM 87111
MLS# 1109253Listed by: ERA SUMMIT - New
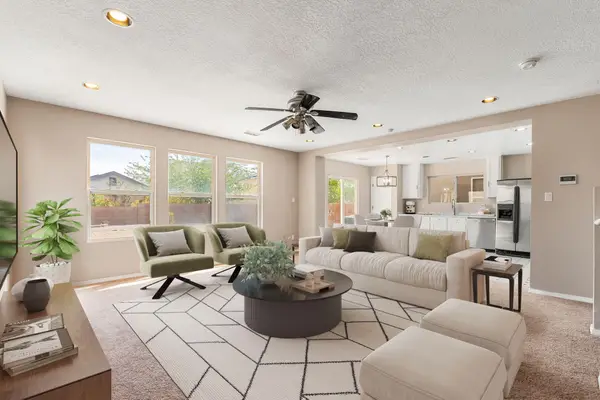 $299,990Active3 beds 3 baths1,582 sq. ft.
10648 Humphries Lane Sw, Albuquerque, NM 87121
MLS# 1109259Listed by: CARPENTER & CO. REALTY - New
 $395,000Active2 beds 2 baths1,676 sq. ft.
720 Manzano Street Ne, Albuquerque, NM 87110
MLS# 1109260Listed by: REALTY ONE OF NEW MEXICO


Protect your home and budget from life's surprises with an Assurant Home Warranty, backed by a partner that supports you through every step of homeownership. Explore Plans.
©2026 Century 21 Real Estate LLC. All rights reserved. CENTURY 21®, the CENTURY 21 Logo and C21® are service marks owned by Century 21 Real Estate LLC. Century 21 Real Estate LLC fully supports the principles of the Fair Housing Act and the Equal Opportunity Act. Each office is independently owned and operated. Listing information is deemed reliable but not guaranteed accurate.