1004 W Hermosa Dr, Artesia, NM 88210
Local realty services provided by:CENTURY 21 Dunagan Associates
1004 W Hermosa Dr,Artesia, NM 88210
$270,000
- 3 Beds
- 3 Baths
- 1,506 sq. ft.
- Single family
- Active
Listed by: ramona s kilpatrick
Office: remax axiom
MLS#:26002037
Source:NM_RANM
Price summary
- Price:$270,000
- Price per sq. ft.:$179.28
About this home
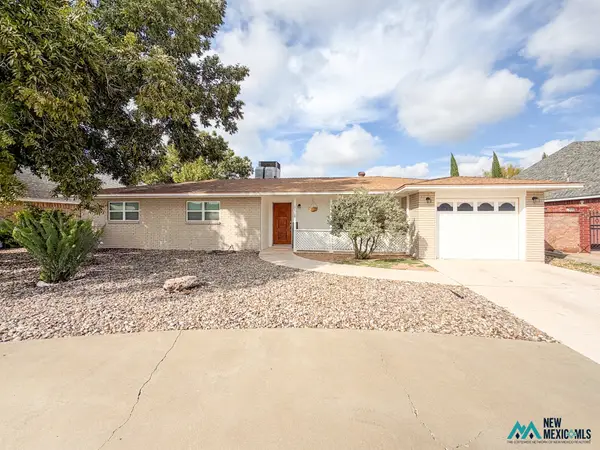
Beautiful three-bedroom, three-bathroom home featuring hardwood floors throughout and custom wood beams that create a warm, distinctive feel. The beautifully updated kitchen offers wood cabinets and black granite countertops. Cuddle up by the wood-burning fireplace on cool winter evenings. Enjoy time on the screened-in patio after a hard day's work. See this home in person to appreciate all its unique features. Call to schedule an appointment! Square footage figures are provided as a courtesy estimate only and were obtained from the Eddy County Assessor. The buyer is advised to obtain an independent measurement.
Contact an agent
Home facts
- Year built:1955
- Subdivision & Development:FAIRACRES REDV BLK 7
- Listing ID #:26002037
- Added:1 day(s) ago
- Updated:October 28, 2026 at 01:29 PM
Rooms and interior
- Bedrooms:3
- Total bathrooms:3
- Full bathrooms:3
- Flooring:Carpet, Hardwood, Tile
- Living area:1,506 sq. ft.
Heating and cooling
- Cooling:Central Air
- Heating:FORCED AIR, Natural gas
- Central air:Yes
Structure and exterior
- Roof:Flat, Pitched
- Year built:1955
- Building area:1,506 sq. ft.
- Lot area:0.18 Acres
- Construction Materials:Frame, Siding, Stucco
- Exterior Features:Sidewalk
Finances and disclosures
- Price:$270,000
- Price per sq. ft.:$179.28
- Tax amount:$1,404
Features and amenities
- Amenities:Ceiling Fan(s), Fireplace, Security System, Sidewalk
New listings near 1004 W Hermosa Dr
- New
 $284,900Active3 beds 2 baths1,455 sq. ft.
1512 Northgate Pl, Artesia, NM 88210
MLS# 26002015Listed by: CENTURY 21 BLACK GOLD - New
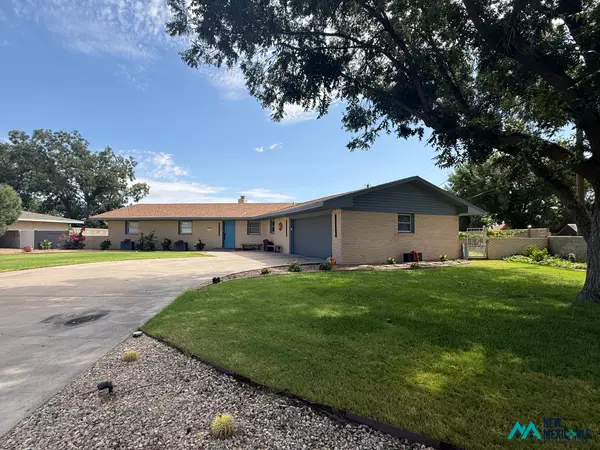 $449,900Active3 beds 2 baths2,144 sq. ft.
104 La Cuesta Rd, Artesia, NM 88210
MLS# 26001987Listed by: ROJA REAL ESTATE - New
 $405,000Active3 beds 2 baths1,923 sq. ft.
2310 Ray Ave, Artesia, NM 88210
MLS# 26001963Listed by: CENTURY 21 BLACK GOLD - New
 $110,000Active2 beds 1 baths1,184 sq. ft.
599 N Twenty-sixth Street Rural, Artesia, NM 88210
MLS# 26001941Listed by: LOIS OLIVER REAL ESTATE - New
 $2,129Active0.55 Acres
1111 Dayton Rd, Artesia, NM 88210
MLS# 26001929Listed by: MEANS REAL ESTATE - New
 $290,000Active8 beds -- baths3,150 sq. ft.
1506 Yucca Ave, Artesia, NM 88210
MLS# 26001917Listed by: HARWELL & ASSOCIATES REAL ESTATE - New
 $220,000Active4 beds 2 baths1,866 sq. ft.
288 N Lake Rd, Artesia, NM 88210
MLS# 26001887Listed by: AMERICAN DREAM TEAM REAL ESTATE BROKERS, INC. - New
 $270,000Active3 beds 2 baths1,441 sq. ft.
816 W Mann Ave, Artesia, NM 88210
MLS# 26001830Listed by: CENTURY 21 BLACK GOLD  $230,000Active3 beds 2 baths1,232 sq. ft.
316 W Runyan Ave, Artesia, NM 88210
MLS# 26001820Listed by: CENTURY 21 BLACK GOLD


Protect your home and budget from life's surprises with an Assurant Home Warranty, backed by a partner that supports you through every step of homeownership. Explore Plans.
©2026 Century 21 Real Estate LLC. All rights reserved. CENTURY 21®, the CENTURY 21 Logo and C21® are service marks owned by Century 21 Real Estate LLC. Century 21 Real Estate LLC fully supports the principles of the Fair Housing Act and the Equal Opportunity Act. Each office is independently owned and operated. Listing information is deemed reliable but not guaranteed accurate.