1410 W Hermosa Dr, Artesia, NM 88210
Local realty services provided by:CENTURY 21 Dunagan Associates
1410 W Hermosa Dr,Artesia, NM 88210
$210,000
- 4 Beds
- 2 Baths
- 2,950 sq. ft.
- Single family
- Active
Listed by: holly delgado
Office: lois oliver real estate
MLS#:26000331
Source:NM_RANM
Price summary
- Price:$210,000
- Price per sq. ft.:$71.19
About this home
Generously sized, one of a kind, split level home ready for renovation. Investment opportunity with 2,796 sq ft of living space, 4-bedroom, 3-bathroom residence is packed with character and possibilities. Featuring two living areas, two dining spaces, and a split floor plan, there's ample room for a growing family or creative renovations to bring your dream home to life. This home offers a canvas for customization. The large master bedroom boasts a high window view, a walk-in closet, and a recently updated shower in the master bath. All bedrooms are generously sized, providing plenty of comfort and functionality. This home is perfect for buyers with vision or investors looking for a property with great potential. If you're ready to embrace a home with unmatched character and endless possibilities, schedule your showing today!
Contact an agent
Home facts
- Year built:1957
- Subdivision & Development:BARNETT
- Listing ID #:26000331
- Added:45 day(s) ago
- Updated:September 14, 2026 at 03:17 PM
Rooms and interior
- Bedrooms:4
- Total bathrooms:2
- Full bathrooms:2
- Flooring:Laminate, Tile
- Living area:2,950 sq. ft.
Heating and cooling
- Cooling:Central Air, Refrigerated
- Heating:Natural gas
- Central air:Yes
Structure and exterior
- Roof:Pitched, Shingle
- Year built:1957
- Building area:2,950 sq. ft.
- Lot area:0.18 Acres
- Architectural Style:Conventional
- Exterior Features:Sidewalk
Finances and disclosures
- Price:$210,000
- Price per sq. ft.:$71.19
- Tax amount:$1,278
Features and amenities
- Amenities:Ceiling Fan(s), Fireplace, Sidewalk, Walk-In Closet(s)
New listings near 1410 W Hermosa Dr
- New
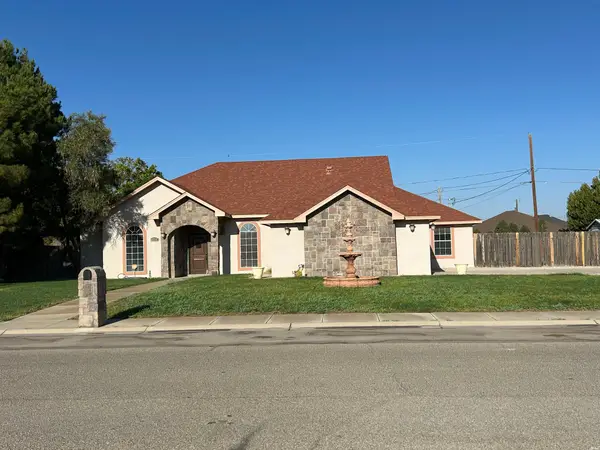
 $410,000Active3 beds 2 baths2,369 sq. ft.
1308 S Twenty-fourth, Artesia, NM 88210
MLS# 26001160Listed by: CENTURY 21 BLACK GOLD - New
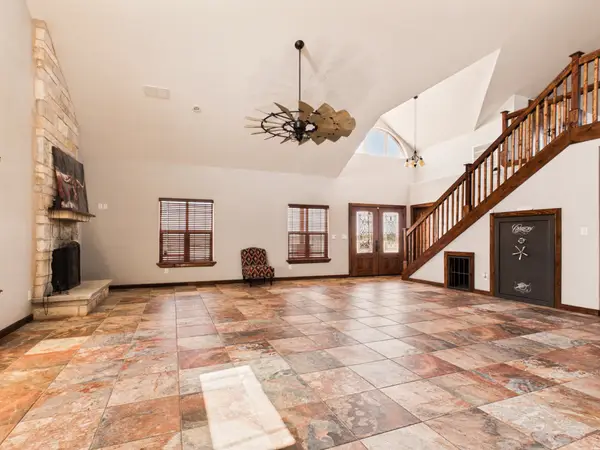 $750,000Active3 beds 2 baths2,338 sq. ft.
900 N Lake Road, Artesia, NM 88210
MLS# 26001140Listed by: EXP REALTY, LLC - New
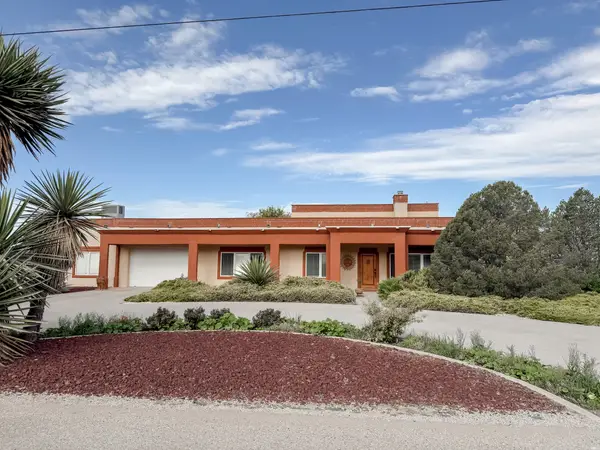 $610,000Active3 beds 2 baths2,926 sq. ft.
1406 Vogel Rd, Artesia, NM 88210
MLS# 26001057Listed by: BERKSHIRE HATHAWAY HOME SERVICES ENCHANTED LANDS - ARTESIA 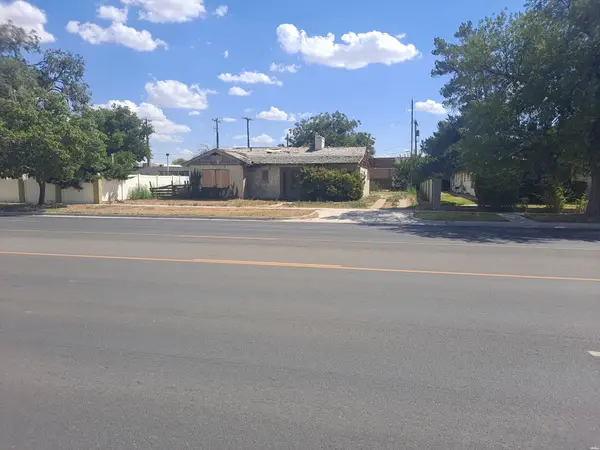 $145,000Active3 beds 2 baths2,013 sq. ft.
1111 W Main St., Artesia, NM 88210
MLS# 26000990Listed by: CARSON REAL ESTATE, INC.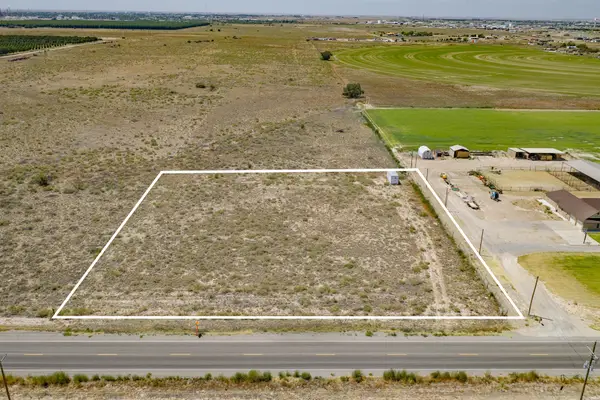 $110,000Active2.06 Acres
2203 Haldeman, Artesia, NM 88210
MLS# 26000954Listed by: BERKSHIRE HATHAWAY HOME SERVICES ENCHANTED LANDS - ROSWELL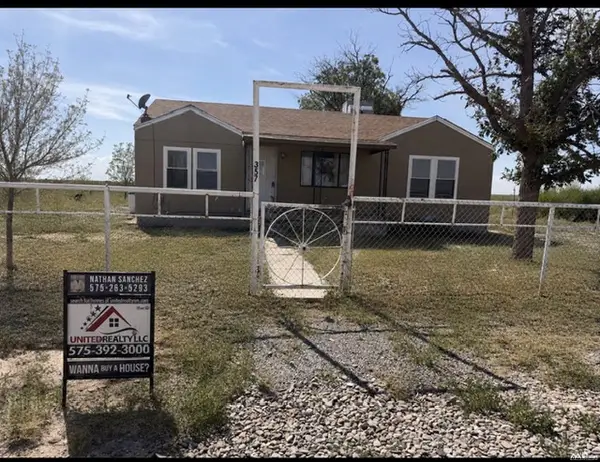 $220,000Active3 beds 2 baths1,448 sq. ft.
357 E Kinkaid Ranch Rd, Artesia, NM 88210
MLS# 26000952Listed by: UNITED REALTY, LLC - HOBBS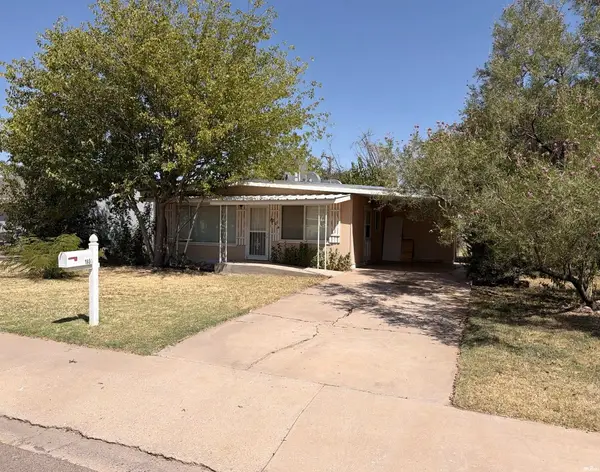 $275,000Active3 beds 2 baths1,296 sq. ft.
1804 W Runyan Ave, Artesia, NM 88210
MLS# 26000930Listed by: RE/MAX AXIOM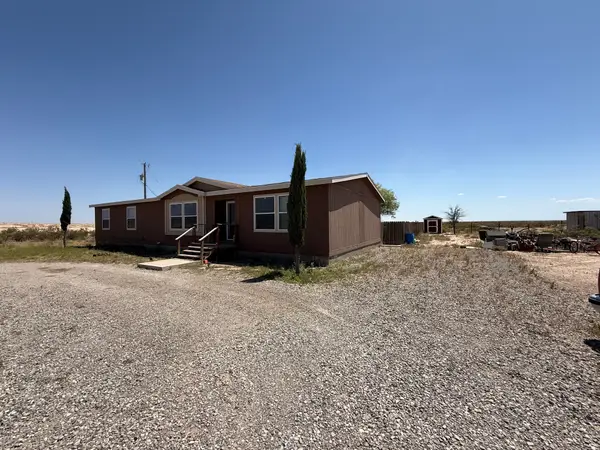 $230,000Active4 beds 2 baths2,122 sq. ft.
273 W Blevins Rd, Artesia, NM 88210
MLS# 26000875Listed by: LOIS OLIVER REAL ESTATE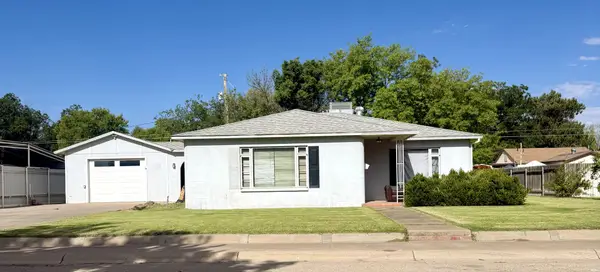 $215,000Active3 beds 2 baths1,800 sq. ft.
908 S Fifth St, Artesia, NM 88210
MLS# 26000862Listed by: LOIS OLIVER REAL ESTATE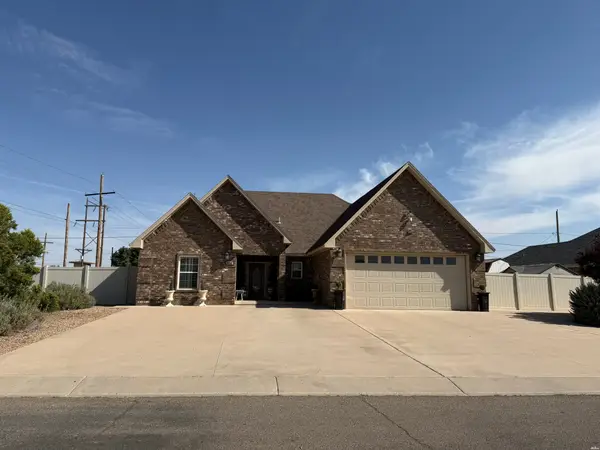 $460,000Active3 beds 2 baths2,217 sq. ft.
2514 W Centre Ave, Artesia, NM 88210
MLS# 26000851Listed by: LOIS OLIVER REAL ESTATE


Protect your home and budget from life's surprises with an Assurant Home Warranty, backed by a partner that supports you through every step of homeownership. Explore Plans.
©2026 Century 21 Real Estate LLC. All rights reserved. CENTURY 21®, the CENTURY 21 Logo and C21® are service marks owned by Century 21 Real Estate LLC. Century 21 Real Estate LLC fully supports the principles of the Fair Housing Act and the Equal Opportunity Act. Each office is independently owned and operated. Listing information is deemed reliable but not guaranteed accurate.