1909 W Clayton Ave, Artesia, NM 88210
Local realty services provided by:CENTURY 21 Dunagan Associates
1909 W Clayton Ave,Artesia, NM 88210
$305,000
- 3 Beds
- 2 Baths
- 2,211 sq. ft.
- Single family
- Active
Listed by: tiffany green
Office: century 21 black gold
MLS#:20263098
Source:NM_RANM
Price summary
- Price:$305,000
- Price per sq. ft.:$137.95
About this home
Welcome home to this spacious 3 bedroom, 2 bath property offering over 2,200 square feet of comfortable living space! Situated on a desirable corner lot within walking distance to Yeso Elementary , this home features an open layout with an abundance of cabinetry in the kitchen, providing plenty of storage and workspace for cooking and entertaining. The large 4-car carport offers ample covered parking, while the detached shed is fully equipped with electricity plus its own heating and cooling system- perfect for a workshop, office, hobby room, or additional storage. With generous living space and endless possibilities both inside and out, this property is ready for its next owner to make it their own! Call Tiff Green today for your tour 575-703-9081.
Contact an agent
Home facts
- Listing ID #:20263098
- Added:54 day(s) ago
- Updated:July 20, 2026 at 02:46 PM
Rooms and interior
- Bedrooms:3
- Total bathrooms:2
- Full bathrooms:2
- Flooring:Carpet, Tile, Vinyl
- Living area:2,211 sq. ft.
Heating and cooling
- Cooling:Central Air
- Heating:Natural gas
- Central air:Yes
Structure and exterior
- Roof:Metal
- Building area:2,211 sq. ft.
- Lot area:0.19 Acres
Schools
- High school:None/Other
- Middle school:None/Other
- Elementary school:None/Other
Utilities
- Water:PUBLIC
Finances and disclosures
- Price:$305,000
- Price per sq. ft.:$137.95
- Tax amount:$1,039
Parking
- Total parking spaces:5
- Garage:Yes
- Garage spaces:4
New listings near 1909 W Clayton Ave
- New
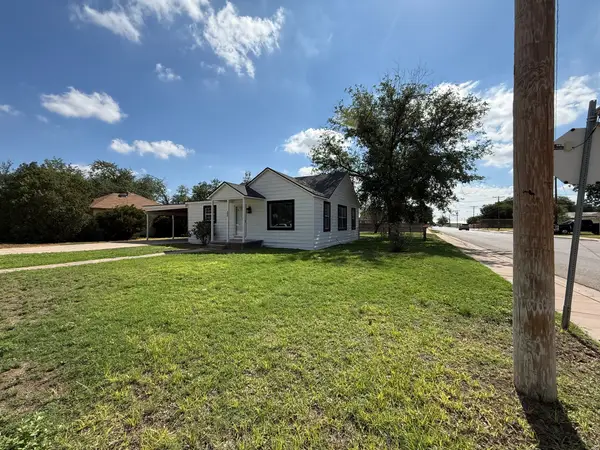 $225,000Active3 beds 1 baths1,130 sq. ft.
817 S Fifth St, Artesia, NM 88210
MLS# 26000141Listed by: LOIS OLIVER REAL ESTATE - New
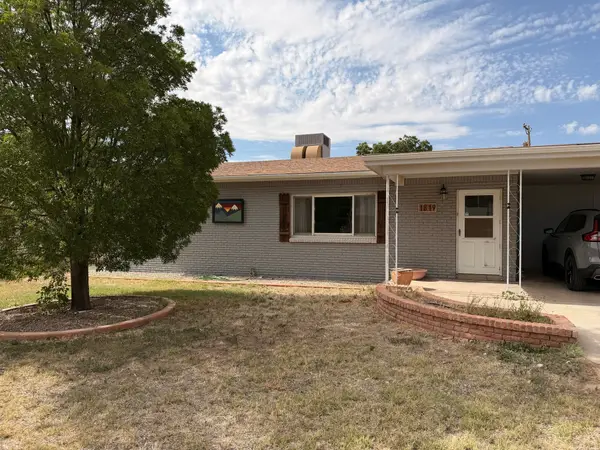 $275,000Active3 beds 2 baths1,396 sq. ft.
1819 W Runyan Ave, Artesia, NM 88210
MLS# 26000139Listed by: RE/MAX AXIOM - New
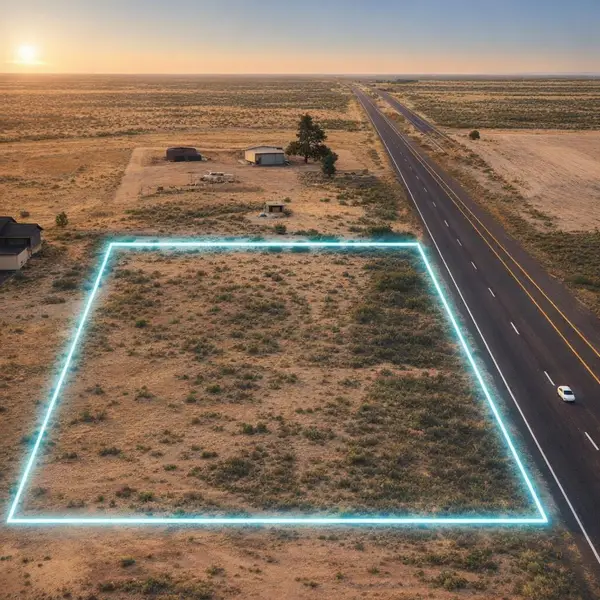 $79,900Active9.25 Acres
S Havenhill Road Road Se, Artesia, NM 88210
MLS# 1107360Listed by: REAL ESTATE BROKERS OF NM - New
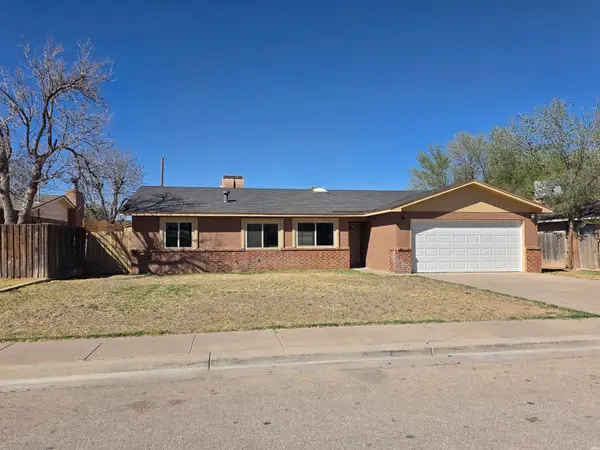 $264,900Active3 beds 2 baths1,464 sq. ft.
2102 Bullock Ave, Artesia, NM 88210
MLS# 26000122Listed by: CAMPBELL & CAMPBELL REAL ESTATE 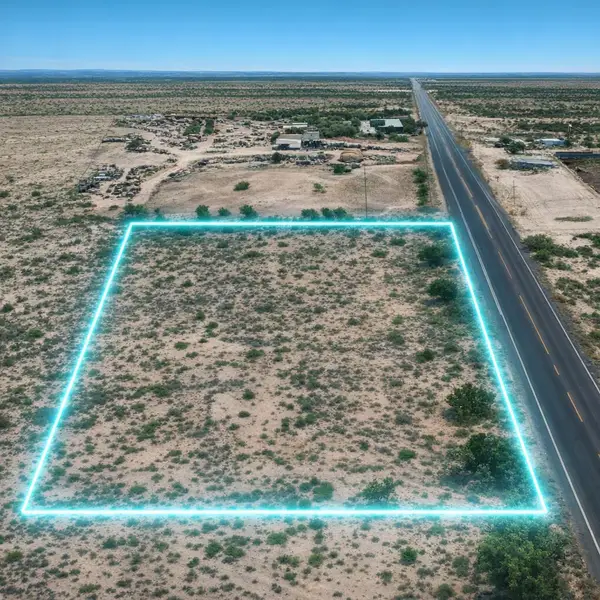 $79,900Active8.45 Acres
7 Rivers Hwy 285 Highway, Artesia, NM 88210
MLS# 1106503Listed by: REAL ESTATE BROKERS OF NM- New
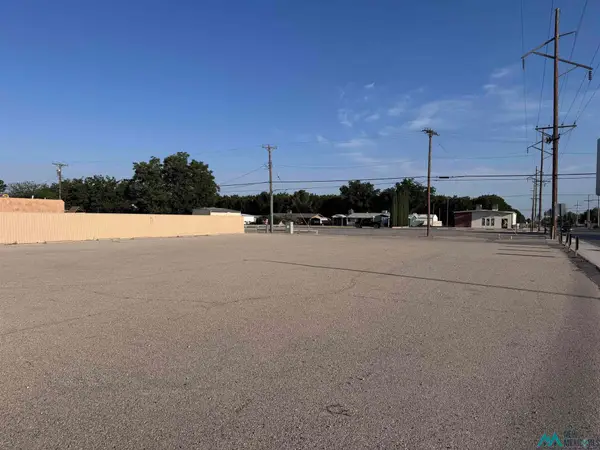 $120,000Active0.61 Acres
1206 W Hermosa Dr, Artesia, NM 88210
MLS# 20264025Listed by: LCK REALTORS, LLC 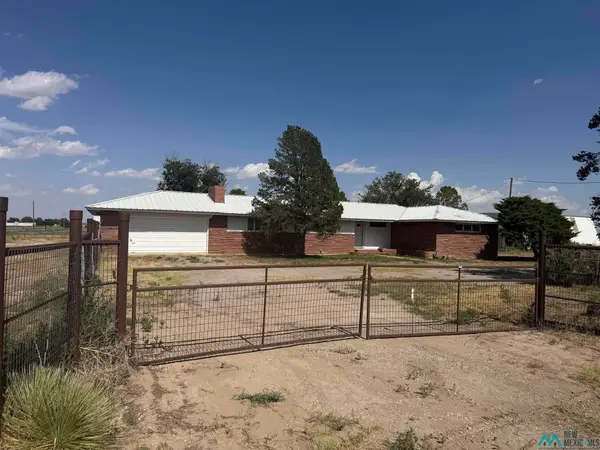 $490,000Active2 beds 2 baths1,680 sq. ft.
105 Haldeman, Artesia, NM 88210
MLS# 20264004Listed by: LOIS OLIVER REAL ESTATE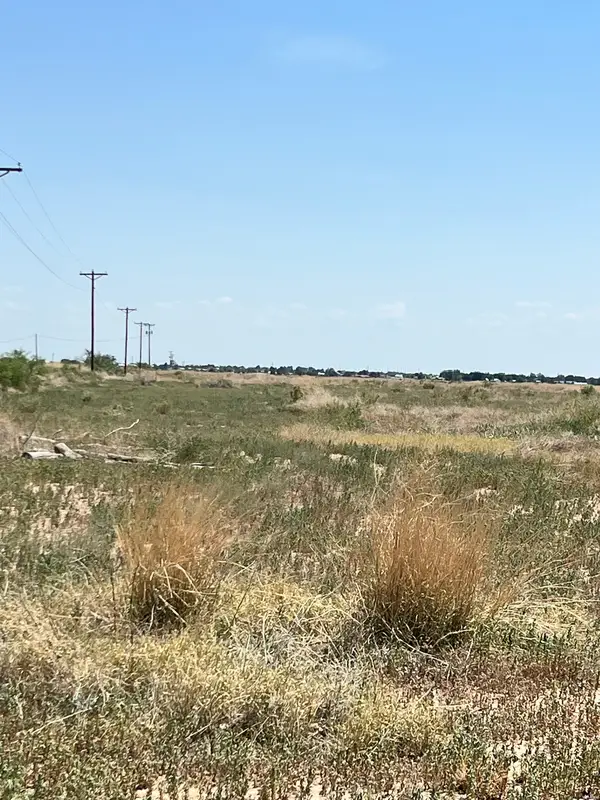 $108,108Active9.01 Acres
0, Artesia, NM 88210
MLS# 26000072Listed by: HARWELL & ASSOCIATES REAL ESTATE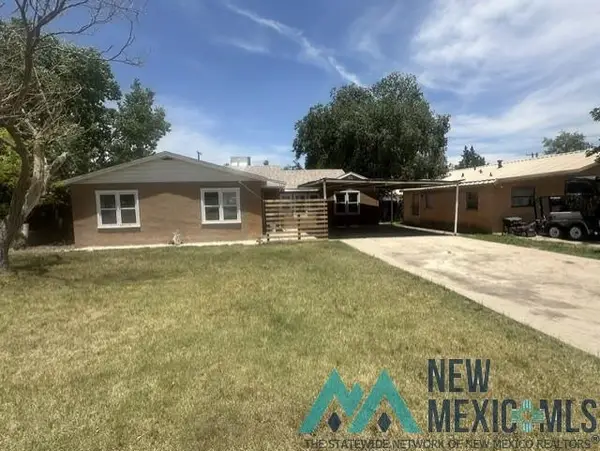
 $238,000Active3 beds 1 baths1,540 sq. ft.
306 W Chisum Ave, Artesia, NM 88220
MLS# 20263959Listed by: CENTURY 21 DUNAGAN ASSOCIATES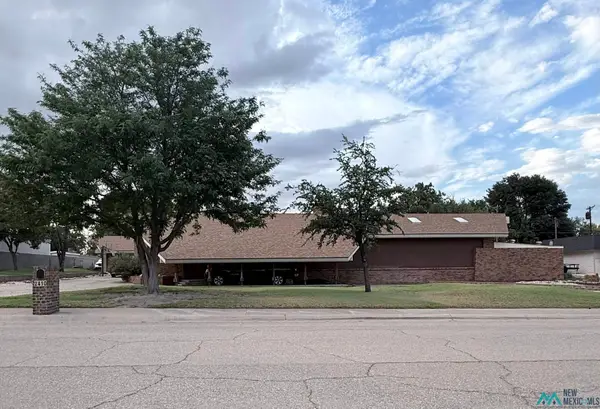 $625,000Active3 beds 2 baths3,858 sq. ft.
2410 W Loma Drive, Artesia, NM 88210
MLS# 20263941Listed by: LOIS OLIVER REAL ESTATE


Protect your home and budget from life's surprises with an Assurant Home Warranty, backed by a partner that supports you through every step of homeownership. Explore Plans.
©2026 Century 21 Real Estate LLC. All rights reserved. CENTURY 21®, the CENTURY 21 Logo and C21® are service marks owned by Century 21 Real Estate LLC. Century 21 Real Estate LLC fully supports the principles of the Fair Housing Act and the Equal Opportunity Act. Each office is independently owned and operated. Listing information is deemed reliable but not guaranteed accurate.