813 W Mann Avenue, Artesia, NM 88210
Local realty services provided by:CENTURY 21 Dunagan Associates
813 W Mann Avenue,Artesia, NM 88210
$315,000
- 3 Beds
- 2 Baths
- 2,127 sq. ft.
- Single family
- Active
Listed by: theresa baize
Office: lois oliver real estate
MLS#:20263101
Source:NM_RANM
Price summary
- Price:$315,000
- Price per sq. ft.:$148.1
About this home
Charming all-brick 3-bedroom, 2-bath home situated on a spacious corner lot with beautiful curb appeal and a sprinkler system. This pier-and-beam home offers an attached 2-car carport along with a convenient workshop and mud room. Inside, you'll find two living areas, including a cozy oversized family room featuring a wall of built-in cabinetry for abundant storage and a classic brick wood-burning fireplace. The updated kitchen includes a bar-style eating island with sink, perfect for gathering and entertaining, an abundance of cabinetry and counter-space, along with a separate dining area. Flooring features a blend of hardwood, tile, and carpet, with potential hardwood flooring beneath portions of the carpet. Enjoy relaxing outdoors on the covered front porch or entertaining on the covered backyard deck. This home offers comfort, character, and plenty of functional space both inside and out. Call us today to see this wonderful home at 575-748-9735, Theresa Baize at 575-748-5625 or your favorite realtor....
Contact an agent
Home facts
- Subdivision & Development:Alta Vista
- Listing ID #:20263101
- Added:108 day(s) ago
- Updated:September 12, 2026 at 03:08 PM
Rooms and interior
- Bedrooms:3
- Total bathrooms:2
- Full bathrooms:2
- Flooring:Carpet, Hardwood, Tile
- Living area:2,127 sq. ft.
Heating and cooling
- Cooling:Central Air, Refrigerated
- Heating:FORCED AIR, Natural gas
- Central air:Yes
Structure and exterior
- Roof:Pitched, Shingle
- Building area:2,127 sq. ft.
- Lot area:0.21 Acres
- Construction Materials:Brick, Floor - Wood, Frame, Siding, Stucco
- Exterior Features:Covered, Sidewalk
Schools
- High school:None/Other
- Middle school:Renaissance Academy
Utilities
- Water:PUBLIC
Finances and disclosures
- Price:$315,000
- Price per sq. ft.:$148.1
- Tax amount:$1,404
Features and amenities
- Amenities:Audio/Video Surveillance, Ceiling Fan(s), Detector - Smoke/Heat, Fireplace, Sidewalk, ext_feat_Covered
Parking
- Total parking spaces:3
- Garage:Yes
- Garage spaces:2
New listings near 813 W Mann Avenue
- New
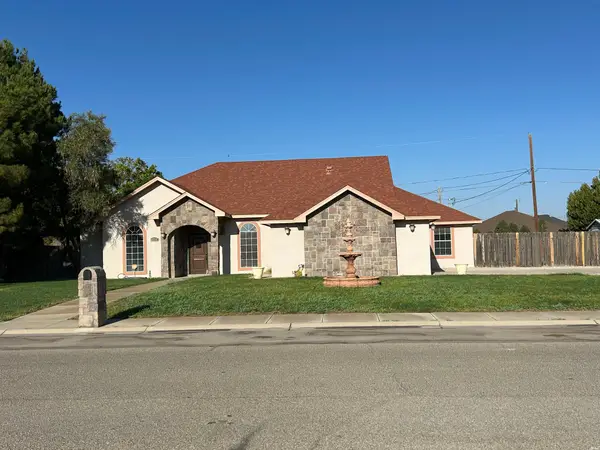
 $410,000Active3 beds 2 baths2,369 sq. ft.
1308 S Twenty-fourth, Artesia, NM 88210
MLS# 26001160Listed by: CENTURY 21 BLACK GOLD - New
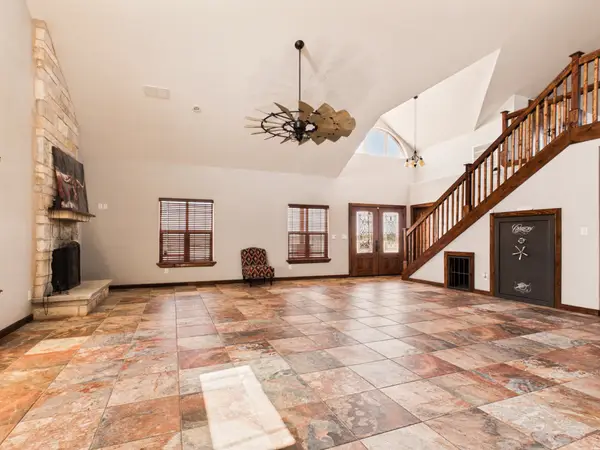 $750,000Active3 beds 2 baths2,338 sq. ft.
900 N Lake Road, Artesia, NM 88210
MLS# 26001140Listed by: EXP REALTY, LLC - New
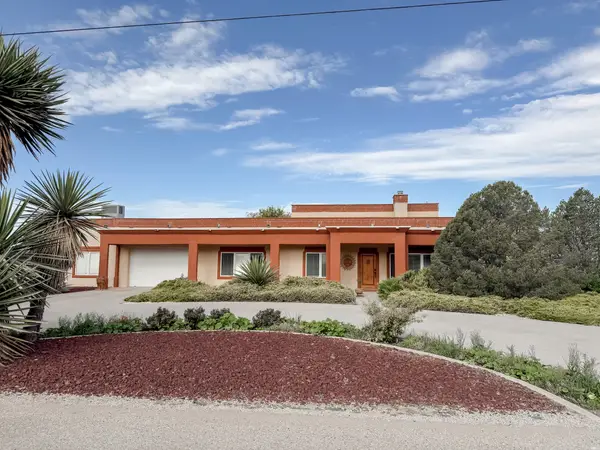 $610,000Active3 beds 2 baths2,926 sq. ft.
1406 Vogel Rd, Artesia, NM 88210
MLS# 26001057Listed by: BERKSHIRE HATHAWAY HOME SERVICES ENCHANTED LANDS - ARTESIA 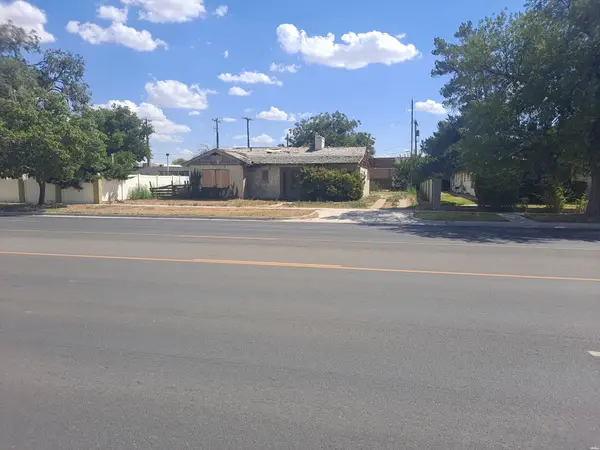 $145,000Active3 beds 2 baths2,013 sq. ft.
1111 W Main St., Artesia, NM 88210
MLS# 26000990Listed by: CARSON REAL ESTATE, INC.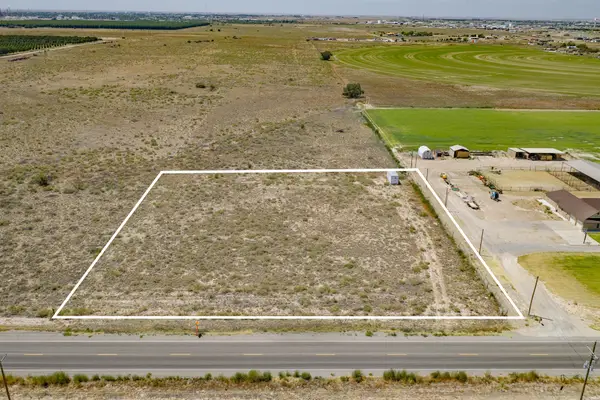 $110,000Active2.06 Acres
2203 Haldeman, Artesia, NM 88210
MLS# 26000954Listed by: BERKSHIRE HATHAWAY HOME SERVICES ENCHANTED LANDS - ROSWELL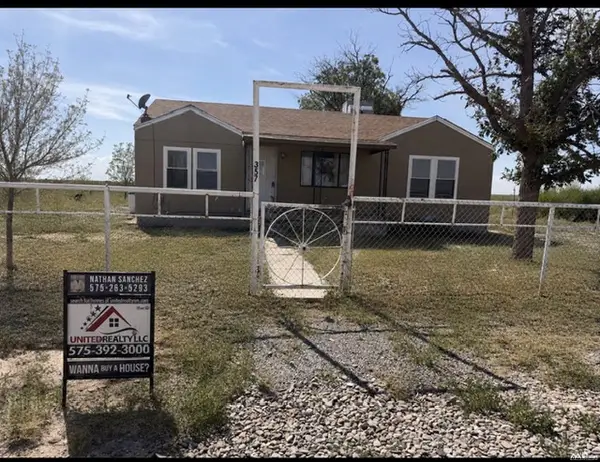 $220,000Active3 beds 2 baths1,448 sq. ft.
357 E Kinkaid Ranch Rd, Artesia, NM 88210
MLS# 26000952Listed by: UNITED REALTY, LLC - HOBBS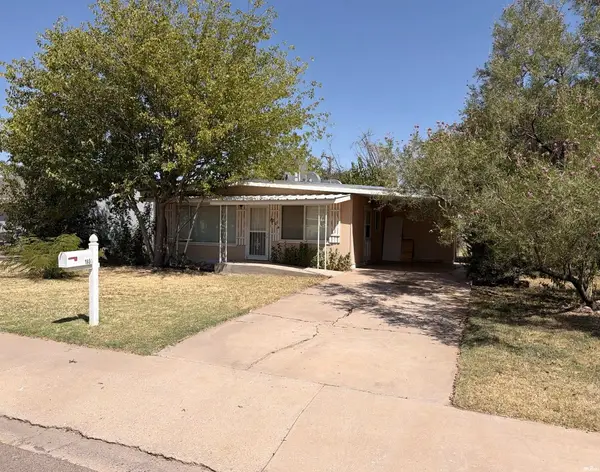 $275,000Active3 beds 2 baths1,296 sq. ft.
1804 W Runyan Ave, Artesia, NM 88210
MLS# 26000930Listed by: RE/MAX AXIOM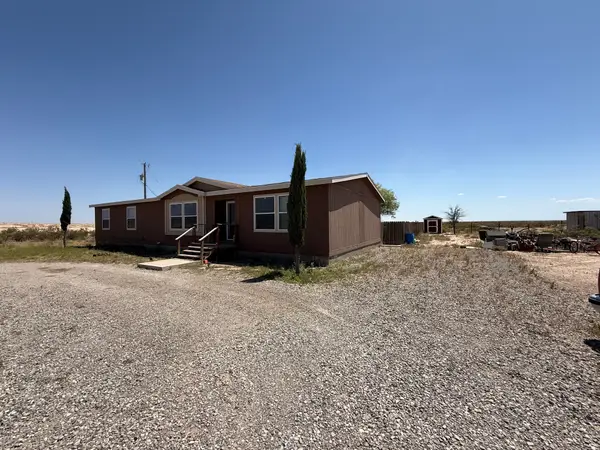 $230,000Active4 beds 2 baths2,122 sq. ft.
273 W Blevins Rd, Artesia, NM 88210
MLS# 26000875Listed by: LOIS OLIVER REAL ESTATE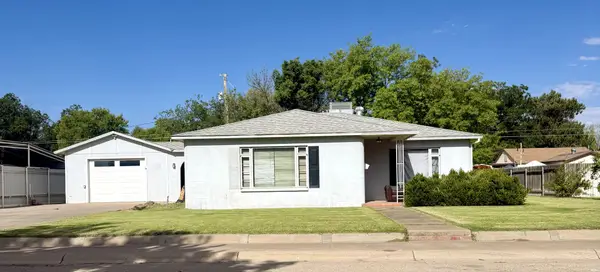 $215,000Active3 beds 2 baths1,800 sq. ft.
908 S Fifth St, Artesia, NM 88210
MLS# 26000862Listed by: LOIS OLIVER REAL ESTATE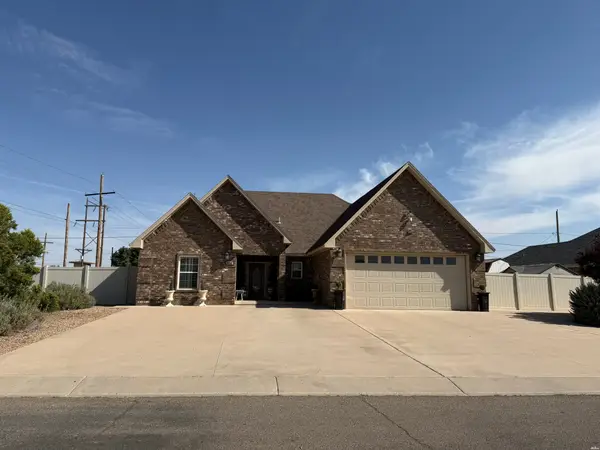 $460,000Active3 beds 2 baths2,217 sq. ft.
2514 W Centre Ave, Artesia, NM 88210
MLS# 26000851Listed by: LOIS OLIVER REAL ESTATE


Protect your home and budget from life's surprises with an Assurant Home Warranty, backed by a partner that supports you through every step of homeownership. Explore Plans.
©2026 Century 21 Real Estate LLC. All rights reserved. CENTURY 21®, the CENTURY 21 Logo and C21® are service marks owned by Century 21 Real Estate LLC. Century 21 Real Estate LLC fully supports the principles of the Fair Housing Act and the Equal Opportunity Act. Each office is independently owned and operated. Listing information is deemed reliable but not guaranteed accurate.