
10 Road 3175, Aztec, NM 87410
Local realty services provided by:CENTURY 21 SoWesCo Realty
10 Road 3175,Aztec, NM 87410
$267,000
- 3 Beds
- 2 Baths
- 1,524 sq. ft.
- Single family
- Pending
Listed by: amanda moss
Office: exit realty home & ranch
MLS#:26-1382
Source:NM_SJCBR
Price summary
- Price:$267,000
- Price per sq. ft.:$175.2
About this home
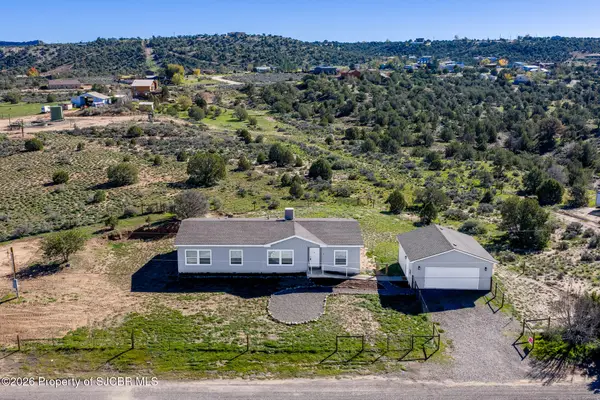
Beautifully Refreshed! this 3 bedroom 2 bath home sits on a permanent foundation and offers numerous recent updates including new roof, new carpet and flooring, new light fixtures and appliances! The home has new interior and exterior paint, Attached carport and covered back deck! Situated on a quiet street, this home offers a peaceful setting with modern updates.
Contact an agent
Home facts
- Year built:2005
- Subdivision & Development:Poquito Subdivision
- Listing ID #:26-1382
- Added:3 day(s) ago
- Updated:November 17, 2026 at 10:23 AM
Rooms and interior
- Bedrooms:3
- Total bathrooms:2
- Full bathrooms:2
- Rooms Total:7
- Dining Description:Breakfast Bar
- Kitchen Description:Kitchen Combo
- Living area:1,524 sq. ft.
Heating and cooling
- Cooling:Central Air
- Heating:Propane
Structure and exterior
- Roof:Shingle
- Year built:2005
- Building area:1,524 sq. ft.
- Lot Features:Landscaping Front
- Construction Materials:Vinyl siding
- Foundation Description:Slab
Utilities
- Sewer:Septic Tank
Finances and disclosures
- Price:$267,000
- Price per sq. ft.:$175.2
Features and amenities
- Appliances:Convection Oven, Dishwasher, Free-Standing Range, Microwave, Range Hood, Refrigerator
- Laundry features:In Hall
Parking
- Parking description:Carport

New listings near 10 Road 3175
- New
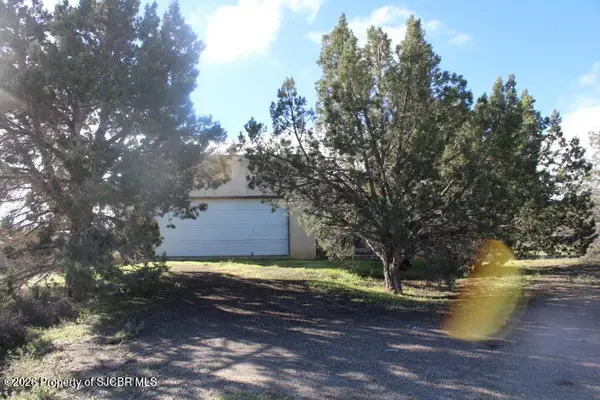 $176,000Active3 beds 2 baths1,256 sq. ft.
15 Road 3074, Aztec, NM 87410
MLS# 26-1386Listed by: HIGH DESERT REALTY LLC - New
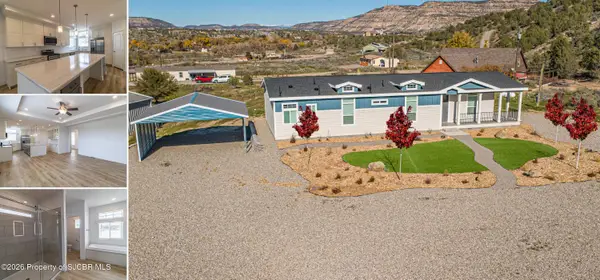 $459,900Active3 beds 2 baths1,875 sq. ft.
50 Road 2392, Aztec, NM 87410
MLS# 26-1385Listed by: EXP REALTY, LLC - New
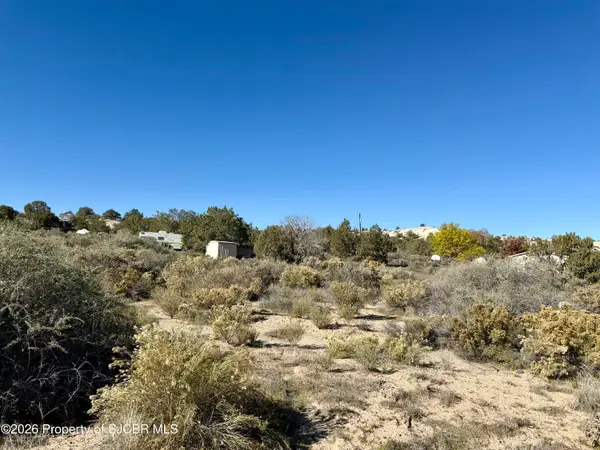 $60,000Active1 Acres
A & B Road 3074, Aztec, NM 87410
MLS# 26-1375Listed by: DIMMICK REALTY - New
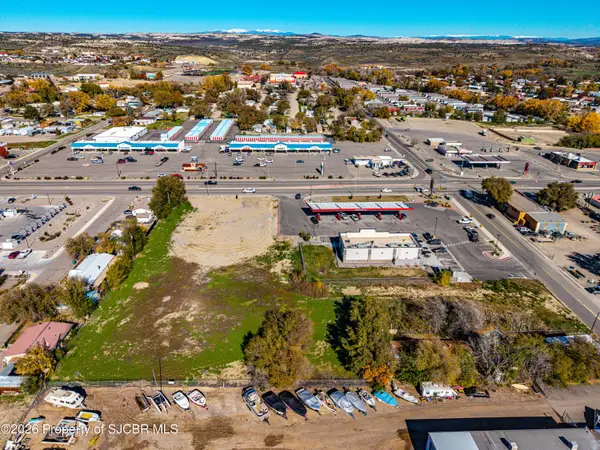 $550,000Active2 Acres
XX W Aztec, Aztec, NM 87410
MLS# 26-1372Listed by: WAYPOINT NOVEN LLC - New
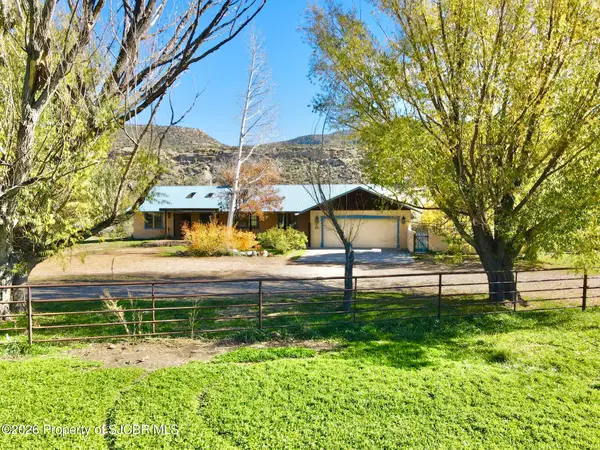 $750,000Active3 beds 2 baths2,090 sq. ft.
146 Road 2105, Aztec, NM 87410
MLS# 26-1368Listed by: AMERICAN DREAM REALTY - New
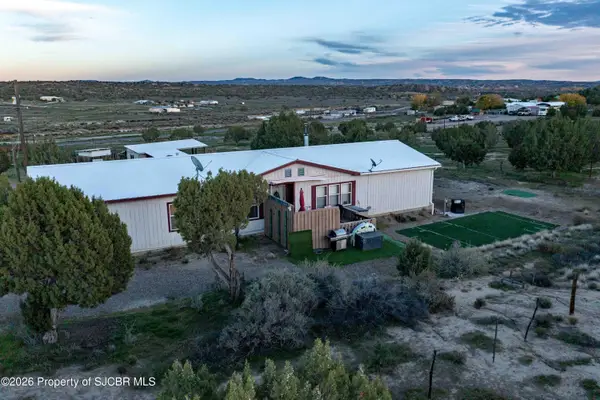 $399,900Active4 beds 3 baths2,123 sq. ft.
1189 Nm 574, Aztec, NM 87410
MLS# 26-1352Listed by: LPT REALTY, LLC - New
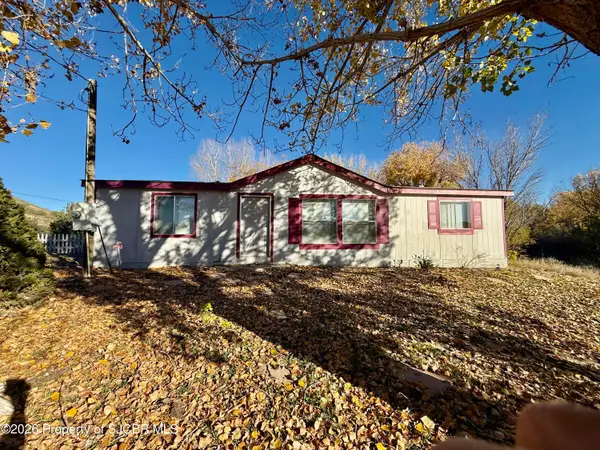 $215,000Active3 beds 2 baths1,200 sq. ft.
26 Road 3103, Aztec, NM 87410
MLS# 26-1363Listed by: R1 NEW MEXICO FARMINGTON - New
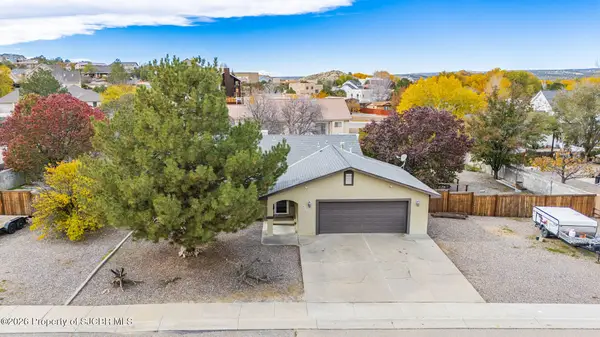 $435,000Active4 beds 2 baths1,967 sq. ft.
807 Spotted Wolf, Aztec, NM 87410
MLS# 26-1361Listed by: R1 NEW MEXICO FARMINGTON - New
 $369,000Active3 beds 2 baths1,800 sq. ft.
37 Road 2393, Aztec, NM 87410
MLS# 26-1356Listed by: RE/MAX OF FARMINGTON


Protect your home and budget from life's surprises with an Assurant Home Warranty, backed by a partner that supports you through every step of homeownership. Explore Plans.
©2026 Century 21 Real Estate LLC. All rights reserved. CENTURY 21®, the CENTURY 21 Logo and C21® are service marks owned by Century 21 Real Estate LLC. Century 21 Real Estate LLC fully supports the principles of the Fair Housing Act and the Equal Opportunity Act. Each office is independently owned and operated. Listing information is deemed reliable but not guaranteed accurate.