1233 Nm 574, Aztec, NM 87410
Local realty services provided by:CENTURY 21 SoWesCo Realty
1233 Nm 574,Aztec, NM 87410
$450,000
- 3 Beds
- 5 Baths
- 2,528 sq. ft.
- Single family
- Active
Listed by: tammy d valencia-thompson, jason thompson
Office: r1 new mexico farmington
MLS#:26-1081
Source:NM_SJCBR
Price summary
- Price:$450,000
- Price per sq. ft.:$178.01
About this home
NEW LISTING just outside Aztec!
Come enjoy the peace and privacy of this beautiful 3-bedroom, 2½-bath open-concept home on 2.27 acres, backing to BLM land!
With 2,528 sq. ft., this home features gorgeous custom woodwork, built-in bookshelves, a beautiful office with desk, and a Murphy bed with shelving.
Bring your horses! There's even potential for an additional home on the property.
If you're looking for space, privacy, and endless possibilities, this could be the one!
Contact an agent
Home facts
- Year built:2006
- Subdivision & Development:N/A
- Listing ID #:26-1081
- Added:56 day(s) ago
- Updated:August 29, 2026 at 11:32 PM
Rooms and interior
- Bedrooms:3
- Total bathrooms:5
- Full bathrooms:3
- Half bathrooms:2
- Rooms Total:8
- Dining Description:Breakfast Bar
- Kitchen Description:Eat-in Kitchen, Kitchen Combo, Pantry
- Basement Description:Crawl Space
- Living area:2,528 sq. ft.
Heating and cooling
- Cooling:Central Air, Multi Units
- Heating:Forced Air, Propane
Structure and exterior
- Roof:Pitched
- Year built:2006
- Building area:2,528 sq. ft.
- Lot area:2 Acres
- Lot Features:Landscaping Front, Natural Landscape
- Construction Materials:Frame, Stucco
- Exterior Features:Porch
- Foundation Description:Slab
Finances and disclosures
- Price:$450,000
- Price per sq. ft.:$178.01
Features and amenities
- Appliances:Convection Oven, Dishwasher, Disposal, Double Oven, Electric Range, Electric Water Heater, Free-Standing Range, Gas Range, Microwave, Range Hood, Refrigerator, Vented Exhaust Fan
- Laundry features:In Bathroom, Laundry Closet, Mud Room Combo
Parking
- Parking description:Garage Door Opener, Oversized, RV Access/Parking

New listings near 1233 Nm 574
- New
 $119,000Active1 Acres
LOT 1A Road 3020, Aztec, NM 87410
MLS# 26-1305Listed by: POSITIVE REALTY - New
 $239,000Active4 Acres
LOT 2A Road 3020, Aztec, NM 87410
MLS# 26-1306Listed by: POSITIVE REALTY - New
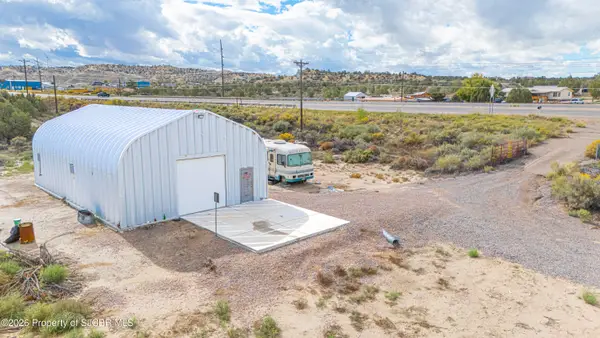 $300,000Active-- beds 1 baths1,500 sq. ft.
1040 S Main, Aztec, NM 87410
MLS# 26-1302Listed by: R1 NEW MEXICO FARMINGTON - New
 $1,400,000Active38 Acres
140 Road 3000, Aztec, NM 87410
MLS# 26-1291Listed by: RE/MAX OF FARMINGTON - New

 $3,985,000Active23 Acres
23.46 W Chaco, Aztec, NM 87410
MLS# 26-1288Listed by: CENTURY 21 SOWESCO REALTY - New
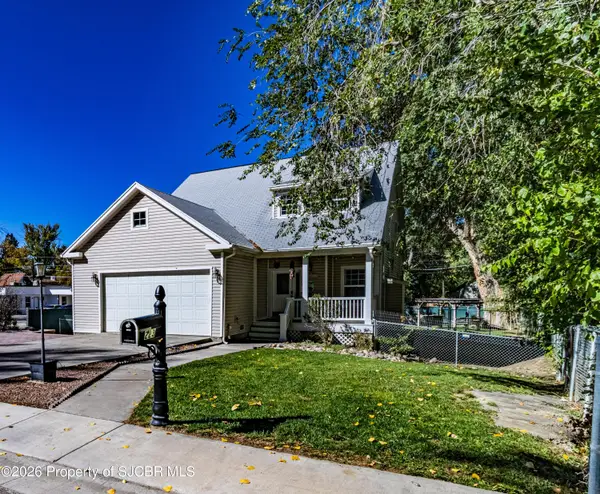 $545,000Active4 beds 4 baths2,464 sq. ft.
223 N Mesa Verde, Aztec, NM 87410
MLS# 26-1284Listed by: REAL ESTATE PROS - New
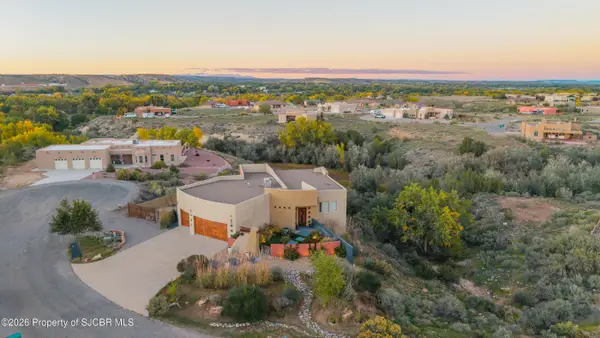 $779,000Active4 beds 3 baths3,232 sq. ft.
36 Road 3632, Aztec, NM 87410
MLS# 26-1283Listed by: R1 NEW MEXICO FARMINGTON - New
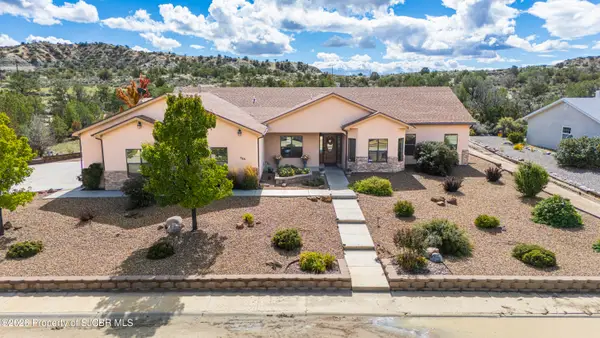 $545,000Active4 beds 3 baths2,489 sq. ft.
708 Little Rabbit, Aztec, NM 87410
MLS# 26-1278Listed by: EPIQUE INC. 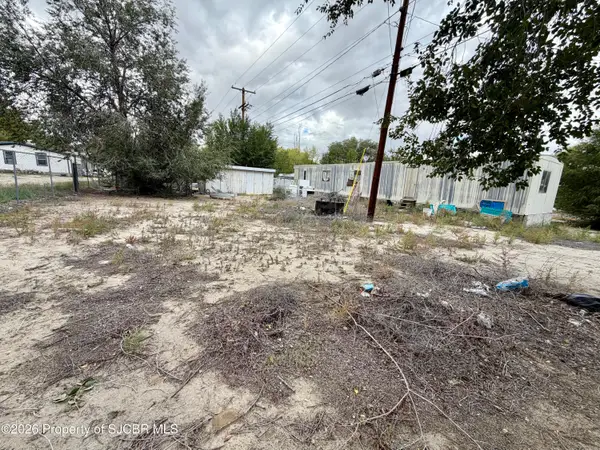 $90,000Active0 Acres
700 N Rio Grande, Aztec, NM 87410
MLS# 26-1263Listed by: RE/MAX OF FARMINGTON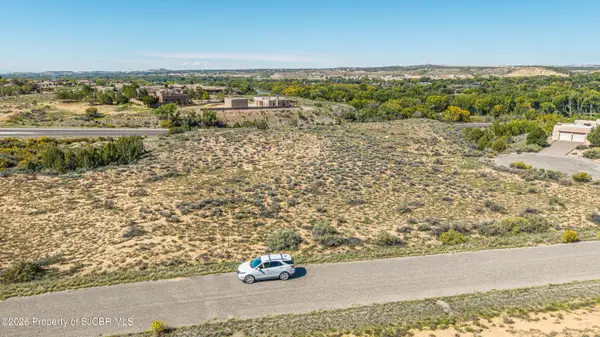 $160,000Active0 Acres
12E Road 3314, Aztec, NM 87410
MLS# 26-1259Listed by: REAL BROKER, LLC


Protect your home and budget from life's surprises with an Assurant Home Warranty, backed by a partner that supports you through every step of homeownership. Explore Plans.
©2026 Century 21 Real Estate LLC. All rights reserved. CENTURY 21®, the CENTURY 21 Logo and C21® are service marks owned by Century 21 Real Estate LLC. Century 21 Real Estate LLC fully supports the principles of the Fair Housing Act and the Equal Opportunity Act. Each office is independently owned and operated. Listing information is deemed reliable but not guaranteed accurate.