22 Road 2553, Aztec, NM 87410
Local realty services provided by:CENTURY 21 SoWesCo Realty
22 Road 2553,Aztec, NM 87410
$519,900
- 3 Beds
- 3 Baths
- 2,745 sq. ft.
- Single family
- Active
Listed by: elizabeth m shull
Office: high desert realty llc.
MLS#:26-1220
Source:NM_SJCBR
Price summary
- Price:$519,900
- Price per sq. ft.:$189.4
About this home
This Custom-Built home sits on 2 acres in a quiet neighborhood with fantastic mountain views! The eat-in kitchen has stainless steel appliances including a large side by side refrigerator and DW. Primary suite has a large walk-in closet equipped with a washer/dryer for convenience. Master bathroom has His and Her sinks, freestanding bathtub, and walk-in shower. The two other bedrooms are a Jack and Jill with shower stall and double sinks. Tall ceilings, multiple skylights, large windows and a covered back patio create an outstanding outdoor living space. The storage unit matches the home exterior.
Contact an agent
Home facts
- Year built:2007
- Subdivision & Development:First Divide Sub Phase II
- Listing ID #:26-1220
- Added:6 day(s) ago
- Updated:October 06, 2026 at 09:24 AM
Rooms and interior
- Bedrooms:3
- Total bathrooms:3
- Full bathrooms:2
- Half bathrooms:1
- Rooms Total:7
- Dining Description:Breakfast Bar
- Kitchen Description:Custom Cabinets, Eat-in Kitchen, Kitchen Combo, Pantry
- Living area:2,745 sq. ft.
Heating and cooling
- Cooling:Central Air, Multi Units
- Heating:Forced Air, Propane, Radiant
Structure and exterior
- Roof:Flat
- Year built:2007
- Building area:2,745 sq. ft.
- Lot area:2 Acres
- Lot Features:Natural Landscape, Sprinklers In Front
- Construction Materials:Stucco
- Exterior Features:Patio, Porch
- Foundation Description:Slab
Utilities
- Sewer:Septic Tank
Finances and disclosures
- Price:$519,900
- Price per sq. ft.:$189.4
Features and amenities
- Appliances:Convection Oven, Dishwasher, Disposal, Dryer, Gas Range, Microwave, Refrigerator, Vented Exhaust Fan, Washer
- Laundry features:Laundry Closet, Mud Room Combo
Parking
- Parking description:Oversized, RV Access/Parking

New listings near 22 Road 2553
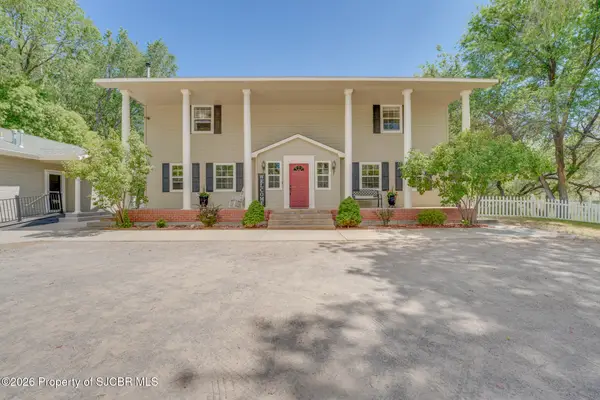 $569,900Pending3 beds 3 baths3,794 sq. ft.
17 Road 2473, Aztec, NM 87410
MLS# 26-652Listed by: REAL BROKER, LLC $259,000Active3 Acres
XX N Light Plant, Aztec, NM 87410
MLS# 14-635Listed by: S.J. GABALDON CONSTR. & REALTY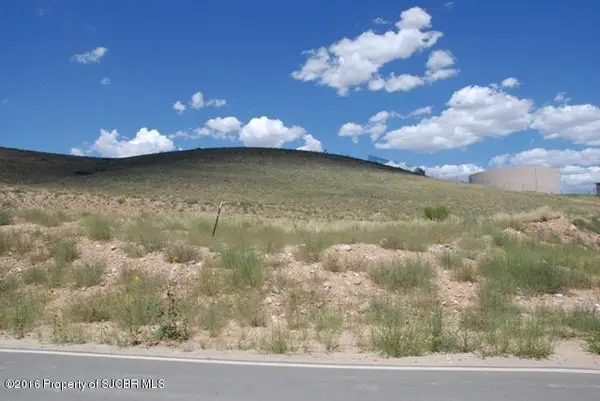
 $40,000Active0 Acres
TRACT 3 Airport, Aztec, NM 87410
MLS# 16-1878Listed by: CENTURY 21 SOWESCO REALTY $45,000Active2 Acres
NYA Airport, Aztec, NM 87410
MLS# 16-1879Listed by: CENTURY 21 SOWESCO REALTY $555,000Active9 Acres
39 LOTS Sorrell, Aztec, NM 87410
MLS# 24-115Listed by: CENTURY 21 SOWESCO REALTY $165,000Active4 Acres
4.044 AC Lot 4 Ancient Trails, Aztec, NM 87410
MLS# 25-283Listed by: CENTURY 21 SOWESCO REALTY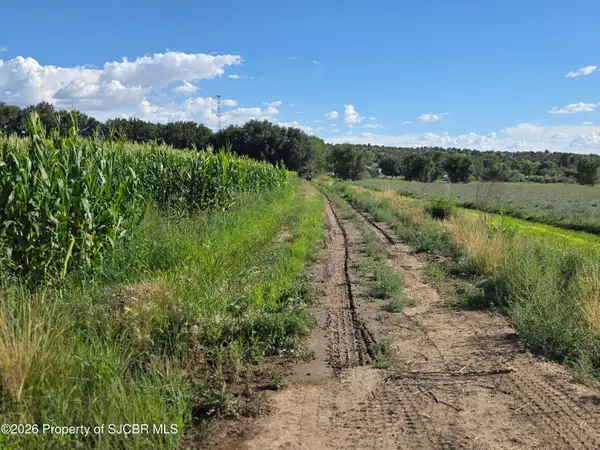 $499,000Active11 Acres
XX Us 550, Aztec, NM 87410
MLS# 26-1033Listed by: DIMMICK REALTY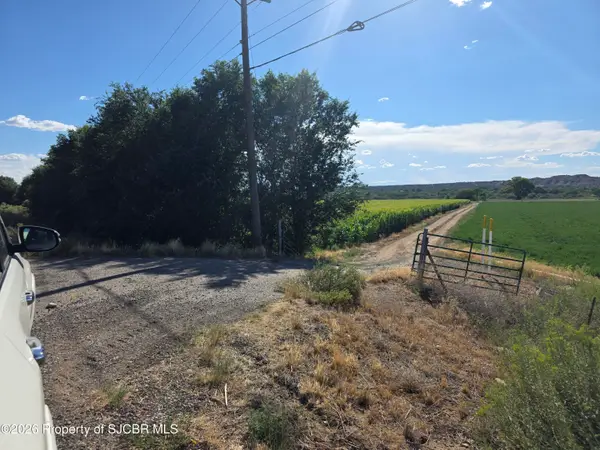 $389,000Active9 Acres
XXX Us 550, Aztec, NM 87410
MLS# 26-1034Listed by: DIMMICK REALTY $269,900Active3 beds 2 baths1,344 sq. ft.
192 Road 3000, Aztec, NM 87410
MLS# 26-1140Listed by: REAL ESTATE PROS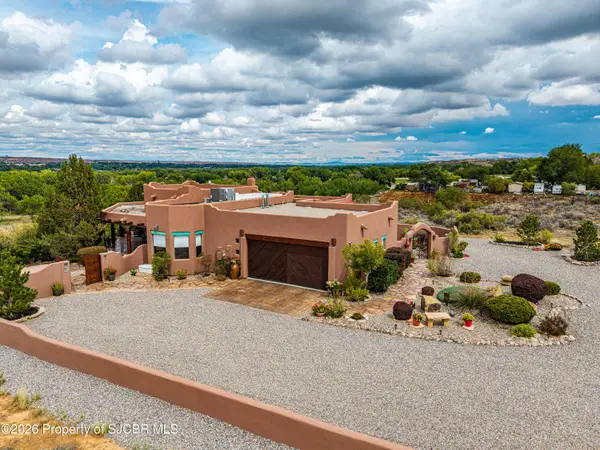 $874,900Active3 beds 3 baths2,792 sq. ft.
16 Road 3314, Aztec, NM 87410
MLS# 26-1163Listed by: REAL ESTATE PROS


Protect your home and budget from life's surprises with an Assurant Home Warranty, backed by a partner that supports you through every step of homeownership. Explore Plans.
©2026 Century 21 Real Estate LLC. All rights reserved. CENTURY 21®, the CENTURY 21 Logo and C21® are service marks owned by Century 21 Real Estate LLC. Century 21 Real Estate LLC fully supports the principles of the Fair Housing Act and the Equal Opportunity Act. Each office is independently owned and operated. Listing information is deemed reliable but not guaranteed accurate.