3328 J F Scott, Aztec, NM 87410
Local realty services provided by:CENTURY 21 SoWesCo Realty
3328 J F Scott,Aztec, NM 87410
$350,000
- 3 Beds
- 2 Baths
- 1,536 sq. ft.
- Single family
- Active
Listed by: david karst
Office: american dream realty
MLS#:26-1334
Source:NM_SJCBR
Price summary
- Price:$350,000
- Price per sq. ft.:$227.86
About this home
Beautifully Remodeled and Move-In Ready! Welcome to this stunning 3-bedroom, 2-bathroom home that has been beautifully remodeled inside and out! From the moment you step through the front door, you'll appreciate the fresh, updated feel of a practically brand-new home. Completely turnkey and ready for its new owners, this property offers the perfect combination of modern appeal, comfort, and convenience. Has a bonus room that is currently used as a fourth non-confirming bedroom. but would make an amazing home office. Nestled in a quiet, low-traffic neighborhood, this home provides a peaceful setting you'll love coming home to. All the work has been done, just move in and enjoy! Don't miss your opportunity to see this incredible home!
Contact an agent
Home facts
- Year built:2007
- Subdivision & Development:Pioneer Heights
- Listing ID #:26-1334
- Added:1 day(s) ago
- Updated:October 31, 2026 at 02:28 AM
Rooms and interior
- Bedrooms:3
- Total bathrooms:2
- Full bathrooms:2
- Rooms Total:6
- Dining Description:Breakfast Bar
- Kitchen Description:Custom Cabinets, Pantry
- Living area:1,536 sq. ft.
Heating and cooling
- Cooling:Evaporative Cooling
- Heating:Forced Air, Natural Gas
Structure and exterior
- Roof:Pitched, Shingle
- Year built:2007
- Building area:1,536 sq. ft.
- Lot Features:Landscaping Back
- Construction Materials:Stucco
- Foundation Description:Slab
Finances and disclosures
- Price:$350,000
- Price per sq. ft.:$227.86
Features and amenities
- Appliances:Dishwasher, Disposal, Gas Range, Refrigerator, Vented Exhaust Fan
- Laundry features:In Hall
Parking
- Parking description:Garage Door Opener

New listings near 3328 J F Scott
- New
 $215,000Active2 beds 1 baths875 sq. ft.
1604 S Glenmary, Aztec, NM 87410
MLS# 26-1332Listed by: REAL BROKER, LLC - New
 $225,000Active3 beds 2 baths1,792 sq. ft.
29 Road 3181, Aztec, NM 87410
MLS# 26-1331Listed by: COLDWELL BANKER CORNERSTONE - New
 $364,000Active4 beds 2 baths2,080 sq. ft.
897 Road 3000, Aztec, NM 87410
MLS# 26002030Listed by: REALHOME SERVICES & SOLUTIONS - New
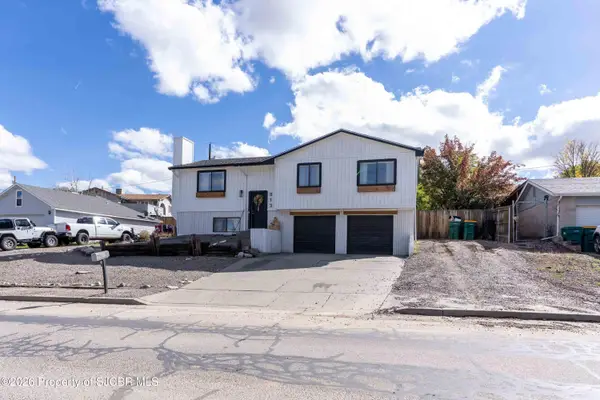 $310,000Active3 beds 3 baths1,748 sq. ft.
813 S Rio Grande, Aztec, NM 87410
MLS# 26-1320Listed by: REAL BROKER, LLC - New
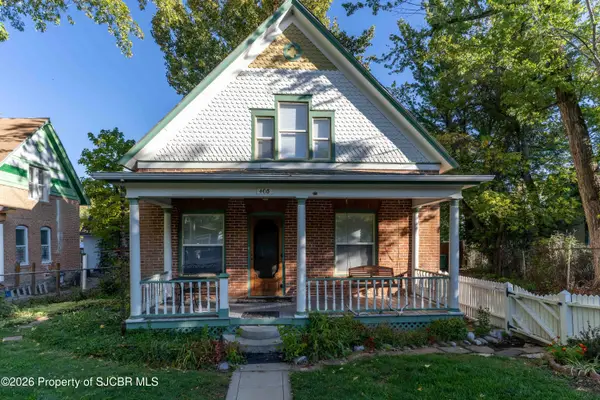
 $525,000Active3 beds 2 baths1,679 sq. ft.
405 Lovers, Aztec, NM 87410
MLS# 26-1318Listed by: CENTURY 21 SOWESCO REALTY - New
 $119,000Active1 Acres
LOT 1A Road 3020, Aztec, NM 87410
MLS# 26-1305Listed by: POSITIVE REALTY - New
 $239,000Active4 Acres
LOT 2A Road 3020, Aztec, NM 87410
MLS# 26-1306Listed by: POSITIVE REALTY - New
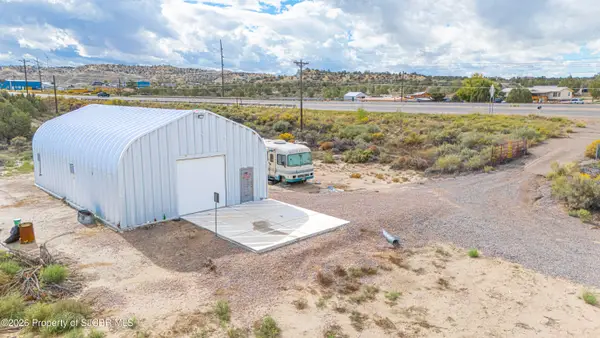 $300,000Active-- beds 1 baths1,500 sq. ft.
1040 S Main, Aztec, NM 87410
MLS# 26-1302Listed by: R1 NEW MEXICO FARMINGTON - New
 $1,400,000Active38 Acres
140 Road 3000, Aztec, NM 87410
MLS# 26-1291Listed by: RE/MAX OF FARMINGTON


Protect your home and budget from life's surprises with an Assurant Home Warranty, backed by a partner that supports you through every step of homeownership. Explore Plans.
©2026 Century 21 Real Estate LLC. All rights reserved. CENTURY 21®, the CENTURY 21 Logo and C21® are service marks owned by Century 21 Real Estate LLC. Century 21 Real Estate LLC fully supports the principles of the Fair Housing Act and the Equal Opportunity Act. Each office is independently owned and operated. Listing information is deemed reliable but not guaranteed accurate.