36 & 38 Road 2345, Aztec, NM 87410
Local realty services provided by:CENTURY 21 SoWesCo Realty
36 & 38 Road 2345,Aztec, NM 87410
$650,000
- 5 Beds
- 3 Baths
- 4,272 sq. ft.
- Single family
- Active
Listed by: danielle spellbring
Office: coldwell banker cornerstone
MLS#:26-1175
Source:NM_SJCBR
Price summary
- Price:$650,000
- Price per sq. ft.:$152.15
About this home
Located in the desirable Cedar Hill area, this 3 +/- acre property offers two homes and plenty of room to make the property your own. The main home features 3 bedrooms and 2 bathrooms, while the second home has 2 bedrooms and 1 bathroom. The property also includes irrigation and storage, adding to its functionality. Both homes are clean but will need some work and updating. With acreage, multiple living spaces, and a desirable location, this property offers plenty of flexibility for a buyer looking for more space. #36 Built in 1939, #38 Built in 1955.
Contact an agent
Home facts
- Year built:1939
- Subdivision & Development:None
- Listing ID #:26-1175
- Added:19 day(s) ago
- Updated:October 06, 2026 at 09:24 AM
Rooms and interior
- Bedrooms:5
- Total bathrooms:3
- Full bathrooms:3
- Rooms Total:12
- Dining Description:Breakfast Bar
- Kitchen Description:Custom Cabinets, Kitchen Combo, Pantry
- Basement Description:Crawl Space
- Living area:4,272 sq. ft.
Heating and cooling
- Cooling:Window Unit(s)
- Heating:Forced Air, Natural Gas
Structure and exterior
- Roof:Metal, Pitched
- Year built:1939
- Building area:4,272 sq. ft.
- Lot area:3 Acres
- Lot Features:Natural Landscape
- Construction Materials:Stucco, Wood Siding
- Exterior Features:Patio, Porch
- Foundation Description:Slab
Utilities
- Water:Well
- Sewer:Septic Tank
Finances and disclosures
- Price:$650,000
- Price per sq. ft.:$152.15
Features and amenities
- Appliances:Double Oven, Dryer, Gas Range, Gas Water Heater, Refrigerator, Vented Exhaust Fan, Washer
- Laundry features:Mud Room Combo
Parking
- Parking description:Carport, Detached

New listings near 36 & 38 Road 2345
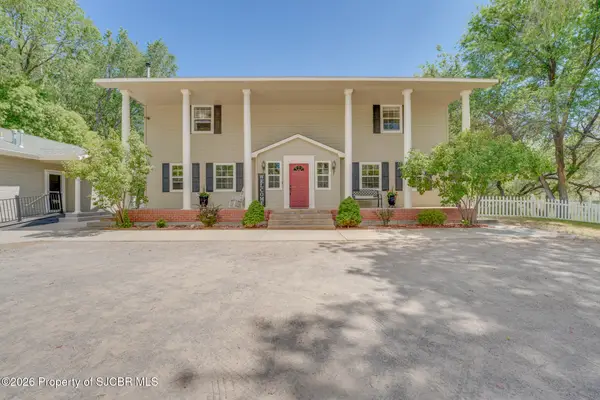 $569,900Pending3 beds 3 baths3,794 sq. ft.
17 Road 2473, Aztec, NM 87410
MLS# 26-652Listed by: REAL BROKER, LLC $259,000Active3 Acres
XX N Light Plant, Aztec, NM 87410
MLS# 14-635Listed by: S.J. GABALDON CONSTR. & REALTY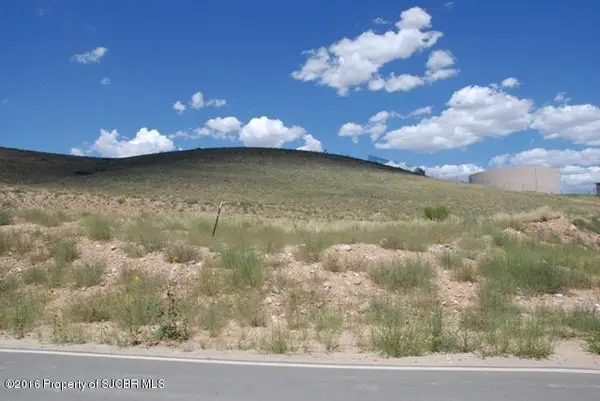
 $40,000Active0 Acres
TRACT 3 Airport, Aztec, NM 87410
MLS# 16-1878Listed by: CENTURY 21 SOWESCO REALTY $45,000Active2 Acres
NYA Airport, Aztec, NM 87410
MLS# 16-1879Listed by: CENTURY 21 SOWESCO REALTY $555,000Active9 Acres
39 LOTS Sorrell, Aztec, NM 87410
MLS# 24-115Listed by: CENTURY 21 SOWESCO REALTY $165,000Active4 Acres
4.044 AC Lot 4 Ancient Trails, Aztec, NM 87410
MLS# 25-283Listed by: CENTURY 21 SOWESCO REALTY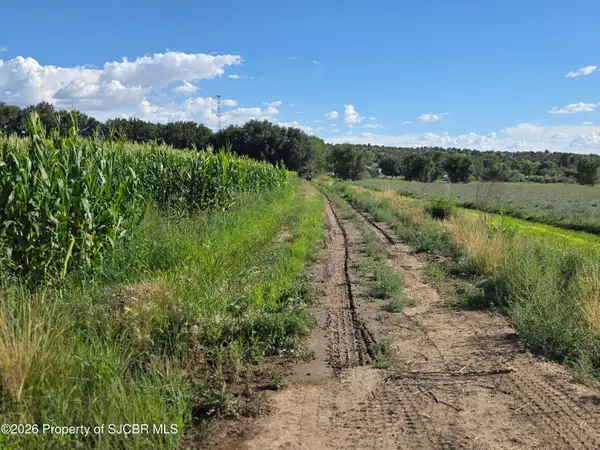 $499,000Active11 Acres
XX Us 550, Aztec, NM 87410
MLS# 26-1033Listed by: DIMMICK REALTY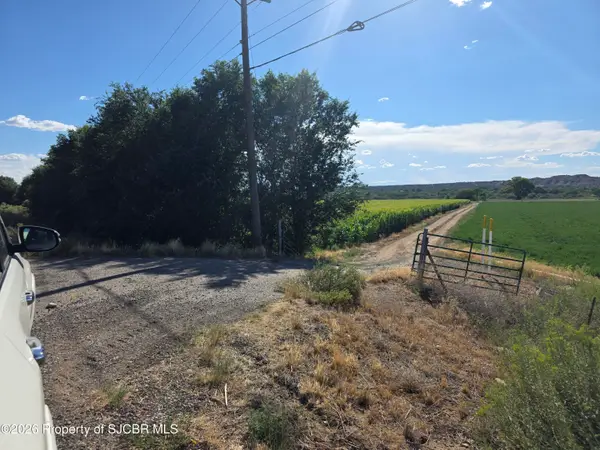 $389,000Active9 Acres
XXX Us 550, Aztec, NM 87410
MLS# 26-1034Listed by: DIMMICK REALTY $269,900Active3 beds 2 baths1,344 sq. ft.
192 Road 3000, Aztec, NM 87410
MLS# 26-1140Listed by: REAL ESTATE PROS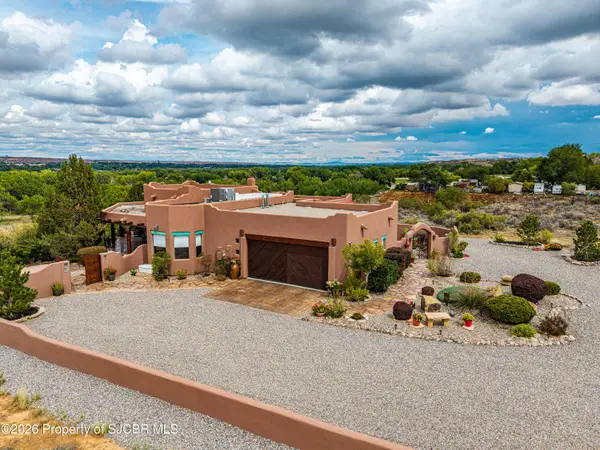 $874,900Active3 beds 3 baths2,792 sq. ft.
16 Road 3314, Aztec, NM 87410
MLS# 26-1163Listed by: REAL ESTATE PROS


Protect your home and budget from life's surprises with an Assurant Home Warranty, backed by a partner that supports you through every step of homeownership. Explore Plans.
©2026 Century 21 Real Estate LLC. All rights reserved. CENTURY 21®, the CENTURY 21 Logo and C21® are service marks owned by Century 21 Real Estate LLC. Century 21 Real Estate LLC fully supports the principles of the Fair Housing Act and the Equal Opportunity Act. Each office is independently owned and operated. Listing information is deemed reliable but not guaranteed accurate.