
87 Road 3141, Aztec, NM 87410
Local realty services provided by:CENTURY 21 SoWesCo Realty
87 Road 3141,Aztec, NM 87410
$225,000
- 3 Beds
- 2 Baths
- 1,216 sq. ft.
- Single family
- Active
Listed by: allen elmore
Office: exp realty, llc.
MLS#:26-1101
Source:NM_SJCBR
Price summary
- Price:$225,000
- Price per sq. ft.:$185.03
About this home
''Chapter 2'' Incredible valley and mountain views set the stage for this nearly new 3-bedroom, 2-bath home on approximately 3/4 acre bordering BLM land in the Star Heights Subdivision near Aztec, NM, and less than an hour from Durango, CO. Combining a peaceful high-desert setting with a stylish Modern Farmhouse Chic interior, this property offers plenty of space to enjoy both indoors and out.
Inside, the bright living room features a ceiling fan and beautiful views, while the thoughtfully designed kitchen includes a large island with breakfast bar, dedicated coffee bar, pantry-style cabinetry, stainless appliances, 5-burner gas range with modern vent hood, refrigerator with ice maker, and dishwasher. The adjoining dining area is accented by a chandelier, creating an inviting space for everyday meals or entertaining.
The spacious Primary Suite features an oversized closet and private en suite bath with dual sinks, separate shower, and relaxing soaker tub. Two additional bedrooms share a second full bathroom with a tub.
Enjoy the scenery from cozy front and rear decks, or take advantage of the double carport currently set up as a shaded outdoor gathering space complete with a wood-burning stove. The 480-square-foot garage has a single overhead entry with interior space for two vehicles, providing additional parking, storage, or workspace.
Outside, you'll find natural desert landscaping, a fenced yard and dog run, plus an expansive gravel parking and turnaround area with plenty of room for RVs, boats, trailers, toys, and extra vehicles. A top-of-the-line HVAC system and connected natural gas add year-round comfort and convenience.
With wide-open views, BLM land directly behind the property, abundant parking, and a nearly new home that's ready to enjoy, this Star Heights property delivers the space, scenery, and Four Corners lifestyle you've been looking for....
Contact an agent
Home facts
- Year built:2024
- Subdivision & Development:STAR HEIGHTS SUBDIVISION
- Listing ID #:26-1101
- Added:1 day(s) ago
- Updated:September 02, 2026 at 05:32 PM
Rooms and interior
- Bedrooms:3
- Total bathrooms:2
- Full bathrooms:2
- Dining Description:Breakfast Bar
- Kitchen Description:Custom Cabinets, Eat-in Kitchen, Kitchen Combo, Kitchen/Family Room, Pantry
- Basement Description:Crawl Space
- Living area:1,216 sq. ft.
Heating and cooling
- Cooling:Central Air
- Heating:Forced Air, Natural Gas
Structure and exterior
- Roof:Pitched, Shingle
- Year built:2024
- Building area:1,216 sq. ft.
- Lot Features:Landscaping Back, Landscaping Front, Natural Landscape
- Construction Materials:Wood Siding
- Exterior Features:Deck
Utilities
- Sewer:Septic Tank
Finances and disclosures
- Price:$225,000
- Price per sq. ft.:$185.03
Features and amenities
- Appliances:Convection Oven, Dishwasher, Dryer, Free-Standing Range, Gas Range, Gas Water Heater, Microwave, Range Hood, Refrigerator, Vented Exhaust Fan, Washer
- Laundry features:Mud Room Combo
Parking
- Parking description:Carport, Detached, RV Access/Parking

New listings near 87 Road 3141
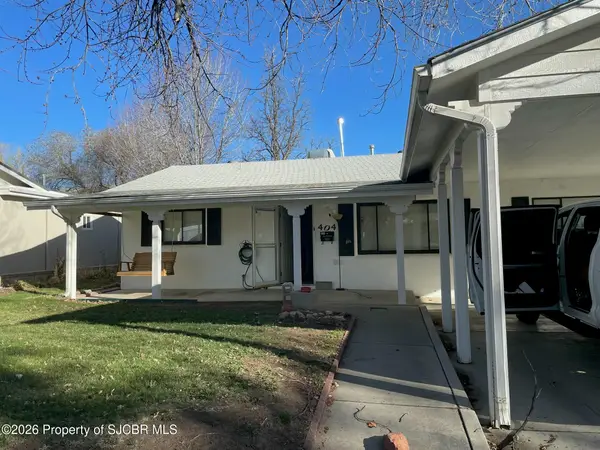 $243,000Pending4 beds 3 baths1,516 sq. ft.
404 S Church, Aztec, NM 87410
MLS# 26-1100Listed by: REAL ESTATE PROS- New
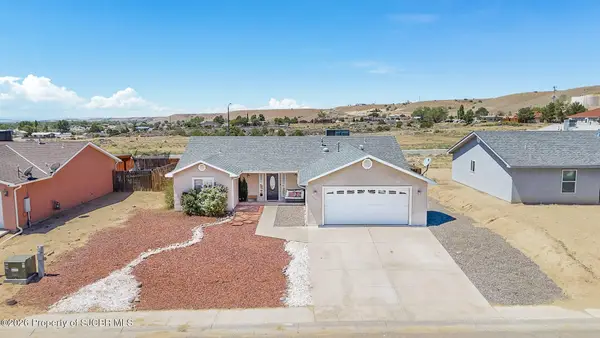 $365,000Active3 beds 2 baths1,704 sq. ft.
3508 Rhodes, Aztec, NM 87410
MLS# 26-1092Listed by: SAN JUAN REALTY - New
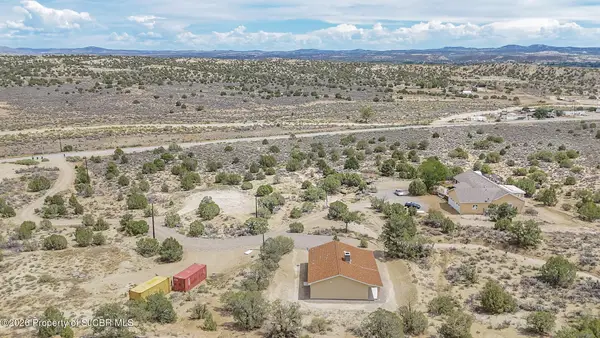 $730,000Active5 beds 5 baths3,792 sq. ft.
1231-1233 Nm 574, Aztec, NM 87410
MLS# 26-1083Listed by: R1 NEW MEXICO FARMINGTON - New
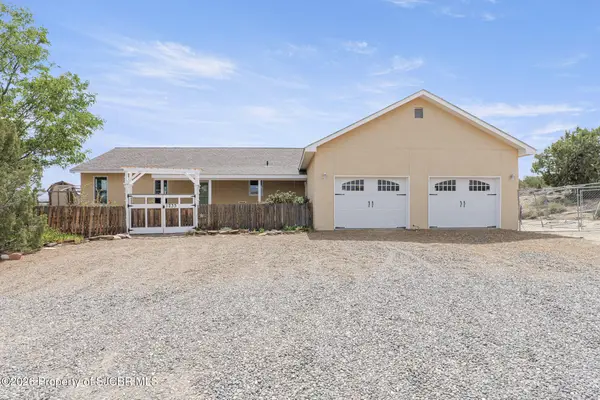 $450,000Active3 beds 5 baths2,528 sq. ft.
1233 Nm 574, Aztec, NM 87410
MLS# 26-1081Listed by: R1 NEW MEXICO FARMINGTON - New
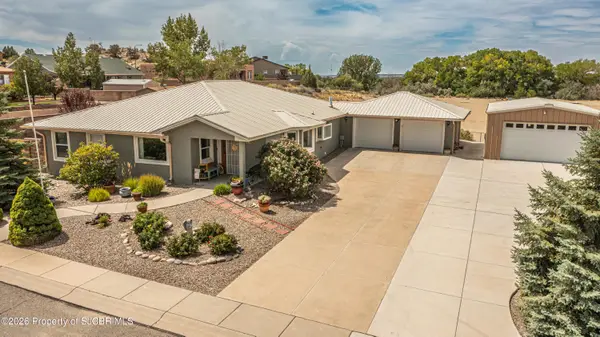 $439,000Active3 beds 3 baths2,092 sq. ft.
523 French, Aztec, NM 87410
MLS# 26-1076Listed by: DIMMICK REALTY - New
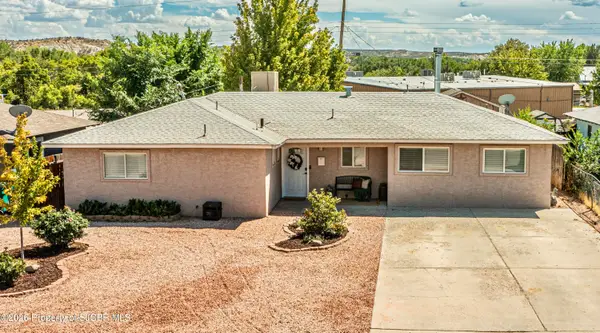 $340,000Active4 beds 2 baths1,652 sq. ft.
1004 Rio Hondo, Aztec, NM 87410
MLS# 26-1068Listed by: R1 NEW MEXICO FARMINGTON - New
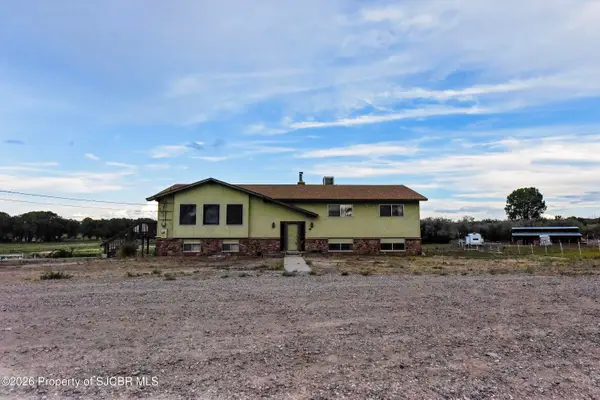 $425,000Active3 beds 3 baths1,800 sq. ft.
75 Road 3118, Aztec, NM 87410
MLS# 26-1051Listed by: R1 NEW MEXICO FARMINGTON 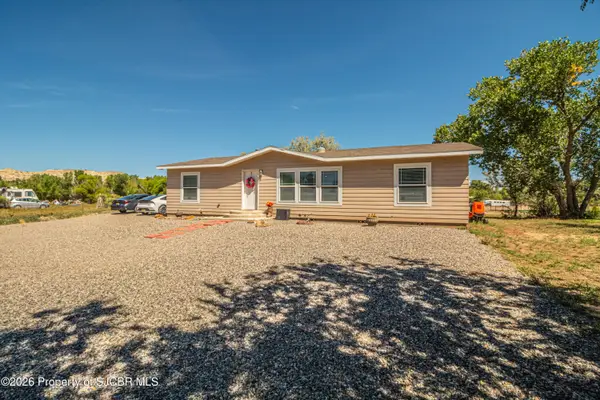 $279,000Active3 beds 2 baths1,526 sq. ft.
10 Road 2895, Aztec, NM 87410
MLS# 26-1043Listed by: REAL BROKER, LLC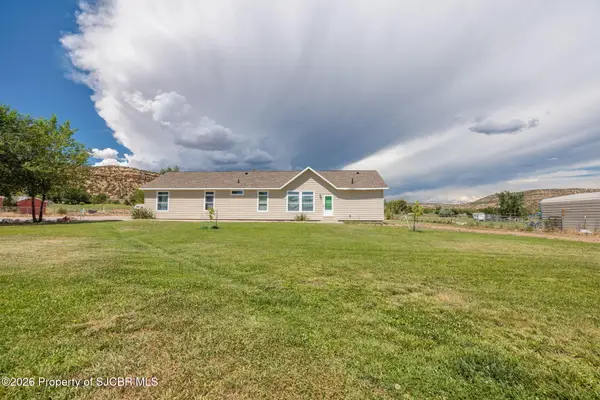 $399,000Active5 beds 3 baths2,243 sq. ft.
31 Road 2136, Aztec, NM 87410
MLS# 26-1041Listed by: EXP REALTY, LLC


Protect your home and budget from life's surprises with an Assurant Home Warranty, backed by a partner that supports you through every step of homeownership. Explore Plans.
©2026 Century 21 Real Estate LLC. All rights reserved. CENTURY 21®, the CENTURY 21 Logo and C21® are service marks owned by Century 21 Real Estate LLC. Century 21 Real Estate LLC fully supports the principles of the Fair Housing Act and the Equal Opportunity Act. Each office is independently owned and operated. Listing information is deemed reliable but not guaranteed accurate.