
11 Schultz Lane, Belen, NM 87002
Local realty services provided by:CENTURY 21 Camco Realty
11 Schultz Lane,Belen, NM 87002
$749,650
- 4 Beds
- 4 Baths
- 2,726 sq. ft.
- Single family
- Active
Listed by: the rojas team
Office: real broker, llc.
MLS#:1112458
Source:NM_SWMLS
Price summary
- Price:$749,650
- Price per sq. ft.:$275
About this home
What a great place to call home!! This gorgeous modern home has class, charm and style, with 4 bedrooms, 4 baths, 2,726 sq ft, a 4-car garage and 1.5 acres. The beautiful front view welcomes you with black tile accents, a green lawn and a grand entrance with spectacular metal and glass double doors. Step into the stunning 14-foot entry, where the open floor plan unfolds with soaring 12-foot ceilings throughout the great room, kitchen and dining room. A wall of glass doors makes the space bright, inviting and spacious. The great room is warm and cozy with a sleek linear fireplace framed by lighted built-ins.The kitchen is breathtaking, with a massive waterfall quartz island with overhang seating, a sink and accent lighting. Beautiful wood and navy cabinetry, a statement range hood and gold fixtures add the perfect finishing touches. Right off the kitchen you'll love the walk-in butler's pantry, a true dream space with its own sink and tons of storage! The dining area is made for entertaining with a custom beverage bar and refrigerator plus wine storage!The private primary suite is your own retreat, with 13-foot ceilings, clerestory windows and a spa-like bath featuring a freestanding soaking tub, a walk-in shower and a huge walk-in closet. The split floor plan gives the other bedrooms their own privacy. There's a spacious laundry room with a sink and cabinets, a mudroom with a storage bench and a 4-car garage with extra storage.Step outside to the 460 sq ft covered back porch, made for sunsets and year-round entertaining. A gravel walkway wraps all around the house, and out back you'll find covered corrals for horses and plenty of room for toys, animals and entertainment. This one truly has it all. Come see it today!...
Contact an agent
Home facts
- Year built:2024
- Subdivision & Development:Land Of Herman Ledoux
- Listing ID #:1112458
- Added:9 day(s) ago
- Updated:October 23, 2026 at 02:34 PM
Rooms and interior
- Bedrooms:4
- Total bathrooms:4
- Full bathrooms:2
- Half bathrooms:1
- Flooring:Tile, Vinyl
- Bathrooms Description:Separate Shower, Soaking Tub
- Kitchen Description:Dishwasher, Disposal, Microwave, Pantry, Range Hood, Refrigerator, Wine Cooler
- Living area:2,726 sq. ft.
Heating and cooling
- Cooling:Refrigerated
- Heating:Forced Air, Multiple Heating Units, Natural Gas
Structure and exterior
- Roof:Metal, Pitched
- Year built:2024
- Building area:2,726 sq. ft.
- Lot area:1.5 Acres
- Lot Features:Landscaped, Lawn
- Architectural Style:Custom
- Construction Materials:Frame, Stucco
- Exterior Features:Patio
- Levels:1 Story
Schools
- High school:Belen
- Middle school:Belen
- Elementary school:Dennis Chavez
Utilities
- Water:Private, Water Connected, Well
- Sewer:Septic Tank, Sewer Connected
Finances and disclosures
- Price:$749,650
- Price per sq. ft.:$275
- Tax amount:$6,312
Features and amenities
- Appliances:Dishwasher, Disposal, Microwave, Range Hood, Refrigerator, Wine Cooler
- Amenities:Insulated Windows, Vinyl Windows
Parking
- Garage:Yes
- Garage spaces:4
New listings near 11 Schultz Lane
- Coming Soon
 $349,000Coming Soon5 beds 3 baths2,845 sq. ft.
1 Lori Ann Lane, Belen, NM 87002
MLS# 1112765Listed by: NEW MEXICO REALTY & HOME BUILD - New
 $349,000Active4 beds 2 baths1,841 sq. ft.
2520 Desi Loop, Belen, NM 87002
MLS# 1112902Listed by: REALTY ONE OF NEW MEXICO - New
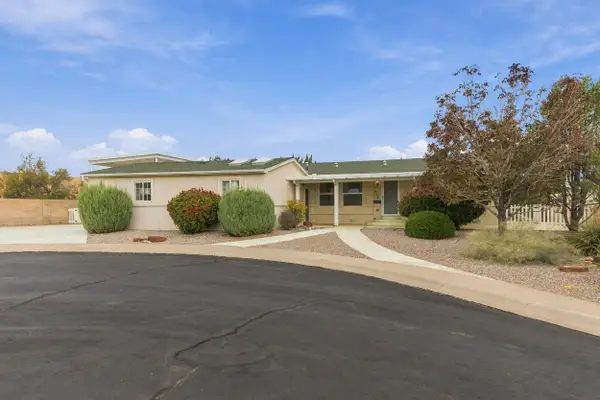 $254,500Active2 beds 2 baths1,736 sq. ft.
336 Sunrise Bluffs Drive, Belen, NM 87002
MLS# 1112882Listed by: REALTY ONE OF NEW MEXICO, LLC - New
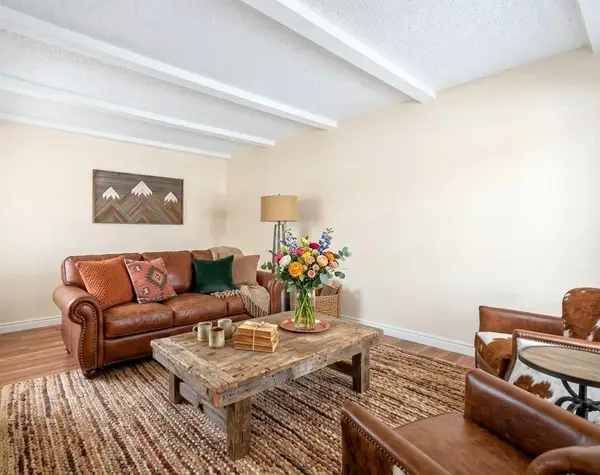 $239,000Active3 beds 2 baths1,044 sq. ft.
1201 W Didier Avenue, Belen, NM 87002
MLS# 1112736Listed by: REALTY ONE OF NEW MEXICO - New
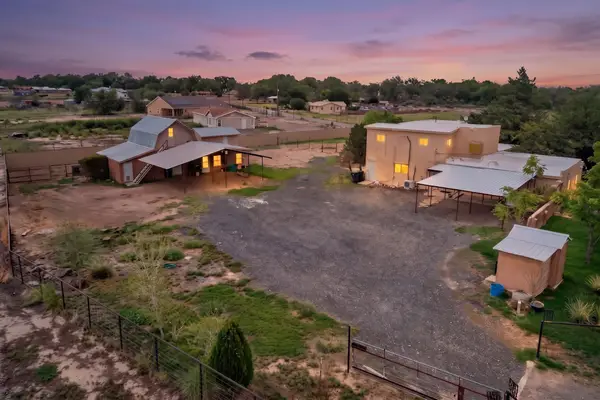 $455,000Active3 beds 2 baths3,001 sq. ft.
110 Seabell Road, Belen, NM 87002
MLS# 1112611Listed by: ABOVE IT ALL REAL ESTATE LLC - New
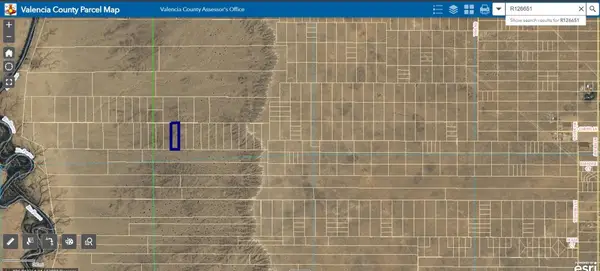 $7,500Active5 Acres
Vista De Mesa Del Oro Lot 13, Belen, NM 87002
MLS# 1112720Listed by: COLDWELL BANKER LEGACY - New
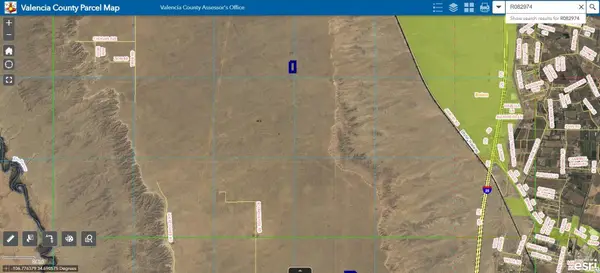 $7,500Active5 Acres
S:21 T:6n R:1e E1/2 Of Lot 49, Belen, NM 87002
MLS# 1112721Listed by: COLDWELL BANKER LEGACY - New
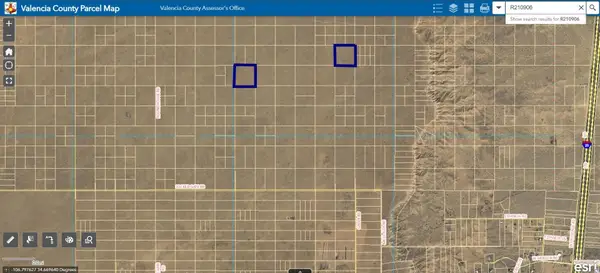 $42,000Active20 Acres
S:3 T:5n R:1e Lots 30 & 40, Belen, NM 87002
MLS# 1112722Listed by: COLDWELL BANKER LEGACY - New
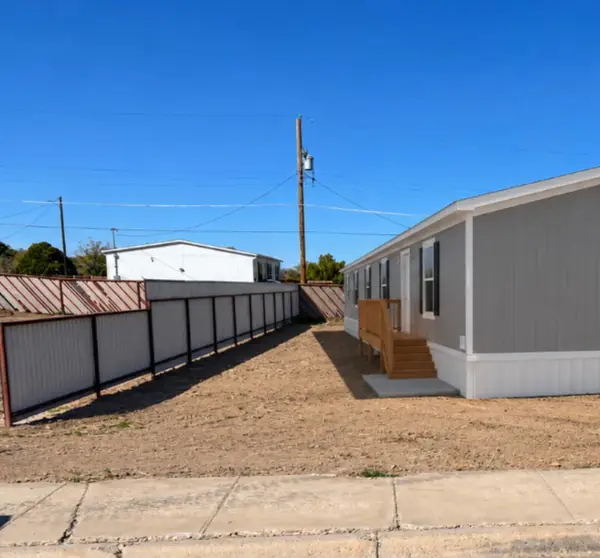 $240,000Active3 beds 2 baths1,493 sq. ft.
1128 W Castillo Avenue, Belen, NM 87002
MLS# 1112701Listed by: REALTY ONE OF NEW MEXICO, LLC - New
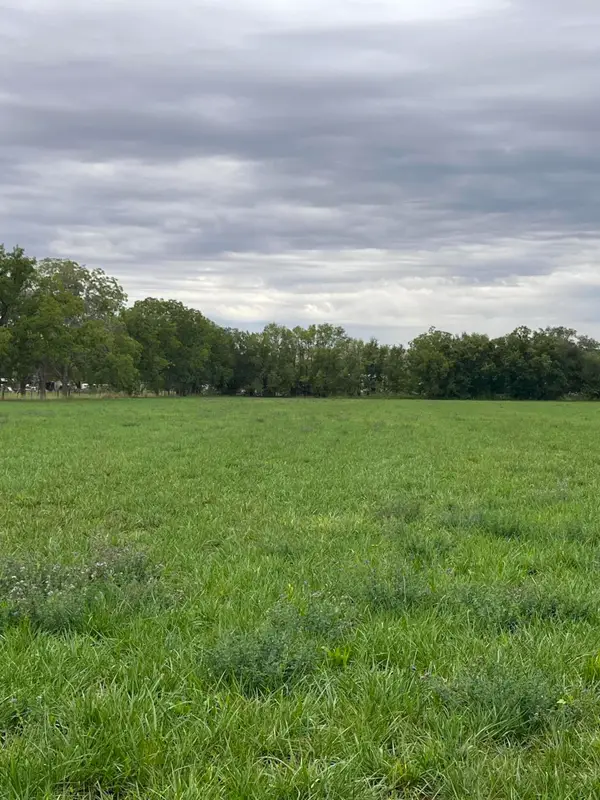 $299,000Active5.76 Acres
E Of Armijo Road, Belen, NM 87002
MLS# 1112612Listed by: REALTY ONE OF NEW MEXICO


Protect your home and budget from life's surprises with an Assurant Home Warranty, backed by a partner that supports you through every step of homeownership. Explore Plans.
©2026 Century 21 Real Estate LLC. All rights reserved. CENTURY 21®, the CENTURY 21 Logo and C21® are service marks owned by Century 21 Real Estate LLC. Century 21 Real Estate LLC fully supports the principles of the Fair Housing Act and the Equal Opportunity Act. Each office is independently owned and operated. Listing information is deemed reliable but not guaranteed accurate.