
125 Al Seery Drive, Belen, NM 87002
Local realty services provided by:CENTURY 21 Camco Realty
125 Al Seery Drive,Belen, NM 87002
$195,000
- 3 Beds
- 2 Baths
- 1,232 sq. ft.
- Mobile / Manufactured
- Active
Listed by: morales team abq
Office: re/max exclusive
MLS#:1110693
Source:NM_SWMLS
Price summary
- Price:$195,000
- Price per sq. ft.:$158.28
About this home
Welcome Home! Just in time for the holidays! Step into this bright living room with wood laminate floors, where you'll be invited to spend time with friends and family. The cute dining area and kitchen, complete with a stone-decorated breakfast bar, are ready for cooking and hosting gatherings. The spacious primary room at the front, separated from the smaller rooms, features a larger tub, updated cabinetry, a decorative stone countertop, a vanity, and some updated lighting. The walk-in closet has plenty of space. Outside, you'll find a cute front fenced yard, access to the backyard, and a 1-car garage in the back, offering plenty of room to park your vehicles, set up a play area, or even raise chickens🐔🐥🚗🚚🛴 This home is waiting for you. Don't miss the chance to make it yours!
Contact an agent
Home facts
- Year built:2000
- Subdivision & Development:Rio Grande Mobile Estates
- Listing ID #:1110693
- Added:1 day(s) ago
- Updated:September 10, 2026 at 04:01 PM
Rooms and interior
- Bedrooms:3
- Total bathrooms:2
- Full bathrooms:2
- Flooring:Carpet, Laminate
- Bathrooms Description:Soaking Tub
- Kitchen Description:Free Standing Gas Range, Microwave, Refrigerator
- Living area:1,232 sq. ft.
Heating and cooling
- Heating:Natural Gas
Structure and exterior
- Roof:Pitched, Shingle
- Year built:2000
- Building area:1,232 sq. ft.
- Lot area:0.24 Acres
- Architectural Style:Mobile Home
- Exterior Features:Private Yard, Skirting
- Levels:1 Story
Schools
- High school:Belen
- Middle school:Belen
- Elementary school:Rio Grande
Utilities
- Water:Public, Water Connected
- Sewer:Public Sewer, Sewer Connected
Finances and disclosures
- Price:$195,000
- Price per sq. ft.:$158.28
- Tax amount:$1,466
Features and amenities
- Appliances:Free Standing Gas Range, Microwave, Refrigerator
- Amenities:Single Pane Windows
Parking
- Parking description:Garage
- Garage:Yes
- Garage spaces:1
New listings near 125 Al Seery Drive
- New
 $112,000Active14 Acres
00 Erica Lane, Belen, NM 87002
MLS# 1110597Listed by: COLDWELL BANKER LEGACY - New
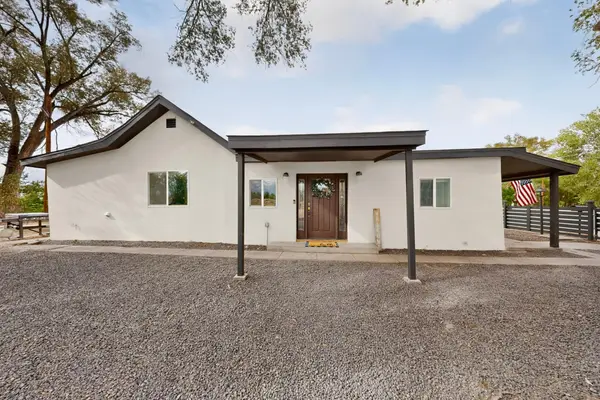 $375,000Active3 beds 2 baths1,503 sq. ft.
1103 N Mesa Road, Belen, NM 87002
MLS# 1110347Listed by: REALTY ONE OF NEW MEXICO 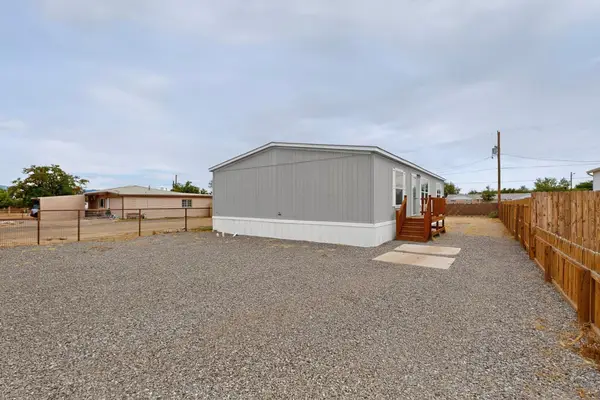 $240,000Pending3 beds 2 baths1,577 sq. ft.
1117 W Delgado Avenue, Belen, NM 87002
MLS# 1110271Listed by: REALTY ONE OF NEW MEXICO, LLC- New
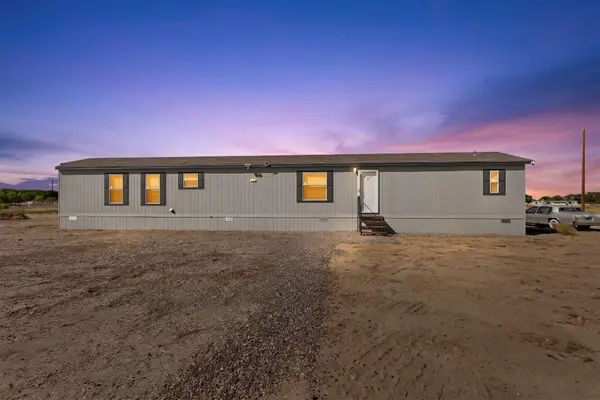 $250,000Active3 beds 2 baths1,187 sq. ft.
1 Ruben Sanchez Lane, Belen, NM 87002
MLS# 1110279Listed by: COLDWELL BANKER LEGACY - New
 $3,497Active1 Acres
28-31 Ursula Drive, Belen, NM 87002
MLS# 1110147Listed by: LISTWITHFREEDOM.COM - New
 $750Active0.25 Acres
VL Rdo Lot 17 Block 21 #50, Belen, NM 87002
MLS# 1110114Listed by: LAND AND HOME REALTY LLC 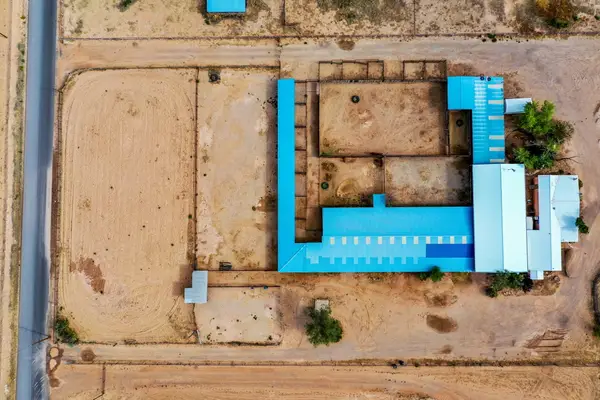 $399,000Active2 beds 2 baths1,496 sq. ft.
75 Greer Road, Belen, NM 87002
MLS# 1110016Listed by: BERKSHIRE HATHAWAY HS NM PROPE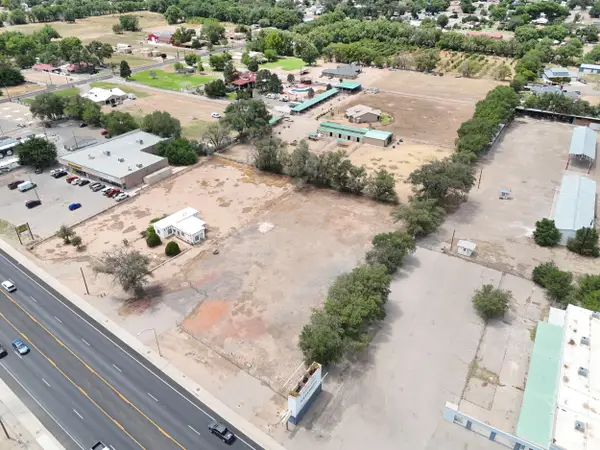 $450,000Active1.15 Acres
Bosque Farms Boulevard, Belen, NM 87002
MLS# 1109918Listed by: NINO TRUJILLO & COMPANY, INC.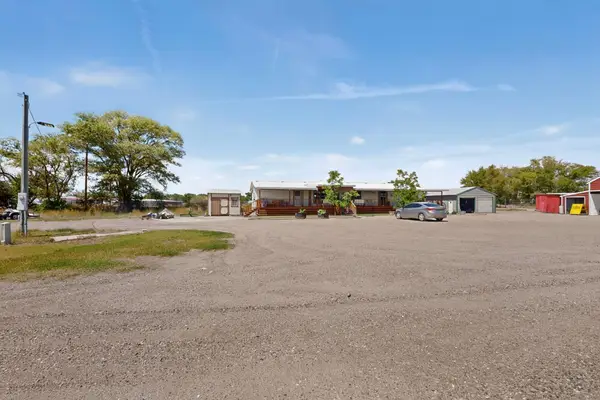 $350,000Pending4 beds 2 baths2,415 sq. ft.
19556 Highway 314, Belen, NM 87002
MLS# 1109826Listed by: KELLER WILLIAMS REALTY


Protect your home and budget from life's surprises with an Assurant Home Warranty, backed by a partner that supports you through every step of homeownership. Explore Plans.
©2026 Century 21 Real Estate LLC. All rights reserved. CENTURY 21®, the CENTURY 21 Logo and C21® are service marks owned by Century 21 Real Estate LLC. Century 21 Real Estate LLC fully supports the principles of the Fair Housing Act and the Equal Opportunity Act. Each office is independently owned and operated. Listing information is deemed reliable but not guaranteed accurate.