
1515 W Reinken Avenue, Belen, NM 87002
Local realty services provided by:CENTURY 21 Camco Realty
1515 W Reinken Avenue,Belen, NM 87002
$312,000
- 2 Beds
- 2 Baths
- 2,714 sq. ft.
- Single family
- Pending
Listed by:
 Samantha Garcia(575) 312 - 5458CENTURY 21 Camco Realty
Office: century 21 camco realty
MLS#:1104314
Source:NM_SWMLS
Price summary
- Price:$312,000
- Price per sq. ft.:$114.96
About this home
Your dream home is on the market!! You've always wanted a vintage kitchen dripping is lovely character. Original cabinets and working vintage range. Your new spacious laundry room has endless storage, shelves and freezer convey. Your dream home has original louvered doors as you pass from your kitchen into your palatial dining room, open to your bright and sunny living room. The den has handsome tongue and groove pine paneling and artfully crafted brick fireplace. The moody den is just off your south facing sunroom that overlooks a lush paradise. Your private 2 bedroom wing is perfectly private. The overly generous bedrooms have original closet built ins. The hall bath is flanked with extra deep linen storage. Craftmanship and design like this is a thing of the past. What an opportunity
Contact an agent
Home facts
- Year built:1958
- Subdivision & Development:Frank Garcia Addition
- Listing ID #:1104314
- Added:148 day(s) ago
- Updated:October 23, 2026 at 07:54 AM
Rooms and interior
- Bedrooms:2
- Total bathrooms:2
- Flooring:Carpet, Laminate
- Dining Description:Living Dining Combo
- Kitchen Description:Dishwasher, Free Standing Electric Range, Refrigerator
- Living area:2,714 sq. ft.
Heating and cooling
- Cooling:Refrigerated
- Heating:Central, Forced Air
Structure and exterior
- Roof:Shingle
- Year built:1958
- Building area:2,714 sq. ft.
- Lot area:0.29 Acres
- Lot Features:Garden, Lawn, Planned Unit Development, Sprinkler Auto, Sprinkler System
- Construction Materials:Brick Veneer, Frame
- Exterior Features:Private Yard
- Foundation Description:Block
- Levels:1 Story
Utilities
- Water:Public, Water Connected
- Sewer:Public Sewer, Sewer Connected
Finances and disclosures
- Price:$312,000
- Price per sq. ft.:$114.96
- Tax amount:$3,611
Features and amenities
- Appliances:Dishwasher, Dryer, Refrigerator, Washer
- Laundry features:Dryer, Washer
- Amenities:Single Pane Windows
Parking
- Parking description:1 Carport Space(s), Garage
- Garage:Yes
- Garage spaces:1
- Carport spaces:1
New listings near 1515 W Reinken Avenue
- Coming Soon
 $349,000Coming Soon5 beds 3 baths2,845 sq. ft.
1 Lori Ann Lane, Belen, NM 87002
MLS# 1112765Listed by: NEW MEXICO REALTY & HOME BUILD - New
 $349,000Active4 beds 2 baths1,841 sq. ft.
2520 Desi Loop, Belen, NM 87002
MLS# 1112902Listed by: REALTY ONE OF NEW MEXICO - New
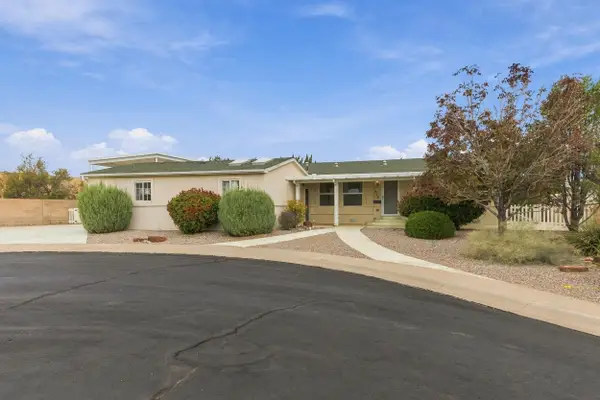 $254,500Active2 beds 2 baths1,736 sq. ft.
336 Sunrise Bluffs Drive, Belen, NM 87002
MLS# 1112882Listed by: REALTY ONE OF NEW MEXICO, LLC - New
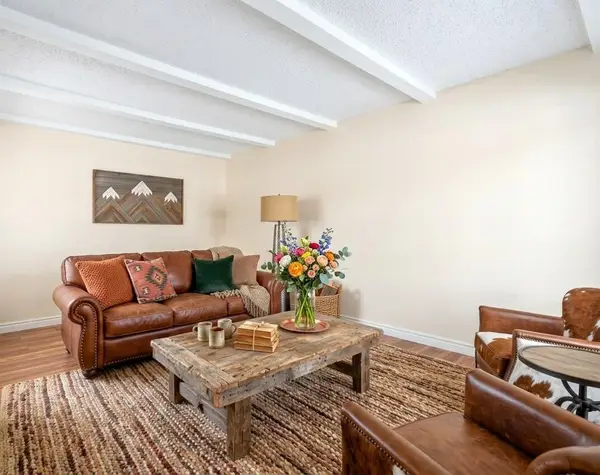 $239,000Active3 beds 2 baths1,044 sq. ft.
1201 W Didier Avenue, Belen, NM 87002
MLS# 1112736Listed by: REALTY ONE OF NEW MEXICO - New
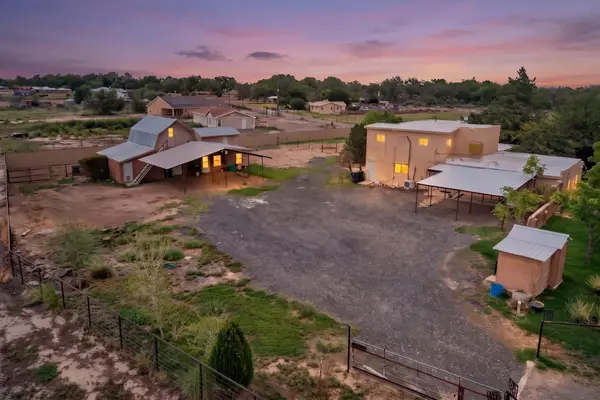 $455,000Active3 beds 2 baths3,001 sq. ft.
110 Seabell Road, Belen, NM 87002
MLS# 1112611Listed by: ABOVE IT ALL REAL ESTATE LLC - New
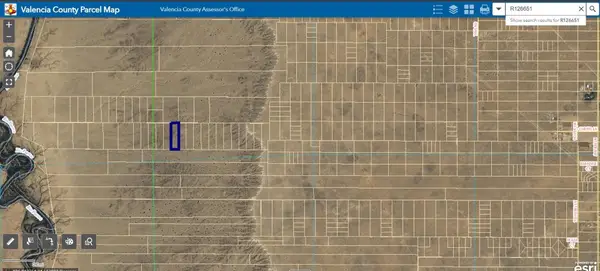 $7,500Active5 Acres
Vista De Mesa Del Oro Lot 13, Belen, NM 87002
MLS# 1112720Listed by: COLDWELL BANKER LEGACY - New
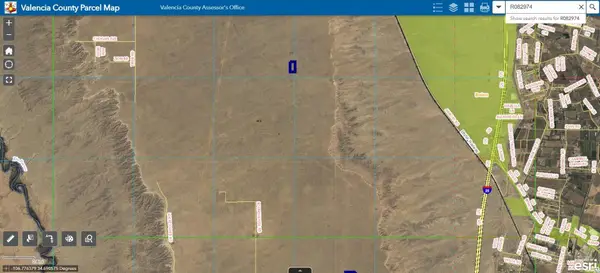 $7,500Active5 Acres
S:21 T:6n R:1e E1/2 Of Lot 49, Belen, NM 87002
MLS# 1112721Listed by: COLDWELL BANKER LEGACY - New
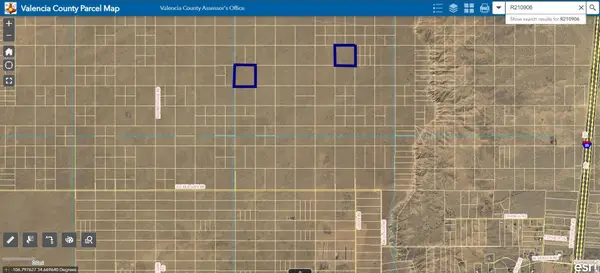 $42,000Active20 Acres
S:3 T:5n R:1e Lots 30 & 40, Belen, NM 87002
MLS# 1112722Listed by: COLDWELL BANKER LEGACY - New
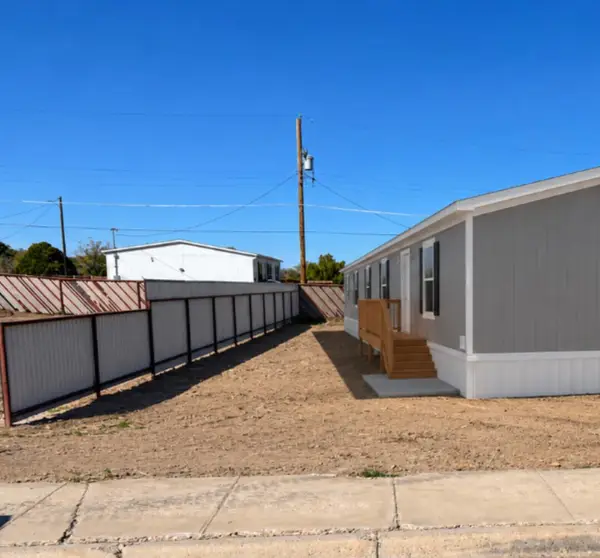 $240,000Active3 beds 2 baths1,493 sq. ft.
1128 W Castillo Avenue, Belen, NM 87002
MLS# 1112701Listed by: REALTY ONE OF NEW MEXICO, LLC - New
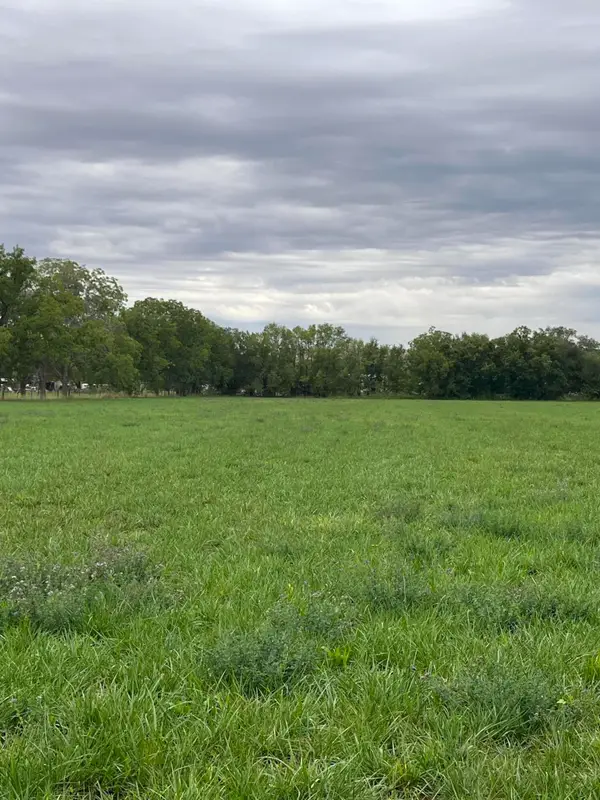 $299,000Active5.76 Acres
E Of Armijo Road, Belen, NM 87002
MLS# 1112612Listed by: REALTY ONE OF NEW MEXICO


Protect your home and budget from life's surprises with an Assurant Home Warranty, backed by a partner that supports you through every step of homeownership. Explore Plans.
©2026 Century 21 Real Estate LLC. All rights reserved. CENTURY 21®, the CENTURY 21 Logo and C21® are service marks owned by Century 21 Real Estate LLC. Century 21 Real Estate LLC fully supports the principles of the Fair Housing Act and the Equal Opportunity Act. Each office is independently owned and operated. Listing information is deemed reliable but not guaranteed accurate.