
2410 Desi Loop, Belen, NM 87002
Local realty services provided by:CENTURY 21 Camco Realty
2410 Desi Loop,Belen, NM 87002
$299,900
- 3 Beds
- 2 Baths
- 1,362 sq. ft.
- Single family
- Active
Listed by: faithe real estate group, brooke a freshman
Office: keller williams realty
MLS#:1107118
Source:NM_SWMLS
Price summary
- Price:$299,900
- Price per sq. ft.:$220.19
About this home
Welcome to the Canyon at Jardin De Belen! This new-construction home gives you all of the latest upgrades, space, and attention-to-detail This newer build provides 3 bedrooms, 2 bathrooms, and a 2-car garage. Features an upgraded kitchen, with wrap-around granite countertops, a full suite of stainless-steel appliances, and a large single basin sink. A spacious family room sets the perfect tone for rest and relaxation, or for spending time with loved ones. Located in Jardin De Belen near the community park, the Canyon offers an efficient layout on a spacious lot for a price you can't find anywhere else!
Contact an agent
Home facts
- Year built:2023
- Subdivision & Development:Jardin De Belen
- Listing ID #:1107118
- Added:46 day(s) ago
- Updated:August 27, 2026 at 02:38 PM
Rooms and interior
- Bedrooms:3
- Total bathrooms:2
- Full bathrooms:2
- Flooring:Carpet, Laminate
- Kitchen Description:Dishwasher, Disposal, Free Standing Electric Range, Pantry, Refrigerator
- Living area:1,362 sq. ft.
Heating and cooling
- Cooling:Refrigerated
- Heating:Central, Forced Air
Structure and exterior
- Roof:Shingle
- Year built:2023
- Building area:1,362 sq. ft.
- Lot area:0.16 Acres
- Exterior Features:Private Yard
- Levels:1 Story
Utilities
- Water:Public, Water Connected
- Sewer:Public Sewer, Sewer Connected
Finances and disclosures
- Price:$299,900
- Price per sq. ft.:$220.19
- Tax amount:$77
Features and amenities
- Appliances:Dishwasher, Disposal, Refrigerator
- Amenities:Attic, Insulated Windows, Vinyl Windows
Parking
- Garage:Yes
- Garage spaces:2
New listings near 2410 Desi Loop
- New
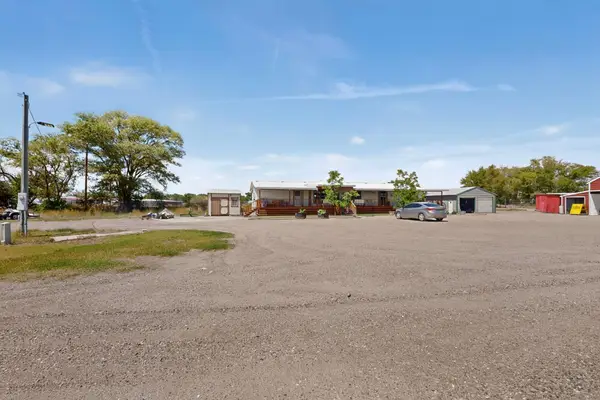 $350,000Active4 beds 2 baths2,415 sq. ft.
19556 Highway 314, Belen, NM 87002
MLS# 1109826Listed by: KELLER WILLIAMS REALTY - New
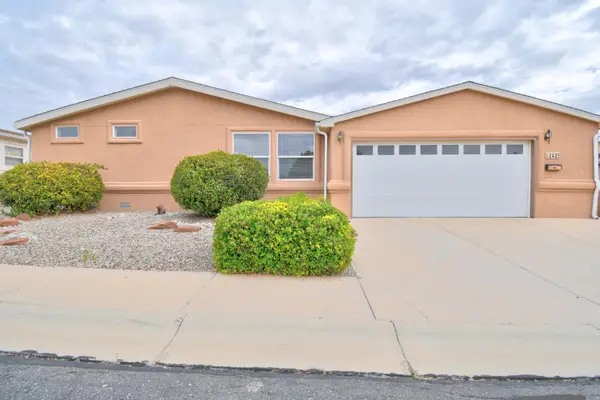 $240,000Active3 beds 2 baths2,108 sq. ft.
242 Sunrise Bluffs Drive, Belen, NM 87002
MLS# 1109767Listed by: COLDWELL BANKER LEGACY - New
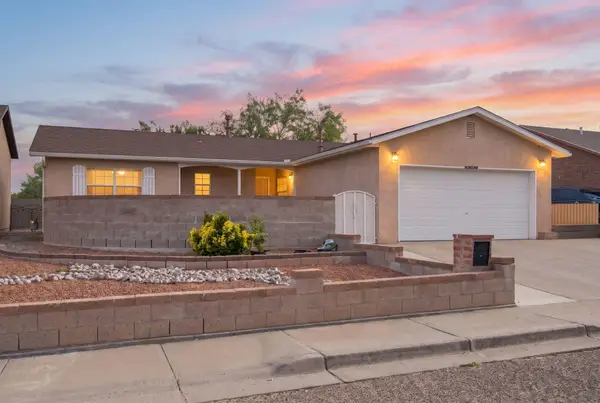 $240,000Active3 beds 2 baths1,284 sq. ft.
1647 Joan Street, Belen, NM 87002
MLS# 1109757Listed by: BERKSHIRE HATHAWAY NM PROP - New
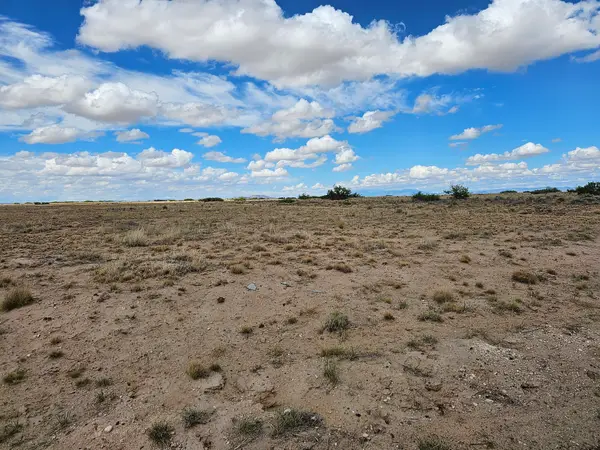 $2,500Active5 Acres
VL Rrg Lot 93 #7E, Belen, NM 87002
MLS# 1109566Listed by: LAND AND HOME REALTY LLC - New
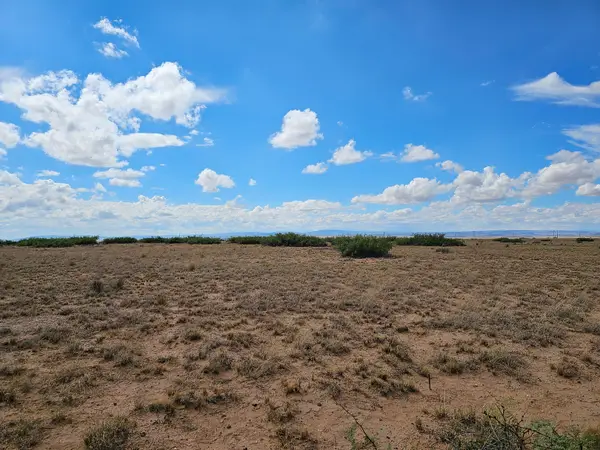 $7,500Active4.72 Acres
VL Rrgw Lot 29 Block 1 #10, Belen, NM 87002
MLS# 1109567Listed by: LAND AND HOME REALTY LLC - New
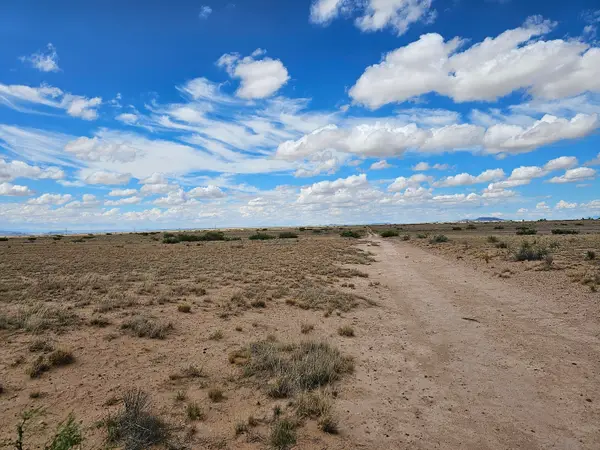 $7,500Active4.84 Acres
VL Rrgw Lot 30 Block 1 #10, Belen, NM 87002
MLS# 1109568Listed by: LAND AND HOME REALTY LLC - New
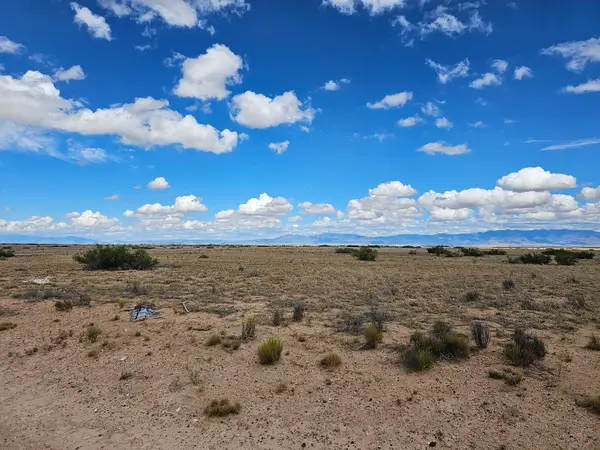 $7,500Active4.93 Acres
VL Rrgw Lot 23 Block 1 #10, Belen, NM 87002
MLS# 1109569Listed by: LAND AND HOME REALTY LLC - New
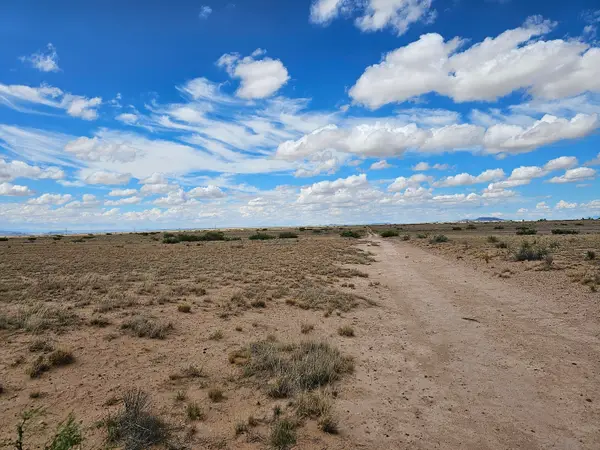 $7,500Active5 Acres
VL Rrg Lot 457 #1, Belen, NM 87002
MLS# 1109570Listed by: LAND AND HOME REALTY LLC - New
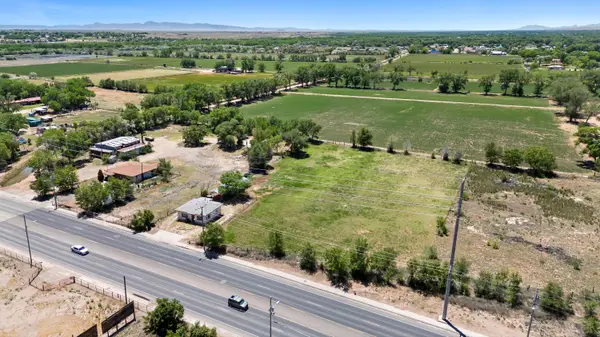 $360,000Active2 beds 1 baths1,162 sq. ft.
1227 E River Road, Belen, NM 87002
MLS# 1109517Listed by: LPT REALTY - New
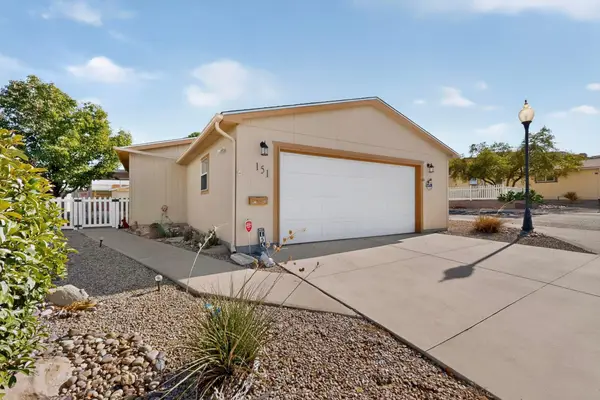 $209,000Active3 beds 2 baths1,797 sq. ft.
151 Sunrise Bluffs Drive, Belen, NM 87002
MLS# 1109476Listed by: SOUTHWEST SELECT PROPERTIES


Protect your home and budget from life's surprises with an Assurant Home Warranty, backed by a partner that supports you through every step of homeownership. Explore Plans.
©2026 Century 21 Real Estate LLC. All rights reserved. CENTURY 21®, the CENTURY 21 Logo and C21® are service marks owned by Century 21 Real Estate LLC. Century 21 Real Estate LLC fully supports the principles of the Fair Housing Act and the Equal Opportunity Act. Each office is independently owned and operated. Listing information is deemed reliable but not guaranteed accurate.