
48 Oney Lane, Belen, NM 87002
Local realty services provided by:CENTURY 21 Champions, Inc.
48 Oney Lane,Belen, NM 87002
$600,000
- 3 Beds
- 3 Baths
- 2,200 sq. ft.
- Single family
- Active
Listed by: amanda c baca
Office: lpt realty
MLS#:1104226
Source:NM_SWMLS
Price summary
- Price:$600,000
- Price per sq. ft.:$272.73
About this home
Captivating three-bedroom, three-bathroom retreat on 2.62 acres that embodies country living. This delightful property features a cozy living area that invites relaxation, while the open-concept gourmet kitchen inspires culinary creativity. With two sunrooms, you can soak in natural light and nurture your favorite flowers and plants. A private library offers a peaceful escape for reading or working, and each spacious bedroom ensures comfort. Enjoy the benefits of your OWNED solar system for energy efficiency. Step outside to enjoy an outdoor kitchen as well as a covered patio. Additionally, the expansive outdoor space is ideal for accommodating your farm animals! This enchanting home balances modern amenities with rustic charm--perfect for your country lifestyle!
Contact an agent
Home facts
- Year built:2012
- Listing ID #:1104226
- Added:1 day(s) ago
- Updated:May 27, 2026 at 07:39 PM
Rooms and interior
- Bedrooms:3
- Total bathrooms:3
- Full bathrooms:3
- Flooring:Tile
- Dining Description:Living Dining Combo
- Bathrooms Description:Garden Tub/Roman Tub
- Kitchen Description:Built-In Electric Range, Dishwasher, Pantry, Water Softener Owned
- Living area:2,200 sq. ft.
Heating and cooling
- Heating:Combination, Pellet Stove
Structure and exterior
- Roof:Flat
- Year built:2012
- Building area:2,200 sq. ft.
- Lot area:2.62 Acres
- Construction Materials:Frame
- Exterior Features:Courtyard, Outdoor Grill, Patio, Private Entrance, Private Yard
- Levels:1 Story
Utilities
- Water:Private, Water Connected, Well
- Sewer:Septic Tank
Finances and disclosures
- Price:$600,000
- Price per sq. ft.:$272.73
- Tax amount:$3,178
Features and amenities
- Appliances:BuiltInElectricRange, Dishwasher, Water Softener Owned
- Amenities:Bookcases, Insulated Windows
Parking
- Parking description:Garage
- Garage:Yes
- Garage spaces:2
New listings near 48 Oney Lane
- New
 $50,000Active1.04 Acres
8 Camino Escondido, Belen, NM 87002
MLS# 1104277Listed by: HOMESMART REALTY PROS - New
 $230,000Active2 beds 2 baths1,373 sq. ft.
1104 E River Road, Belen, NM 87002
MLS# 1104259Listed by: ERA SUMMIT - New
 $185,000Active8.7 Acres
Armijo Rd, Belen, NM 87002
MLS# 1104245Listed by: EVERGREEN APPRAISAL & REALTY  $398,500Pending4 beds 2 baths1,880 sq. ft.
14 Square Deal Road, Belen, NM 87002
MLS# 1104153Listed by: BERKSHIRE HATHAWAY HS NM PROPE- New
 $410,000Active3 beds 2 baths1,434 sq. ft.
65 Vallejos Road, Belen, NM 87002
MLS# 1104097Listed by: GERALD CHAVEZ REALTY INC  $455,000Pending3 beds 2 baths3,238 sq. ft.
13 Maestas Road, Belen, NM 87002
MLS# 1103449Listed by: RE/MAX GALLERY $230,000Active3 beds 2 baths1,689 sq. ft.
110 Sunrise Bluffs Drive, Belen, NM 87002
MLS# 1103433Listed by: WELCOME HOME REALTY- New
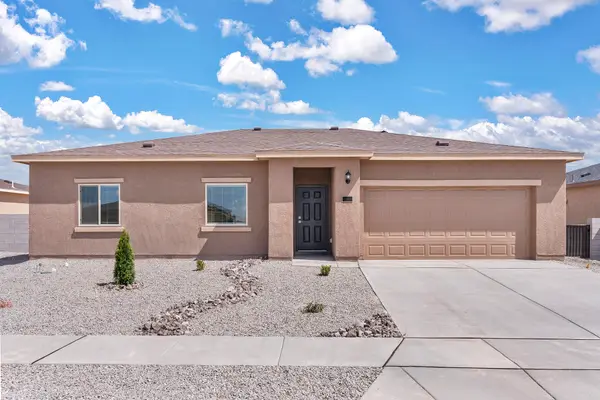 $317,900Active3 beds 2 baths1,362 sq. ft.
848 Calle De Las Rosas Sw, Belen, NM 87002
MLS# 1103657Listed by: LGI HOMES - New
 $180,000Active3 beds 2 baths1,280 sq. ft.
78 James Street, Belen, NM 87002
MLS# 1103658Listed by: PROVENZA REALTY LLC


Protect your home and budget from life's surprises with an Assurant Home Warranty, backed by a partner that supports you through every step of homeownership. Explore Plans.
©2026 Century 21 Real Estate LLC. All rights reserved. CENTURY 21®, the CENTURY 21 Logo and C21® are service marks owned by Century 21 Real Estate LLC. Century 21 Real Estate LLC fully supports the principles of the Fair Housing Act and the Equal Opportunity Act. Each office is independently owned and operated. Listing information is deemed reliable but not guaranteed accurate.