
510 S 13th Street, Belen, NM 87002
Local realty services provided by:CENTURY 21 Champions, Inc.
510 S 13th Street,Belen, NM 87002
$264,900
- 3 Beds
- 2 Baths
- 1,620 sq. ft.
- Single family
- Active
Listed by: leopoldo martinez
Office: martinez realty
MLS#:1113268
Source:NM_SWMLS
Price summary
- Price:$264,900
- Price per sq. ft.:$163.52
About this home
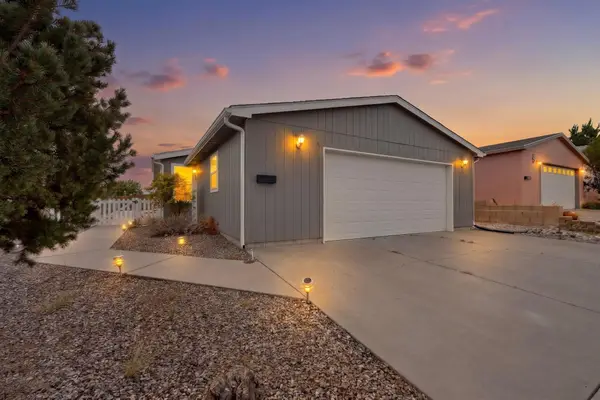
Welcome to 510 S. 13th St. Home has been remodeled, new kitchen cabinets, Granite counter tops. flooring, paint, updated electrical, bathrooms. Garage door. Double sinks in hall bathroom. Doors. Windows. Home has large backyard with alley access. Fireplace. Shed. Walk in closet. Close to Camino del LLano for easy access to I25. Front open porch 26 x 11. back covered patio 20 x12. Carport 10 x 21. come and see it before it sells.
Contact an agent
Home facts
- Year built:1958
- Subdivision & Development:Payne Add
- Listing ID #:1113268
- Added:1 day(s) ago
- Updated:October 30, 2026 at 04:11 PM
Rooms and interior
- Bedrooms:3
- Total bathrooms:2
- Flooring:Laminate
- Dining Description:Living Dining Combo
- Bathrooms Description:Separate Shower, Shower Only
- Kitchen Description:Dishwasher, Disposal, Free Standing Gas Range, Range Hood
- Living area:1,620 sq. ft.
Heating and cooling
- Cooling:Evaporative Cooling
- Heating:Forced Air, Natural Gas
Structure and exterior
- Roof:Pitched, Shingle
- Year built:1958
- Building area:1,620 sq. ft.
- Lot area:0.22 Acres
- Lot Features:Planned Unit Development
- Construction Materials:Frame, Stucco
- Exterior Features:Patio, Private Yard
- Levels:1 Story
Schools
- High school:Belen
- Middle school:Belen
Utilities
- Water:Public, Water Connected
- Sewer:Public Sewer, Sewer Connected
Finances and disclosures
- Price:$264,900
- Price per sq. ft.:$163.52
- Tax amount:$2,762
Features and amenities
- Appliances:Dishwasher, Disposal, Free Standing Gas Range, Range Hood
- Amenities:Insulated Windows
Parking
- Parking description:1 Carport Space(s), Garage
- Garage:Yes
- Garage spaces:1
- Carport spaces:1
New listings near 510 S 13th Street
- Coming Soon
 $200,000Coming Soon3 beds 2 baths1,532 sq. ft.
203 Sunrise Bluffs Drive, Belen, NM 87002
MLS# 1113286Listed by: COLDWELL BANKER LEGACY - New
 $149,999Active3.39 Acres
21 Acequia, Belen, NM 87002
MLS# 1113206Listed by: REALTY ONE OF NEW MEXICO, LLC - New
 $215,000Active3 beds 3 baths2,237 sq. ft.
321 N 6th Street, Belen, NM 87002
MLS# 1113173Listed by: REAL BROKER, LLC  $55,000Pending10 Acres
VL Casa Colorada, Belen, NM 87002
MLS# 1113132Listed by: COLDWELL BANKER LEGACY- New
 $314,900Active3 beds 2 baths1,800 sq. ft.
4 Camino Privado, Belen, NM 87002
MLS# 1113119Listed by: REAL BROKER, LLC - New
 $27,999Active5 Acres
255 Harrison Road, Belen, NM 87002
MLS# 1113095Listed by: PLATLABS, LLC - New
 $249,500Active3 beds 2 baths1,736 sq. ft.
314 Sunrise Bluffs Drive, Belen, NM 87002
MLS# 1113035Listed by: REALTY ONE OF NEW MEXICO, LLC - New
 $339,900Active4 beds 2 baths1,840 sq. ft.
842 Calle De Las Rosas, Belen, NM 87002
MLS# 1113021Listed by: LGI HOMES - New
 $309,900Active3 beds 2 baths1,515 sq. ft.
835 Calle De Las Rosas, Belen, NM 87002
MLS# 1113020Listed by: LGI HOMES


Protect your home and budget from life's surprises with an Assurant Home Warranty, backed by a partner that supports you through every step of homeownership. Explore Plans.
©2026 Century 21 Real Estate LLC. All rights reserved. CENTURY 21®, the CENTURY 21 Logo and C21® are service marks owned by Century 21 Real Estate LLC. Century 21 Real Estate LLC fully supports the principles of the Fair Housing Act and the Equal Opportunity Act. Each office is independently owned and operated. Listing information is deemed reliable but not guaranteed accurate.