
3 Manzano Drive, Belen, NM 87002
Local realty services provided by:CENTURY 21 Champions, Inc.
3 Manzano Drive,Belen, NM 87002
$449,000
- 4 Beds
- 3 Baths
- 2,893 sq. ft.
- Single family
- Active
Listed by: marisa m chavez
Office: nino trujillo & company, inc.
MLS#:1112373
Source:NM_SWMLS
Price summary
- Price:$449,000
- Price per sq. ft.:$155.2
About this home
Discover the timeless charm of Southwest living on 5 acres of irrigated land in the beautiful Belen Valley! This distinctive 4-bedroom, 3-bath traditional adobe home showcases authentic Pueblo-style architecture, exposed vigas, rich brick flooring, and rustic character throughout. Offering 2,893 square feet, the spacious layout features multiple living areas, a generous primary suite, and a welcoming country kitchen. Recent improvements include a newer roof and stucco exterior. Enjoy the freedom of country living with a private well, irrigation access, and an attached 2-car garage. With expansive acreage, mature surroundings, and endless possibilities for gardening, farming, or creating your own peaceful retreat, this one-of-a-kind property offers a rare opportunity to embrace the New Mexico lifestyle!
Contact an agent
Home facts
- Year built:1983
- Subdivision & Development:Green Valley Estates
- Listing ID #:1112373
- Added:11 day(s) ago
- Updated:October 24, 2026 at 02:41 AM
Rooms and interior
- Bedrooms:4
- Total bathrooms:3
- Full bathrooms:1
- Half bathrooms:1
- Flooring:Carpet, Tile
- Kitchen Description:Built-In Electric Range, Refrigerator
- Living area:2,893 sq. ft.
Heating and cooling
- Heating:Hot Water, Multiple Heating Units
Structure and exterior
- Roof:Flat
- Year built:1983
- Building area:2,893 sq. ft.
- Lot area:5 Acres
- Lot Features:Landscaped, Meadow
- Architectural Style:A Frame, Pueblo
- Construction Materials:Adobe, Frame
- Exterior Features:Patio, Private Yard
- Levels:1 Story
Utilities
- Water:Private, Water Connected, Well
- Sewer:Septic Tank, Sewer Connected
Finances and disclosures
- Price:$449,000
- Price per sq. ft.:$155.2
- Tax amount:$1,644
Features and amenities
- Appliances:BuiltInElectricRange, Refrigerator
- Amenities:Single Pane Windows
Parking
- Parking description:Garage
- Garage:Yes
- Garage spaces:2
New listings near 3 Manzano Drive
- Coming Soon
 $349,000Coming Soon5 beds 3 baths2,845 sq. ft.
1 Lori Ann Lane, Belen, NM 87002
MLS# 1112765Listed by: NEW MEXICO REALTY & HOME BUILD - New
 $339,900Active4 beds 2 baths1,840 sq. ft.
842 Calle De Las Rosas, Belen, NM 87002
MLS# 1113021Listed by: LGI HOMES - New
 $309,900Active3 beds 2 baths1,515 sq. ft.
835 Calle De Las Rosas, Belen, NM 87002
MLS# 1113020Listed by: LGI HOMES - New
 $124,900Active2 beds 1 baths1,179 sq. ft.
34 Serafin Road, Belen, NM 87002
MLS# 1113002Listed by: KELLER WILLIAMS REALTY - New
 $349,000Active4 beds 2 baths1,841 sq. ft.
2520 Desi Loop, Belen, NM 87002
MLS# 1112902Listed by: REALTY ONE OF NEW MEXICO - New
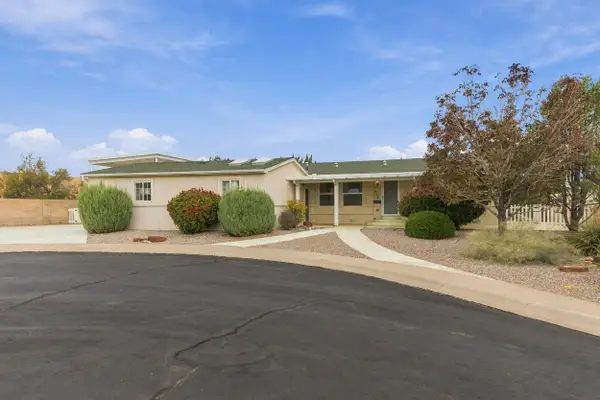 $254,500Active2 beds 2 baths1,736 sq. ft.
336 Sunrise Bluffs Drive, Belen, NM 87002
MLS# 1112882Listed by: REALTY ONE OF NEW MEXICO, LLC - New
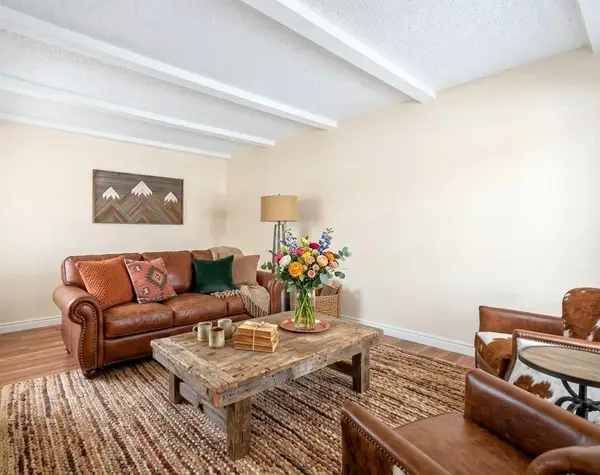 $239,000Active3 beds 2 baths1,044 sq. ft.
1201 W Didier Avenue, Belen, NM 87002
MLS# 1112736Listed by: REALTY ONE OF NEW MEXICO - New
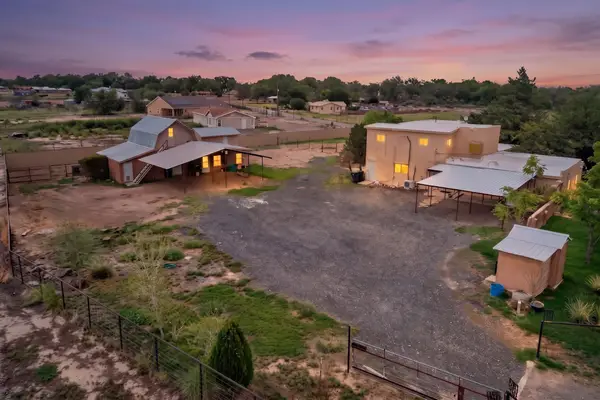 $455,000Active3 beds 2 baths3,001 sq. ft.
110 Seabell Road, Belen, NM 87002
MLS# 1112611Listed by: ABOVE IT ALL REAL ESTATE LLC - New
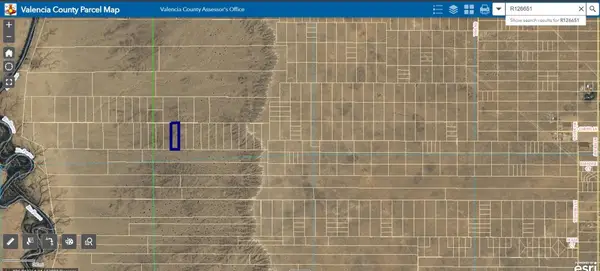 $7,500Active5 Acres
Vista De Mesa Del Oro Lot 13, Belen, NM 87002
MLS# 1112720Listed by: COLDWELL BANKER LEGACY - New
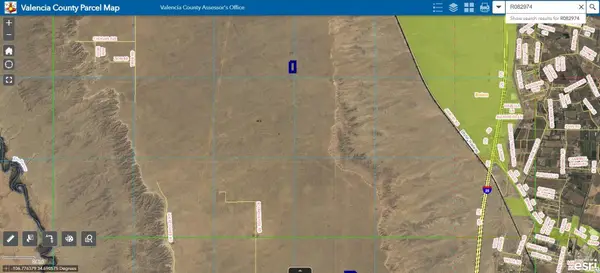 $7,500Active5 Acres
S:21 T:6n R:1e E1/2 Of Lot 49, Belen, NM 87002
MLS# 1112721Listed by: COLDWELL BANKER LEGACY


Protect your home and budget from life's surprises with an Assurant Home Warranty, backed by a partner that supports you through every step of homeownership. Explore Plans.
©2026 Century 21 Real Estate LLC. All rights reserved. CENTURY 21®, the CENTURY 21 Logo and C21® are service marks owned by Century 21 Real Estate LLC. Century 21 Real Estate LLC fully supports the principles of the Fair Housing Act and the Equal Opportunity Act. Each office is independently owned and operated. Listing information is deemed reliable but not guaranteed accurate.