
1211 Goodwin Drive, Bernalillo, NM 87004
Local realty services provided by:CENTURY 21 Camco Realty
1211 Goodwin Drive,Bernalillo, NM 87004
$409,800
- 3 Beds
- 2 Baths
- 1,859 sq. ft.
- Single family
- Active
Listed by: anthony charles ilfeld
Office: coldwell banker legacy
MLS#:1107797
Source:NM_SWMLS
Price summary
- Price:$409,800
- Price per sq. ft.:$220.44
About this home
Open, bright, and low-maintenance: this one checks every box! Windows and skylights fill this open-concept home with natural light from morning to evening. The kitchen is the heart of the home, with granite counters, stainless steel appliances, a center island, and a pantry. A sunny dining area sits alongside it, and a gas fireplace adds cozy warmth to the whole living space. Off to one side, a den or office gives you room to work from home or pursue a favorite hobby.The primary suite is tucked away at one end of the home for added privacy. It includes a walk-in closet and a spa-style bath with double sinks, a garden tub, and a separate shower. At the opposite end, two more bedrooms share a full bath, so everyone has their own retreat.Out back, a covered patio looks over a low-maintenance yard, so you can spend your weekends relaxing instead of doing yard work. The location is hard to beat: shopping, restaurants, and breweries are just around the corner, and a park, playground, and picnic area are only steps from your front door....
Contact an agent
Home facts
- Year built:2006
- Subdivision & Development:The Orchards 2
- Listing ID #:1107797
- Added:98 day(s) ago
- Updated:October 30, 2026 at 04:11 PM
Rooms and interior
- Bedrooms:3
- Total bathrooms:2
- Full bathrooms:2
- Flooring:Carpet, Tile
- Bathrooms Description:Garden Tub/Roman Tub
- Kitchen Description:Dishwasher, Free Standing Gas Range, Microwave, Refrigerator
- Living area:1,859 sq. ft.
Heating and cooling
- Cooling:Refrigerated
- Heating:Combination, Natural Gas
Structure and exterior
- Roof:Flat
- Year built:2006
- Building area:1,859 sq. ft.
- Lot area:0.13 Acres
- Construction Materials:Stucco
- Exterior Features:Patio, Private Yard
- Levels:1 Story
Utilities
- Water:Public, Water Connected
- Sewer:Public Sewer, Sewer Connected
Finances and disclosures
- Price:$409,800
- Price per sq. ft.:$220.44
- Tax amount:$3,038
Features and amenities
- Appliances:Dishwasher, Dryer, Free Standing Gas Range, Microwave, Refrigerator, Washer
- Laundry features:Dryer, Washer
- Amenities:Insulated Windows
Parking
- Parking description:Garage
- Garage:Yes
- Garage spaces:2
New listings near 1211 Goodwin Drive
- New
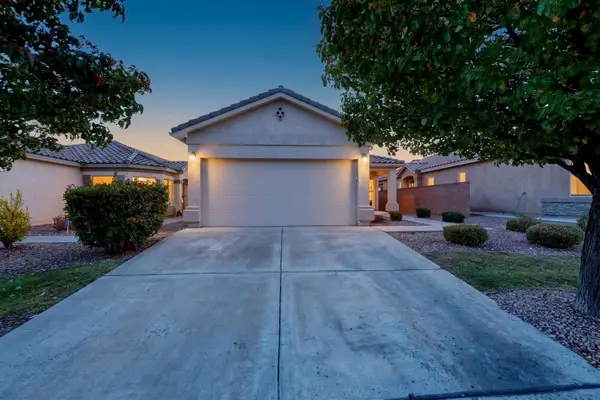 $333,000Active3 beds 2 baths1,403 sq. ft.
1251 La Fonda Street, Bernalillo, NM 87004
MLS# 1113144Listed by: COLDWELL BANKER LEGACY  $230,000Pending2 beds 2 baths1,480 sq. ft.
1142 S Camino Del Pueblo, Bernalillo, NM 87004
MLS# 1112864Listed by: PLACITAS REALTY INC.- New
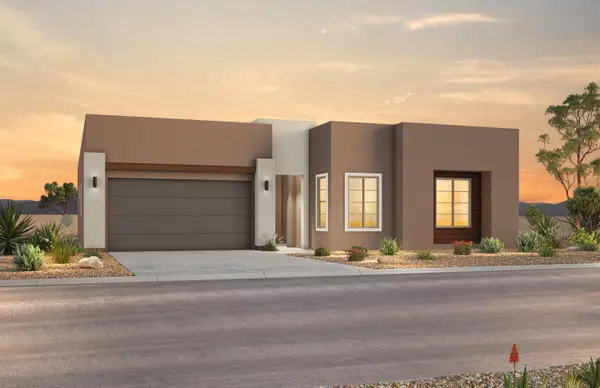 $733,000Active4 beds 4 baths2,785 sq. ft.
791 Calle Del Luna Sw, Bernalillo, NM 87004
MLS# 1112850Listed by: PULTE HOMES OF NEW MEXICO - New
 $759,000Active4 beds 4 baths2,785 sq. ft.
792 Calle Del Luna Sw, Bernalillo, NM 87004
MLS# 1112853Listed by: PULTE HOMES OF NEW MEXICO  $664,000Active3 beds 2 baths2,331 sq. ft.
772 Calle Del Luna Sw, Bernalillo, NM 87004
MLS# 1112595Listed by: PULTE HOMES OF NEW MEXICO $175,000Pending3 beds 1 baths1,604 sq. ft.
35 Llanito Road, Bernalillo, NM 87004
MLS# 1112697Listed by: REALTY ONE OF NEW MEXICO- Open Sat, 10am to 1pm
 $550,000Active3 beds 2 baths1,964 sq. ft.
905 Avenida Los Suenos, Bernalillo, NM 87004
MLS# 1112678Listed by: COLDWELL BANKER LEGACY  $674,000Active4 beds 4 baths2,721 sq. ft.
782 Calle Del Luna Sw, Bernalillo, NM 87004
MLS# 1112597Listed by: PULTE HOMES OF NEW MEXICO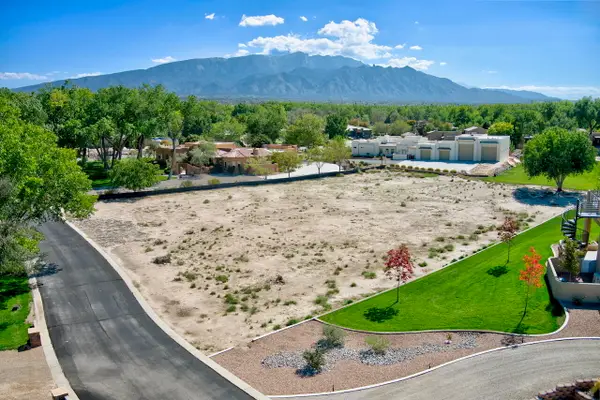 $299,900Active1 Acres
478 Avenida C' De Baca, Bernalillo, NM 87004
MLS# 1112403Listed by: IDA KELLY REALTORS $125,000Active2 beds 2 baths1,170 sq. ft.
105 Country Court, Bernalillo, NM 87004
MLS# 1112296Listed by: RE/MAX EXCLUSIVE


Protect your home and budget from life's surprises with an Assurant Home Warranty, backed by a partner that supports you through every step of homeownership. Explore Plans.
©2026 Century 21 Real Estate LLC. All rights reserved. CENTURY 21®, the CENTURY 21 Logo and C21® are service marks owned by Century 21 Real Estate LLC. Century 21 Real Estate LLC fully supports the principles of the Fair Housing Act and the Equal Opportunity Act. Each office is independently owned and operated. Listing information is deemed reliable but not guaranteed accurate.