
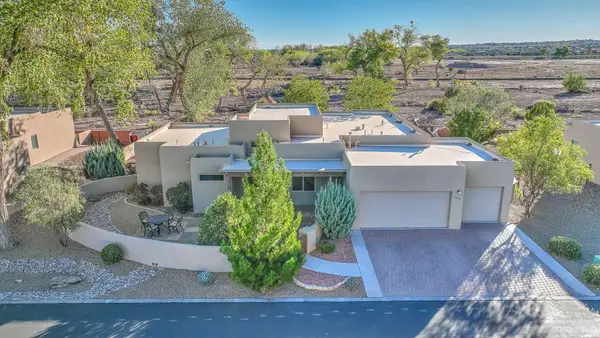
400 W Calle Del Banco # A, Bernalillo, NM 87004
Local realty services provided by:CENTURY 21 Camco Realty
400 W Calle Del Banco # A,Bernalillo, NM 87004
$279,000
- 2 Beds
- 2 Baths
- 1,226 sq. ft.
- Single family
- Active
Listed by: jahani curl, jahani & co.
Office: coldwell banker legacy
MLS#:1111238
Source:NM_SWMLS
Price summary
- Price:$279,000
- Price per sq. ft.:$227.57
About this home
Welcome to 400 A Calle Del Banco -- a true hidden gem! This beautifully upgraded home features upgraded kitchen cabinets, flooring, carpet, updated bathrooms, a updated roof, and so much more. From the moment you walk in, you'll feel the wow factor -- thoughtful updates throughout create a fresh, move-in-ready feel. This is the kind of home that has to be seen in person to truly appreciate. Schedule your showing today and come see for yourself!
Contact an agent
Home facts
- Year built:1966
- Subdivision & Development:Sunnyside Addition
- Listing ID #:1111238
- Added:1 day(s) ago
- Updated:September 19, 2026 at 11:31 AM
Rooms and interior
- Bedrooms:2
- Total bathrooms:2
- Full bathrooms:1
- Flooring:Carpet, Laminate
- Bathrooms Description:Separate Shower, Shower Only
- Kitchen Description:Free Standing Electric Range
- Living area:1,226 sq. ft.
Heating and cooling
- Cooling:Refrigerated
- Heating:Forced Air
Structure and exterior
- Roof:Pitched
- Year built:1966
- Building area:1,226 sq. ft.
- Lot area:0.14 Acres
- Lot Features:Cul De Sac
- Construction Materials:Frame
- Levels:1 Story
Utilities
- Water:Public, Water Connected
- Sewer:Public Sewer, Sewer Connected
Finances and disclosures
- Price:$279,000
- Price per sq. ft.:$227.57
- Tax amount:$2,510
Features and amenities
- Amenities:Sliding Windows
New listings near 400 W Calle Del Banco # A
 $600,000Pending3 beds 2 baths2,246 sq. ft.
1005 Avenida Los Suenos, Bernalillo, NM 87004
MLS# 1110865Listed by: COLDWELL BANKER LEGACY $175,000Pending3 beds 1 baths1,205 sq. ft.
1007 Calle Placitas, Bernalillo, NM 87004
MLS# 1110472Listed by: COLDWELL BANKER LEGACY $264,900Pending3 beds 1 baths1,080 sq. ft.
337 Los Pinos Road, Bernalillo, NM 87004
MLS# 1110387Listed by: LPT REALTY $525,000Active3 beds 3 baths2,362 sq. ft.
901 Prairie Zinnia Drive, Bernalillo, NM 87004
MLS# 1110187Listed by: SOUTHWEST SELECT PROPERTIES- Open Sun, 2 to 5pm
 $489,000Active3 beds 3 baths2,451 sq. ft.
1000 Calle San Lorenzo, Bernalillo, NM 87004
MLS# 1110099Listed by: COLDWELL BANKER LEGACY  $425,000Active3 beds 2 baths1,563 sq. ft.
508 Avenida Los Suenos, Bernalillo, NM 87004
MLS# 1109900Listed by: REAL BROKER, LLC- Open Sat, 3 to 6pm
 $490,000Active3 beds 3 baths2,705 sq. ft.
1290 La Fonda Street, Bernalillo, NM 87004
MLS# 1109843Listed by: REALTY ONE OF NEW MEXICO  $340,000Pending3 beds 2 baths1,446 sq. ft.
800 Palo Duro Drive, Bernalillo, NM 87004
MLS# 1109801Listed by: REALTY ONE GROUP CONCIERGE $430,000Active2 beds 2 baths1,673 sq. ft.
1007 Desert Willow Court, Bernalillo, NM 87004
MLS# 1109712Listed by: CASA MONTOYA REALTY


Protect your home and budget from life's surprises with an Assurant Home Warranty, backed by a partner that supports you through every step of homeownership. Explore Plans.
©2026 Century 21 Real Estate LLC. All rights reserved. CENTURY 21®, the CENTURY 21 Logo and C21® are service marks owned by Century 21 Real Estate LLC. Century 21 Real Estate LLC fully supports the principles of the Fair Housing Act and the Equal Opportunity Act. Each office is independently owned and operated. Listing information is deemed reliable but not guaranteed accurate.