
923 Evening Primrose Lane, Bernalillo, NM 87004
Local realty services provided by:CENTURY 21 Champions, Inc.
923 Evening Primrose Lane,Bernalillo, NM 87004
$500,000
- 2 Beds
- 3 Baths
- 2,230 sq. ft.
- Single family
- Active
Listed by: anthony charles ilfeld
Office: coldwell banker legacy
MLS#:1108550
Source:NM_SWMLS
Price summary
- Price:$500,000
- Price per sq. ft.:$224.22
- Monthly HOA dues:$225
About this home
Welcome home to this stunning single story home in a premier 55+ gated community located in the desirable and beautiful Del Webb at Alegria! This impeccably kept home has 2-Bedroom, 3-Bath, + an office with french doors, all tile flooring, and a formal dining room! Some upgrades include OWNED SOLAR, quality water filter system, whole house humidifier, tankless water heater, a built in BOSE audio system, and much more! The kitchen shines with granite counters, a center island, stainless appliances, and a walk-in pantry! Oversized 2 car garage with EV charger! Enjoy the lush private backyard professionally designed with mature plantings, custom decorative wall artwork, and 2 covered patios! Experience the peace, tranquility & amenities this community has to offer with 2 pools, fitness facility, club house, library, & access to walking trails, the Bosque & Sandia Mountains as the backdrop! Interior furnishings may be available for purchase.
Contact an agent
Home facts
- Year built:2012
- Subdivision & Development:The Orchards 3
- Listing ID #:1108550
- Added:1 day(s) ago
- Updated:August 05, 2026 at 04:45 PM
Rooms and interior
- Bedrooms:2
- Total bathrooms:3
- Full bathrooms:1
- Half bathrooms:1
- Flooring:Tile
- Bathrooms Description:Separate Shower
- Kitchen Description:Cooktop, Dishwasher, Microwave, Pantry, Range Hood, Refrigerator
- Living area:2,230 sq. ft.
Heating and cooling
- Cooling:Refrigerated
- Heating:Combination, Forced Air, Natural Gas
Structure and exterior
- Roof:Pitched, Tile
- Year built:2012
- Building area:2,230 sq. ft.
- Lot area:0.14 Acres
- Construction Materials:Synthetic Stucco
- Exterior Features:Patio, Private Yard
- Levels:1 Story
Utilities
- Water:Public, Water Connected
- Sewer:Public Sewer, Sewer Connected
Finances and disclosures
- Price:$500,000
- Price per sq. ft.:$224.22
- Tax amount:$2,872
Features and amenities
- Appliances:Cooktop, Dishwasher, Dryer, Microwave, Range Hood, Refrigerator, Washer
- Laundry features:Dryer, Washer
- Amenities:Attic, Insulated Windows
Parking
- Parking description:Garage, Garage Door Opener, Oversized
- Garage:Yes
- Garage spaces:2
New listings near 923 Evening Primrose Lane
- New
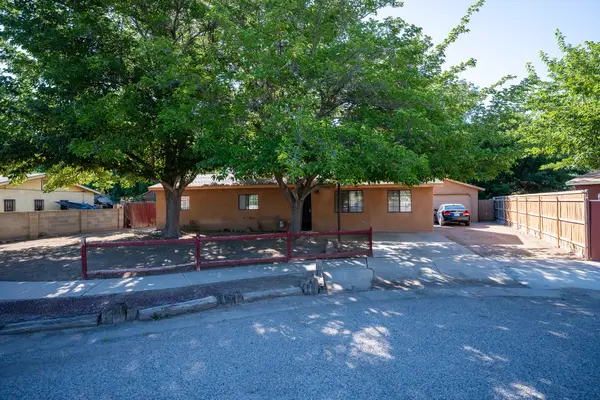 $275,000Active3 beds 1 baths1,248 sq. ft.
1142 Calle Palo Verde, Bernalillo, NM 87004
MLS# 1108390Listed by: HOME AUTHORITY - New
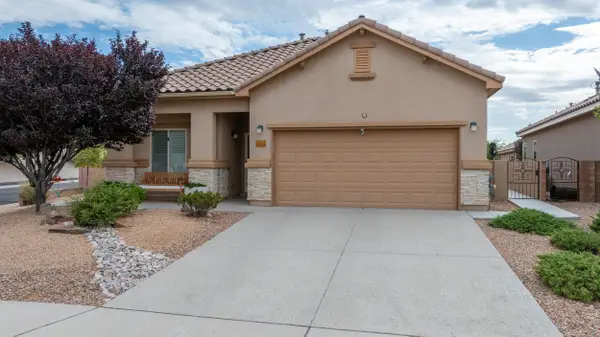 $465,000Active2 beds 2 baths1,889 sq. ft.
800 Purple Aster Drive, Bernalillo, NM 87004
MLS# 1108323Listed by: REALTY ONE OF NEW MEXICO  $295,000Pending3 beds 2 baths1,375 sq. ft.
806 Vargas Drive, Bernalillo, NM 87004
MLS# 1108041Listed by: REAL BROKER- New
 $339,000Active4 beds 2 baths2,515 sq. ft.
1241 South Hill Road, Bernalillo, NM 87004
MLS# 1108099Listed by: REALTY ONE OF NEW MEXICO 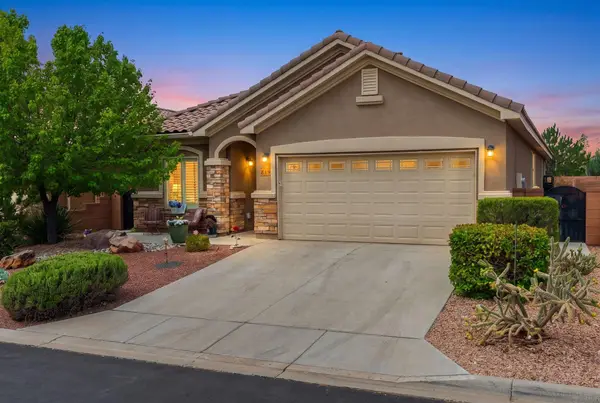 $435,000Pending2 beds 2 baths1,881 sq. ft.
819 Golden Yarrow Trail, Bernalillo, NM 87004
MLS# 1108045Listed by: KELLER WILLIAMS REALTY- New
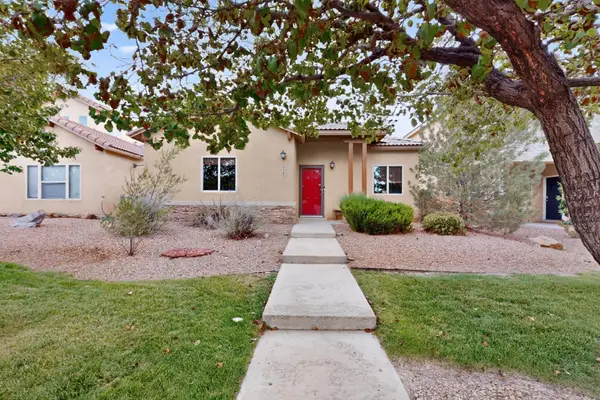 $350,000Active3 beds 2 baths1,599 sq. ft.
829 Bosque Vista Drive, Bernalillo, NM 87004
MLS# 1108044Listed by: COLDWELL BANKER LEGACY 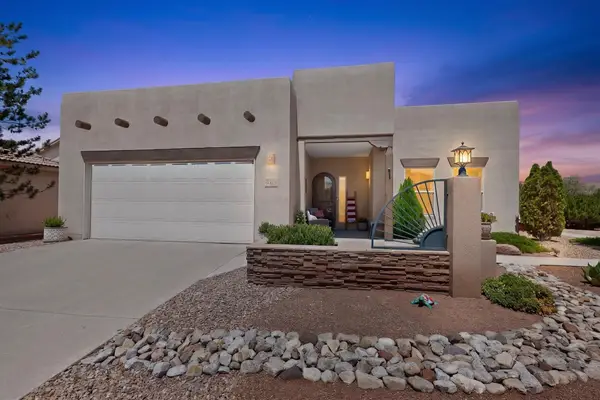 $510,000Pending2 beds 3 baths2,156 sq. ft.
901 Purple Aster Drive, Bernalillo, NM 87004
MLS# 1107954Listed by: RE/MAX ELEVATE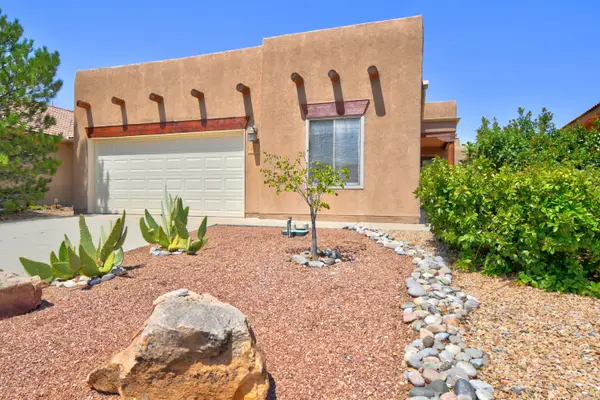 $350,000Pending2 beds 2 baths1,721 sq. ft.
931 Desert Willow Court, Bernalillo, NM 87004
MLS# 1107849Listed by: COLDWELL BANKER LEGACY- Open Fri, 3 to 5pm
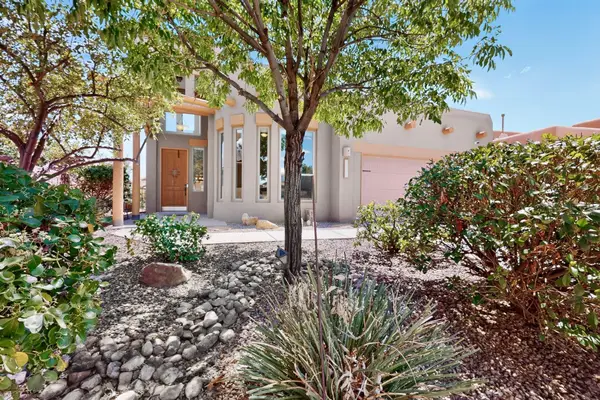 $425,000Active3 beds 2 baths1,859 sq. ft.
1211 Goodwin Drive, Bernalillo, NM 87004
MLS# 1107797Listed by: COLDWELL BANKER LEGACY


Protect your home and budget from life's surprises with an Assurant Home Warranty, backed by a partner that supports you through every step of homeownership. Explore Plans.
©2026 Century 21 Real Estate LLC. All rights reserved. CENTURY 21®, the CENTURY 21 Logo and C21® are service marks owned by Century 21 Real Estate LLC. Century 21 Real Estate LLC fully supports the principles of the Fair Housing Act and the Equal Opportunity Act. Each office is independently owned and operated. Listing information is deemed reliable but not guaranteed accurate.