1120 N Pixley, Bloomfield, NM 87413
Local realty services provided by:CENTURY 21 SoWesCo Realty
1120 N Pixley,Bloomfield, NM 87413
$390,000
- 4 Beds
- 3 Baths
- 1,845 sq. ft.
- Single family
- Active
Listed by: allen elmore
Office: exp realty, llc.
MLS#:26-1120
Source:NM_SJCBR
Price summary
- Price:$390,000
- Price per sq. ft.:$211.38
About this home
''Outdoorsy'' An outdoor oasis in the heart of Bloomfield NM! This beautifully updated 4-bedroom, 3-bathroom home sits on a lush 0.354-acre corner lot with pressurized irrigation, mature shade trees, grass, vines, multiple covered outdoor living spaces, and plenty of room to relax, entertain, and play.
The split-level floor plan begins with a welcoming entry just off the oversized 2-car garage, which offers additional storage, a mud/dog room, and workshop space. Upstairs, the open-concept kitchen, dining, and living area features tile flooring and an easy flow for everyday living and entertaining. The kitchen includes solid-surface counters, dine-in area, a stainless farmhouse sink, refrigerator with ice, 5-burner gas range with convection oven, microwave, and dishwasher. The adjoining living room is highlighted by an oversized farmhouse-style ceiling fan and French doors opening to a covered deck overlooking the backyard. A huge laundry room provides abundant storage along with an extra-large pantry. Also upstairs is a spacious bedroom with ceiling fan and a nearby bathroom with a tiled tub.
Downstairs, the private Primary Suite feels like its own retreat with direct access to a private covered patio, a gas-log stove, oversized closet with built-in wall safe, and an en suite bathroom featuring a custom tiled shower, dual sinks, and granite countertops. Bedrooms 3 and 4 include ceiling fans and share an updated bathroom with a tiled tub.
Outside is where this property really shines. The backyard offers a gazebo, separate hot tub gazebo, mature shade trees, established vines, irrigated lawn, treehouse, rope swing, woodshed, and additional backyard storage room/workshop. A cellar beneath the home provides secure, naturally cool storage. The low-maintenance front yard adds even more charm with flowers, a birdbath, flagstone accents, and attractive landscaping....
Contact an agent
Home facts
- Year built:1985
- Subdivision & Development:NORTH FRONTIER SUBDIVISIO
- Listing ID #:26-1120
- Added:1 day(s) ago
- Updated:September 04, 2026 at 11:13 PM
Rooms and interior
- Bedrooms:4
- Total bathrooms:3
- Full bathrooms:3
- Kitchen Description:Custom Cabinets, Eat-in Kitchen, Kitchen Combo, Pantry
- Basement Description:Finished, Full, Walk Out Access
- Living area:1,845 sq. ft.
Heating and cooling
- Cooling:Evaporative Cooling, Evaporative Hall
- Heating:Forced Air, Natural Gas
Structure and exterior
- Roof:Pitched, Shingle
- Year built:1985
- Building area:1,845 sq. ft.
- Lot Features:Landscaping Back, Landscaping Front, Sprinklers In Rear
- Construction Materials:Brick, Stucco
- Exterior Features:Deck, Patio
- Foundation Description:Slab
Finances and disclosures
- Price:$390,000
- Price per sq. ft.:$211.38
Features and amenities
- Appliances:Convection Oven, Dishwasher, Free-Standing Range, Gas Range, Gas Water Heater, Microwave, Refrigerator
Parking
- Parking description:Garage Door Opener, Oversized, RV Access/Parking

New listings near 1120 N Pixley
- New
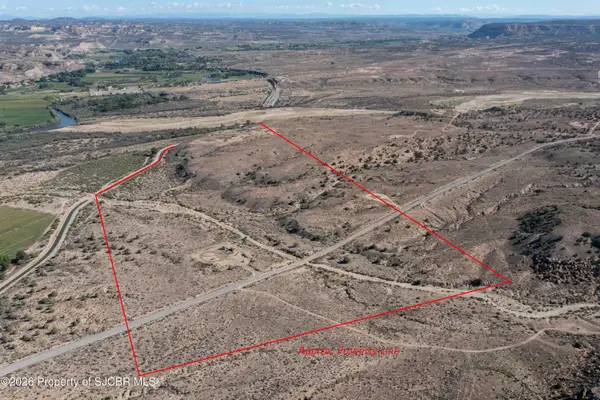
 $453,000Active94 Acres
94 ACRES Road 4990, Bloomfield, NM 87413
MLS# 26-1107Listed by: CENTURY 21 SOWESCO REALTY - New
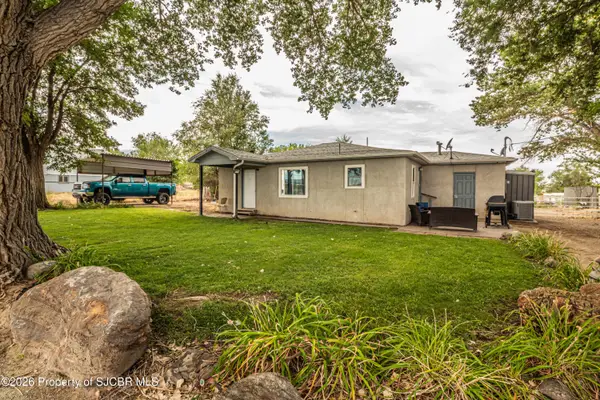 $280,000Active3 beds 1 baths1,064 sq. ft.
455 Road 4990, Bloomfield, NM 87413
MLS# 26-1089Listed by: ABSOLUTE REALTY - New
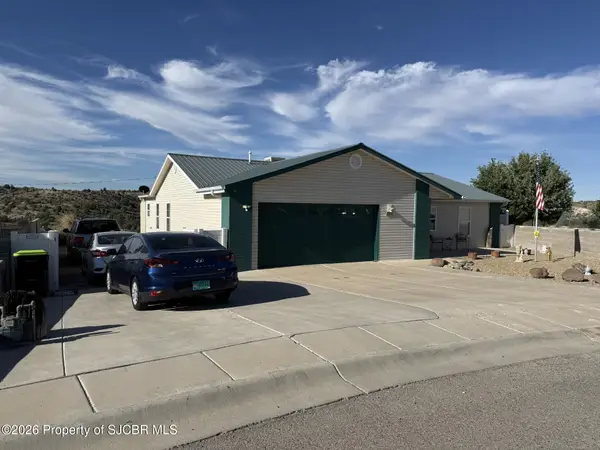 $349,888Active3 beds 2 baths1,521 sq. ft.
1318 Plum Tree, Bloomfield, NM 87413
MLS# 26-1058Listed by: COLDWELL BANKER CORNERSTONE 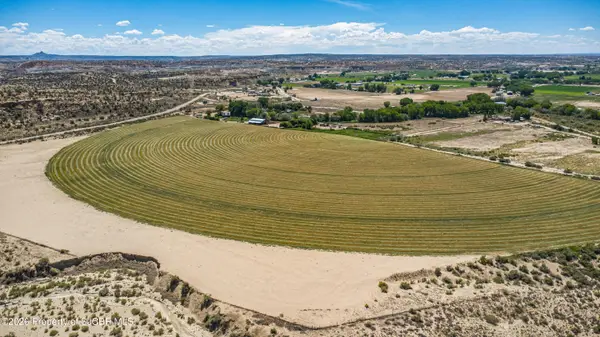 $713,000Active-- beds -- baths
NYA Road 4954, Bloomfield, NM 87413
MLS# 26-1052Listed by: REAL BROKER, LLC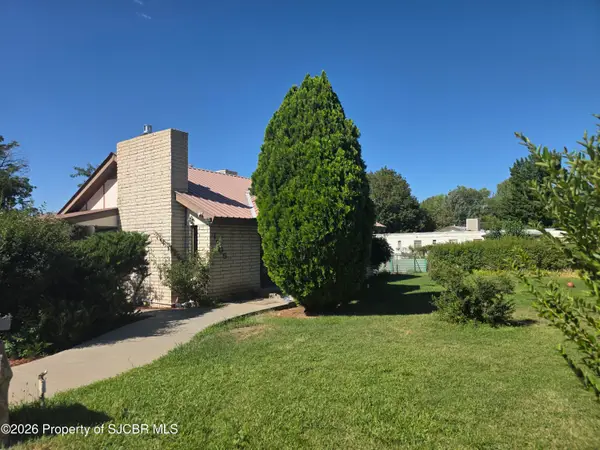 $299,000Active3 beds 2 baths1,365 sq. ft.
1505 E Blanco, Bloomfield, NM 87413
MLS# 26-1026Listed by: DIMMICK REALTY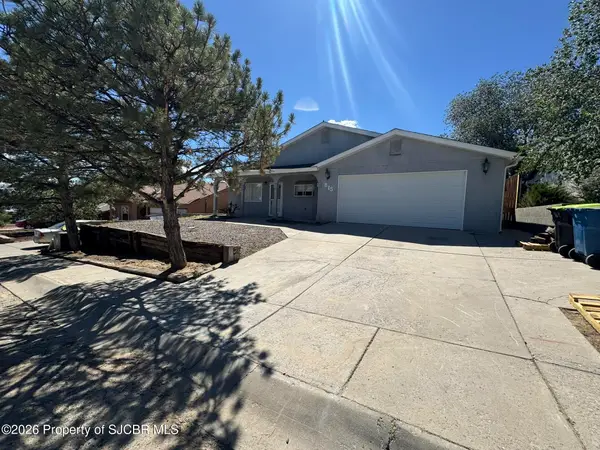 $310,000Active3 beds 2 baths1,988 sq. ft.
815 Saguaro, Bloomfield, NM 87413
MLS# 26-1021Listed by: S.J. GABALDON CONSTR. & REALTY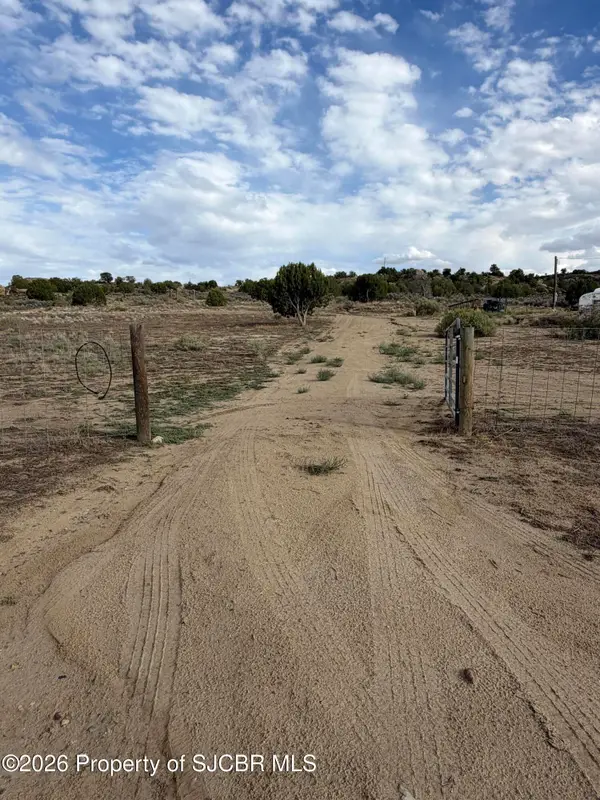 $85,000Active2 Acres
957 Road 4990, Bloomfield, NM 87413
MLS# 26-1015Listed by: RE/MAX OF FARMINGTON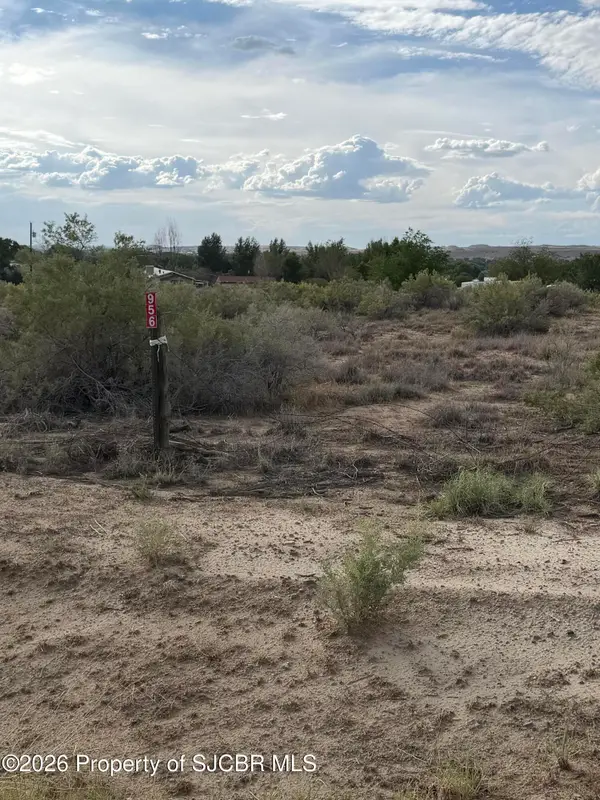 $65,000Active1 Acres
956 Road 4900, Bloomfield, NM 87413
MLS# 26-1014Listed by: RE/MAX OF FARMINGTON $342,000Active0 Acres
XX Road 5010, Bloomfield, NM 87413
MLS# 26-998Listed by: R1 NEW MEXICO FARMINGTON


Protect your home and budget from life's surprises with an Assurant Home Warranty, backed by a partner that supports you through every step of homeownership. Explore Plans.
©2026 Century 21 Real Estate LLC. All rights reserved. CENTURY 21®, the CENTURY 21 Logo and C21® are service marks owned by Century 21 Real Estate LLC. Century 21 Real Estate LLC fully supports the principles of the Fair Housing Act and the Equal Opportunity Act. Each office is independently owned and operated. Listing information is deemed reliable but not guaranteed accurate.