495 Golden Poppy Street, Bosque Farms, NM 87068
Local realty services provided by:CENTURY 21 Camco Realty
495 Golden Poppy Street,Bosque Farms, NM 87068
$239,000
- 2 Beds
- 2 Baths
- 1,144 sq. ft.
- Mobile / Manufactured
- Active
Listed by: kevin t garley
Office: realty one of new mexico
MLS#:1112748
Source:NM_SWMLS
Price summary
- Price:$239,000
- Price per sq. ft.:$208.92
About this home
Manufactured home 1,144 sf with 2 bedrooms two bathrooms is located in Bosque Farms in a quiet community. The home has an open living area and raised ceilings. The .5-acre property includes a spacious 22x40 ft garage. Champion evaporative cooler installed July 2022, new laminate flooring with transferable warranty installed July 2025, garage fully wired. Metal utility shed and metal single horse stall, new sewer grinder and pump installed July 2026.
Contact an agent
Home facts
- Year built:1989
- Subdivision & Development:Sun Valley Ranch Homes 2
- Listing ID #:1112748
- Added:1 day(s) ago
- Updated:October 20, 2026 at 04:02 PM
Rooms and interior
- Bedrooms:2
- Total bathrooms:2
- Full bathrooms:2
- Flooring:Carpet, Laminate
- Kitchen Description:Built-In Gas Range, Refrigerator
- Living area:1,144 sq. ft.
Heating and cooling
- Cooling:Evaporative Cooling
- Heating:Central, Forced Air
Structure and exterior
- Roof:Metal, Pitched
- Year built:1989
- Building area:1,144 sq. ft.
- Lot area:0.5 Acres
- Lot Features:Planned Unit Development
- Architectural Style:Mobile Home
- Construction Materials:Frame
- Exterior Features:Deck, Skirting
- Levels:1 Story
Utilities
- Water:Public, Water Connected
- Sewer:Public Sewer, Sewer Connected
Finances and disclosures
- Price:$239,000
- Price per sq. ft.:$208.92
- Tax amount:$2,620
Features and amenities
- Appliances:Dryer, Refrigerator, Washer
- Laundry features:Dryer, Washer
- Amenities:Insulated Windows
Parking
- Garage:Yes
- Garage spaces:4
New listings near 495 Golden Poppy Street
- New
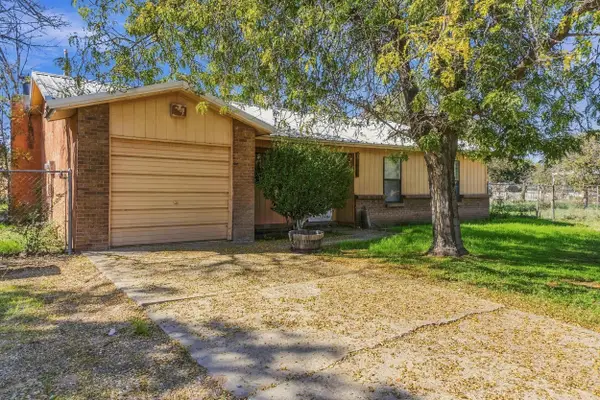 $199,900Active3 beds 2 baths1,163 sq. ft.
2010 El Dorado Loop, Bosque Farms, NM 87068
MLS# 1112757Listed by: NEW MEXICO HOME GROUP REALTY - New
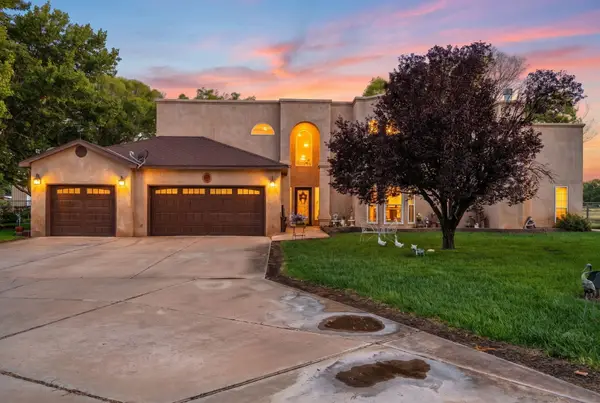 $925,000Active4 beds 4 baths4,343 sq. ft.
335 Del Norte Court, Bosque Farms, NM 87068
MLS# 1112546Listed by: COLDWELL BANKER LEGACY 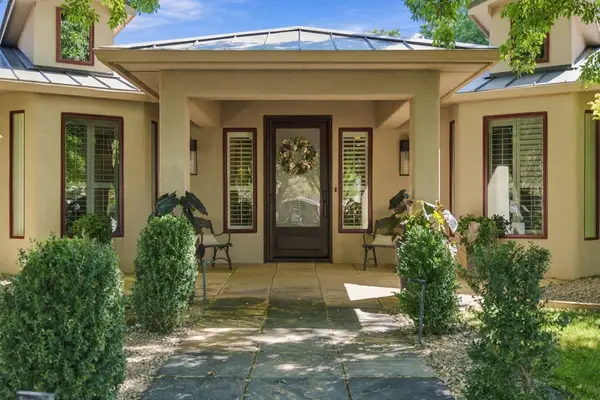 $1,679,000Active4 beds 6 baths4,547 sq. ft.
280 Del Norte Court, Bosque Farms, NM 87068
MLS# 1111177Listed by: REALTY ONE GROUP CONCIERGE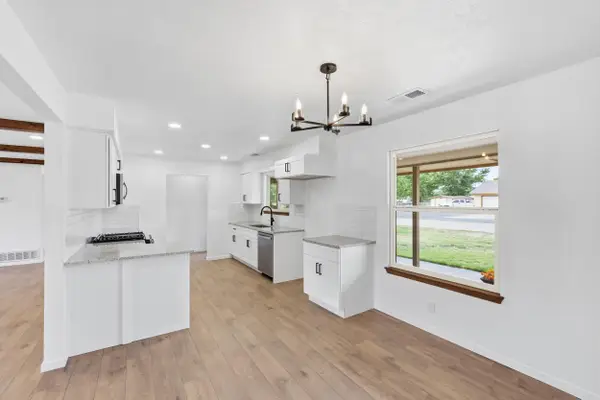 $443,000Active3 beds 2 baths1,760 sq. ft.
1670 Murray Loop, Bosque Farms, NM 87068
MLS# 1110736Listed by: NINO TRUJILLO & COMPANY, INC.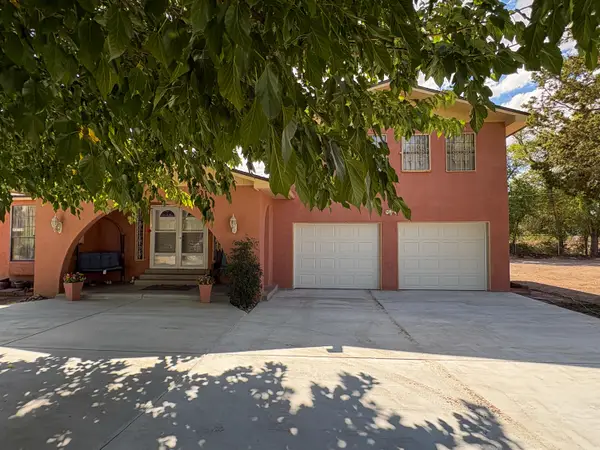 $899,000Active3 beds 3 baths2,721 sq. ft.
701 Pleasant Place, Bosque Farms, NM 87068
MLS# 1110306Listed by: RIGHT WRAY REAL ESTATE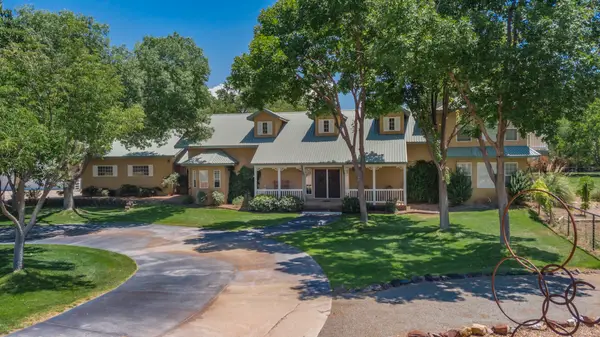 $950,000Active3 beds -- baths3,581 sq. ft.
220 Del Norte Court, Bosque Farms, NM 87068
MLS# 1110087Listed by: Q REALTY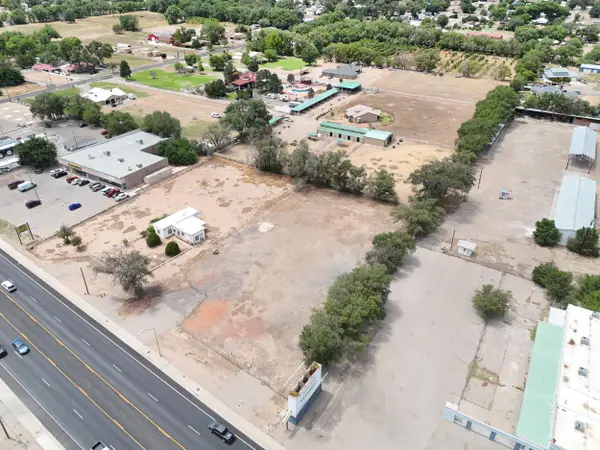 $450,000Active1.15 Acres
Bosque Farms Boulevard, Belen, NM 87002
MLS# 1109918Listed by: NINO TRUJILLO & COMPANY, INC.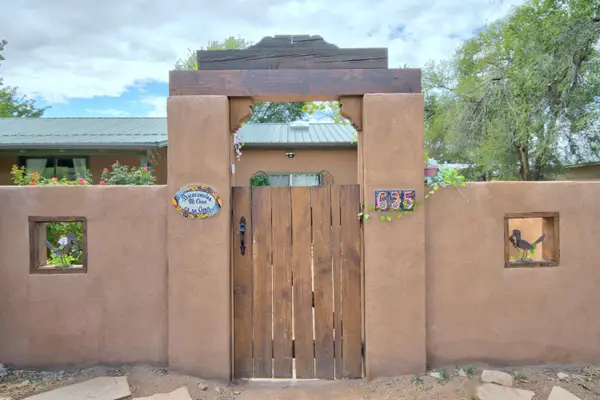 $379,000Active3 beds 2 baths1,787 sq. ft.
635 Esperanza Drive, Bosque Farms, NM 87068
MLS# 1109693Listed by: COLDWELL BANKER LEGACY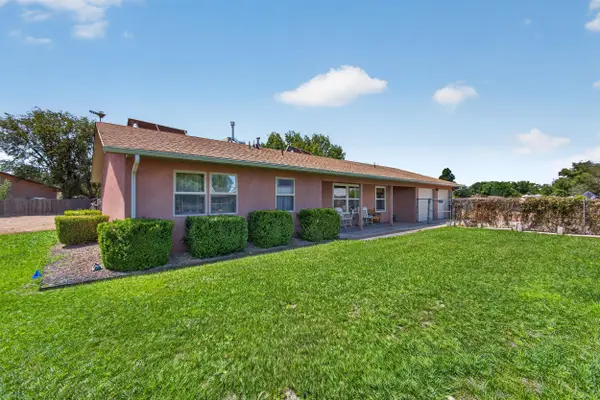
 $439,900Pending3 beds 2 baths2,129 sq. ft.
2050 Murray Loop, Bosque Farms, NM 87068
MLS# 1109645Listed by: CENTURY 21 CHAMPIONS


Protect your home and budget from life's surprises with an Assurant Home Warranty, backed by a partner that supports you through every step of homeownership. Explore Plans.
©2026 Century 21 Real Estate LLC. All rights reserved. CENTURY 21®, the CENTURY 21 Logo and C21® are service marks owned by Century 21 Real Estate LLC. Century 21 Real Estate LLC fully supports the principles of the Fair Housing Act and the Equal Opportunity Act. Each office is independently owned and operated. Listing information is deemed reliable but not guaranteed accurate.