3609 S Sunnyview Ave, Carlsbad, NM 88220
Local realty services provided by:CENTURY 21 Dunagan Associates
3609 S Sunnyview Ave,Carlsbad, NM 88220
$387,600Last list price
- 4 Beds
- 2 Baths
- - sq. ft.
- Single family
- Sold
Listed by: sheila g walterscheid
Office: re/max classic realty - las cruces
MLS#:20261672
Source:NM_RANM
Sorry, we are unable to map this address
Price summary
- Price:$387,600
About this home
Are you looking for a 4 bedroom brand new home? This home is the 1897 square foot Emily floor plan featuring wide open space between the living room, dining room and a kitchen with a large island. You will have a master suite and an additional 3 bedrooms with 2 1/2 bathrooms along with a laundry room.
Contact an agent
Home facts
- Year built:2026
- Subdivision & Development:OASIS
- Listing ID #:20261672
- Added:173 day(s) ago
- Updated:September 13, 2026 at 06:10 AM
Rooms and interior
- Bedrooms:4
- Total bathrooms:2
- Full bathrooms:2
- Flooring:Carpet, Tile
Heating and cooling
- Cooling:Central Air
- Heating:FORCED AIR, Natural gas
- Central air:Yes
Structure and exterior
- Roof:Pitched, Shingle
- Year built:2026
- Architectural Style:Contemporary
- Construction Materials:Frame, Stucco
- Exterior Features:Drip Irrigation, Patio Covered
Schools
- High school:None/Other
- Middle school:None/Other
- Elementary school:None/Other
Finances and disclosures
- Price:$387,600
- Tax amount:$3,779
Features and amenities
- Amenities:Ceiling Fan(s), Walk-In Closet(s), ext_feat_Patio Covered
Parking
- Total parking spaces:2
- Garage:Yes
- Garage spaces:2
New listings near 3609 S Sunnyview Ave
- New
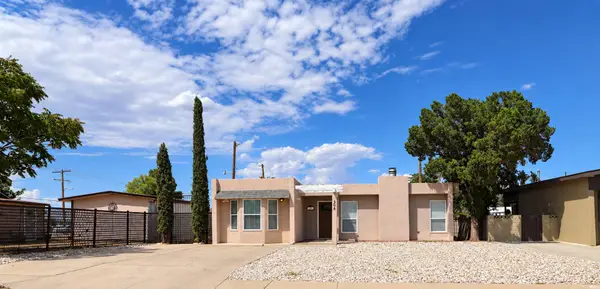 $350,000Active4 beds 2 baths1,794 sq. ft.
306 Russell, Carlsbad, NM 88220
MLS# 26001205Listed by: UNITED REALTY, LLC - CARLSBAD - New
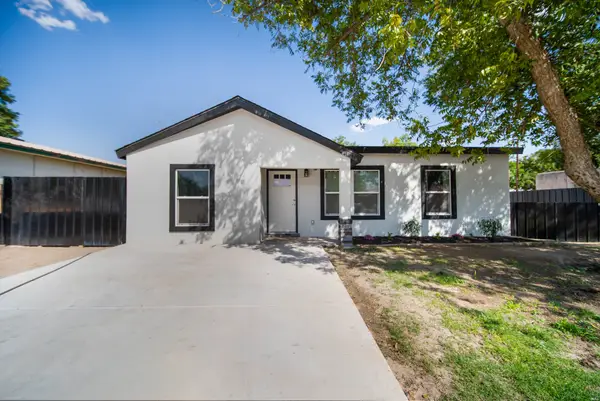 $320,000Active4 beds 3 baths1,667 sq. ft.
508 Dallas, Carlsbad, NM 88220
MLS# 26001193Listed by: CENTURY 21 DUNAGAN ASSOCIATES - New
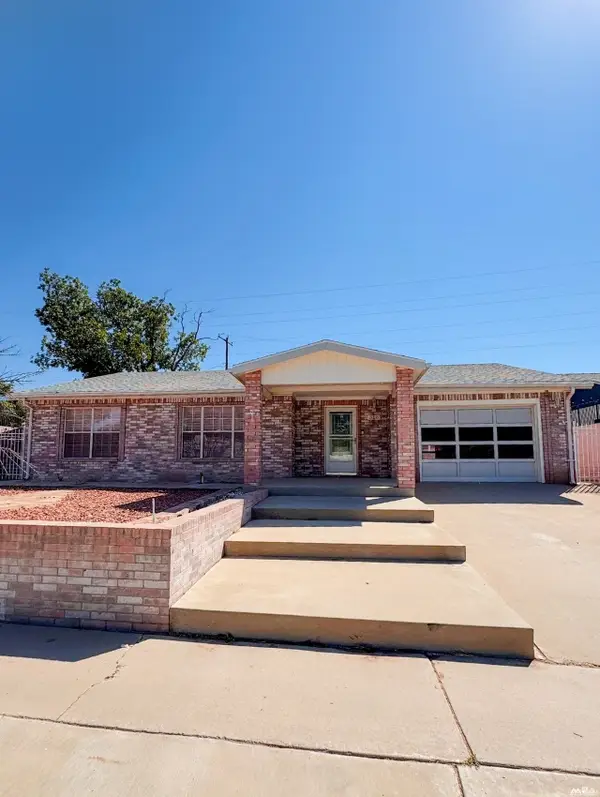
 $245,000Active2 beds 1 baths1,448 sq. ft.
318 Nelson, Carlsbad, NM 88220
MLS# 26001194Listed by: CENTURY 21 DUNAGAN ASSOCIATES - New
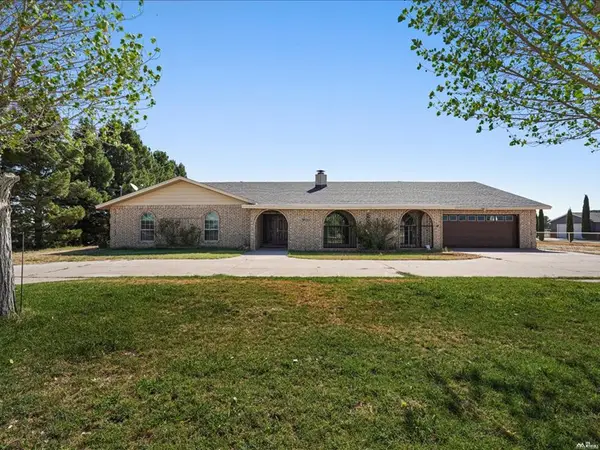 $619,500Active3 beds 2 baths3,780 sq. ft.
5002 Los Nogales Drive, Carlsbad, NM 88220
MLS# 26001176Listed by: KELLER WILLIAMS REALTY AFFINITY - New
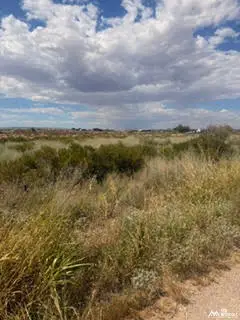 $55,000Active7.64 Acres
8129 Tovar, Carlsbad, NM 88220
MLS# 26001171Listed by: RE/MAX AXIOM - New
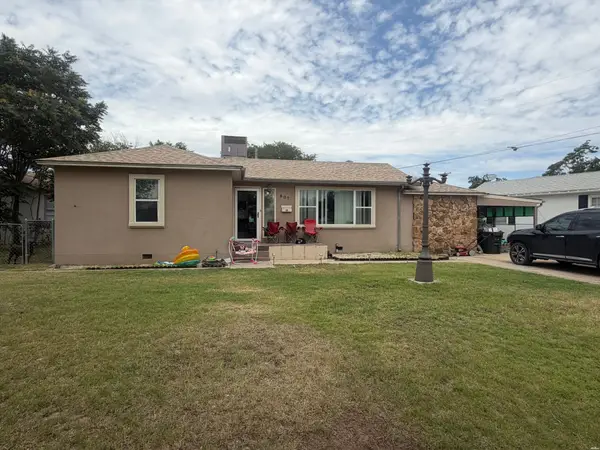 $230,000Active3 beds 2 baths1,579 sq. ft.
807 N Edwards, Carlsbad, NM 88220
MLS# 26001172Listed by: SUMMIT REAL ESTATE - New
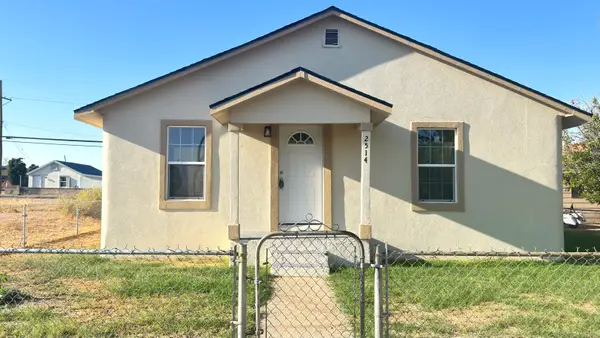 $215,000Active2 beds 1 baths1,020 sq. ft.
2514 Ohio St, Carlsbad, NM 88220
MLS# 26001163Listed by: CENTURY 21 DUNAGAN ASSOCIATES 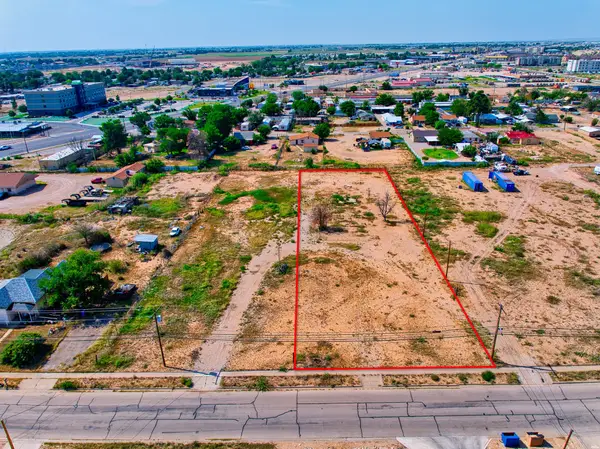 $75,000Active0.83 Acres
215 W Pecan, Carlsbad, NM 88220
MLS# 26000943Listed by: KELLER WILLIAMS REALTY AFFINITY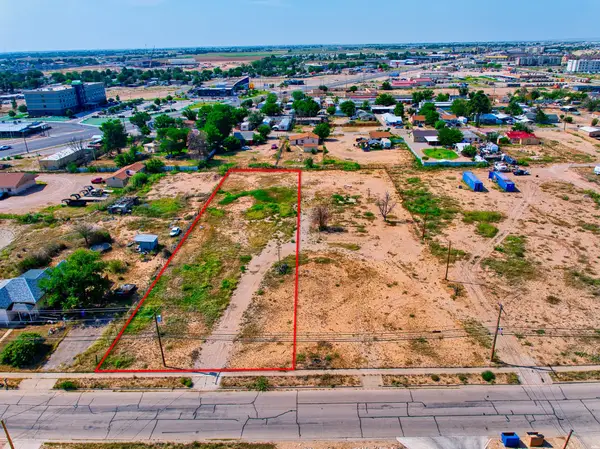 $75,000Active0.83 Acres
211 W Pecan, Carlsbad, NM 88220
MLS# 26000944Listed by: KELLER WILLIAMS REALTY AFFINITY- New
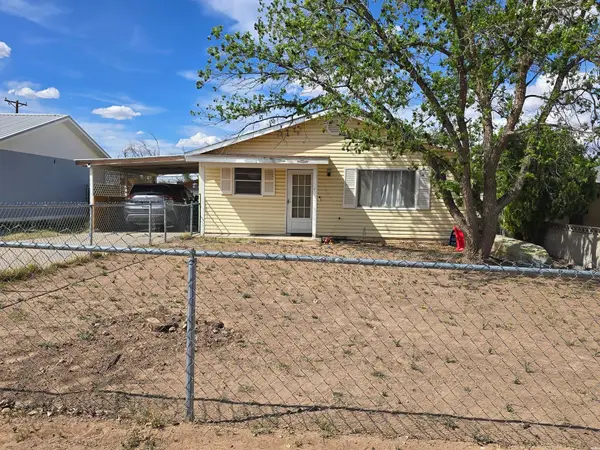 $250,000Active3 beds 1 baths1,344 sq. ft.
2422 Avenue B, Carlsbad, NM 88220
MLS# 26001151Listed by: CENTURY 21 DUNAGAN ASSOCIATES


Protect your home and budget from life's surprises with an Assurant Home Warranty, backed by a partner that supports you through every step of homeownership. Explore Plans.
©2026 Century 21 Real Estate LLC. All rights reserved. CENTURY 21®, the CENTURY 21 Logo and C21® are service marks owned by Century 21 Real Estate LLC. Century 21 Real Estate LLC fully supports the principles of the Fair Housing Act and the Equal Opportunity Act. Each office is independently owned and operated. Listing information is deemed reliable but not guaranteed accurate.