3733 Honeysuckle Dr, Carlsbad, NM 88220
Local realty services provided by:CENTURY 21 Dunagan Associates
3733 Honeysuckle Dr,Carlsbad, NM 88220
$425,000
- 4 Beds
- 3 Baths
- 2,092 sq. ft.
- Single family
- Active
Listed by: jamie asch
Office: remax classic realty - las cruces
MLS#:26001729
Source:NM_RANM
Price summary
- Price:$425,000
- Price per sq. ft.:$203.15
About this home
Built in 2024, this 2,092-square-foot home is on a CORNER LOT!!! Offering 4 bedrooms, 3 full baths, a versatile flex room, along with a 2-car garage with extended concrete driveway. The open split floor plan connects the kitchen, formal dining area, and living room for comfortable everyday living and entertaining. The kitchen features a freestanding gas range, a spacious pantry, large center island, extended cabinetry and countertops with granite throughout the kitchen and bathrooms! The tray ceiling adds architectural interest to the living room. The primary suite features carpet and an ensuite bathroom with a tiled walk-in shower, double vanities, and a spacious carpeted walk-in closet. A dedicated laundry room adds convenience. Professionally xeriscape front and backyards offer low-maintenance appeal, with the Built in 2024, this 2,092-square-foot home is on a CORNER LOT!!! Offering 4 bedrooms, 3 full baths, a versatile flex room, along with a 2-car garage with extended concrete driveway. The open split floor plan connects the kitchen, formal dining area, and living room for comfortable everyday living and entertaining. The kitchen features a freestanding gas range, a spacious pantry, large center island, extended cabinetry and countertops with granite throughout the kitchen and bathrooms! The tray ceiling adds architectural interest to the living room. The primary suite features carpet and an ensuite bathroom with a tiled walk-in shower, double vanities, and a spacious carpeted walk-in closet. A dedicated laundry room adds convenience. Professionally xeriscape front and backyards offer low-maintenance appeal, with drip irrigation for the front-yard trees and shrubs and a backyard sprinkler system. Additional height on the rear block fence enhances privacy, with a covered concrete patio with extended concrete provides a welcoming space to relax or entertain. With modern finishes, thoughtful upgrades, and attention to detail, this recently built home is ready to impress. Make an appointment today for your private showing!...
Contact an agent
Home facts
- Year built:2024
- Subdivision & Development:OASIS
- Listing ID #:26001729
- Added:10 day(s) ago
- Updated:October 23, 2026 at 03:18 PM
Rooms and interior
- Bedrooms:4
- Total bathrooms:3
- Full bathrooms:3
- Flooring:Carpet, Tile
- Living area:2,092 sq. ft.
Heating and cooling
- Cooling:Central Air
- Heating:Electric
- Central air:Yes
Structure and exterior
- Roof:Pitched, Shingle
- Year built:2024
- Building area:2,092 sq. ft.
- Lot area:0.17 Acres
- Architectural Style:Conventional
- Construction Materials:Frame, Stucco
- Exterior Features:Drip Irrigation, Patio, Patio Covered
Schools
- High school:None/Other
- Middle school:None/Other
- Elementary school:None/Other
Finances and disclosures
- Price:$425,000
- Price per sq. ft.:$203.15
- Tax amount:$3,452
Features and amenities
- Amenities:Ceiling Fan(s), ext_feat_Patio, ext_feat_Patio Covered
Parking
- Total parking spaces:2
- Garage:Yes
- Garage spaces:2
New listings near 3733 Honeysuckle Dr
- New

 $200,000Active2 beds 1 baths875 sq. ft.
913 Richard St, Carlsbad, NM 88220
MLS# 26001945Listed by: CENTURY 21 DUNAGAN ASSOCIATES - New
 $285,000Active4 beds 2 baths1,386 sq. ft.
916 N Alameda St, Carlsbad, NM 88220
MLS# 26001939Listed by: CENTURY 21 DUNAGAN ASSOCIATES - New
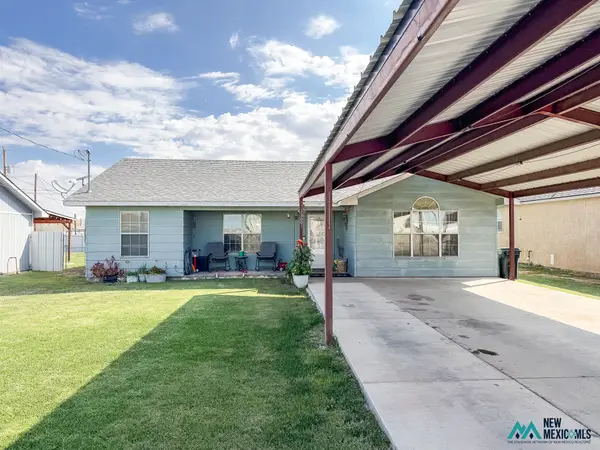 $305,000Active3 beds 2 baths1,373 sq. ft.
2106 Iris St, Carlsbad, NM 88220
MLS# 26001936Listed by: REAL BROKER LLC - New
 $270,000Active3 beds 1 baths1,259 sq. ft.
707 Alameda St, Carlsbad, NM 88220
MLS# 26001937Listed by: CENTURY 21 DUNAGAN ASSOCIATES - New
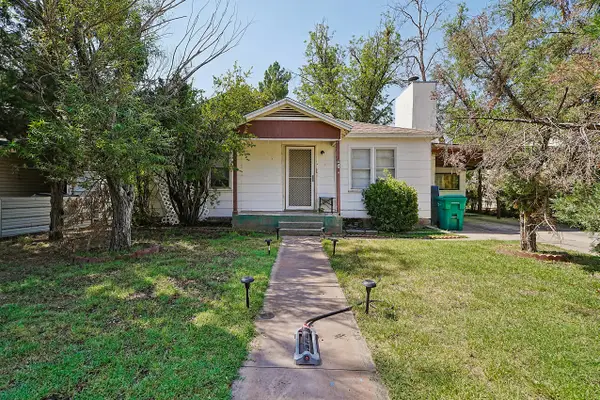 $200,000Active2 beds 1 baths1,350 sq. ft.
401 Mariposa St, Carlsbad, NM 88220
MLS# 26001930Listed by: CENTURY 21 DUNAGAN ASSOCIATES - New
 $275,000Active3 beds 2 baths1,593 sq. ft.
812 Halagueno St, Carlsbad, NM 88220
MLS# 26001911Listed by: CENTURY 21 DUNAGAN ASSOCIATES - New
 $260,000Active3 beds 2 baths1,935 sq. ft.
309 Sheperd St, Carlsbad, NM 88220
MLS# 26001913Listed by: CENTURY 21 DUNAGAN ASSOCIATES - New
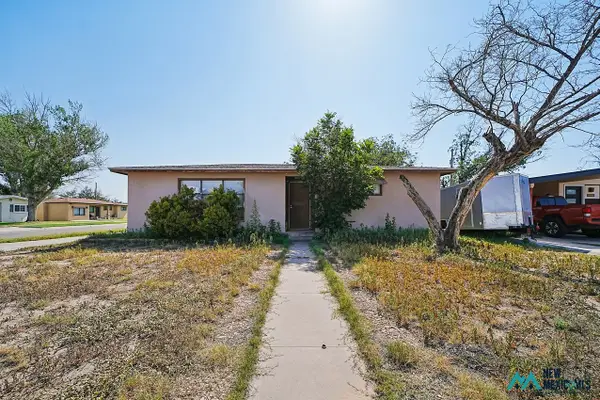 $265,000Active3 beds 1 baths1,456 sq. ft.
418 N Oak St, Carlsbad, NM 88220
MLS# 26001898Listed by: CENTURY 21 DUNAGAN ASSOCIATES - New
 $180,000Active2 beds 1 baths900 sq. ft.
911 Howard Stre, Carlsbad, NM 88220
MLS# 26001902Listed by: CENTURY 21 DUNAGAN ASSOCIATES - New
 $489,000Active3 beds 2 baths2,455 sq. ft.
20 Nichol St, Carlsbad, NM 88220
MLS# 26001885Listed by: BERKSHIRE HATHAWAY HOME SERVICES ENCHANTED LANDS - ARTESIA


Protect your home and budget from life's surprises with an Assurant Home Warranty, backed by a partner that supports you through every step of homeownership. Explore Plans.
©2026 Century 21 Real Estate LLC. All rights reserved. CENTURY 21®, the CENTURY 21 Logo and C21® are service marks owned by Century 21 Real Estate LLC. Century 21 Real Estate LLC fully supports the principles of the Fair Housing Act and the Equal Opportunity Act. Each office is independently owned and operated. Listing information is deemed reliable but not guaranteed accurate.