706 Jasper Dr, Carlsbad, NM 88220
Local realty services provided by:CENTURY 21 Dunagan Associates
706 Jasper Dr,Carlsbad, NM 88220
$381,700
- 3 Beds
- 2 Baths
- 1,872 sq. ft.
- Single family
- Active
Listed by: kerri d fowler, shelly garriott
Office: century 21 dunagan associates
MLS#:26002376
Source:NM_RANM
Price summary
- Price:$381,700
- Price per sq. ft.:$203.9
About this home
New Construction in the Martin Farms Subdivision Unit #5! This new construction home is a "Tenorite I" floor plan! This is a 3 bedroom, 2 bath home, with an attached 2 car garage! 1872 square foot, open floor plan, split floor plan! The Great Room has a lot of open space and plenty of room for entertaining! The large island defines the kitchen space while the Great Room still feels open and light! This particular build is a "Spec Home"! All of the beautiful selections have been made by a professional designer! This home has the following upgrades; rustic exterior wood beams, a 10 ft wide custom iron side gate, farm sink, upgraded island pendant lights, wrought iron 8 foot front entry door "Reminisce" style! It is built on a premium lot! Upgrades total $9,700! You will also enjoy front landscaping with underground sprinkler system/drip system to all plants and trees, deco rock and 6 ft block privacy fence! We are looking at an estimated completion date of January 2027
Contact an agent
Home facts
- Year built:2026
- Subdivision & Development:MARTIN FARMS 5
- Listing ID #:26002376
- Added:1 day(s) ago
- Updated:November 19, 2026 at 02:46 PM
Rooms and interior
- Bedrooms:3
- Total bathrooms:2
- Full bathrooms:2
- Flooring:Carpet, Tile
- Living area:1,872 sq. ft.
Heating and cooling
- Cooling:Central Air
- Heating:Natural gas
- Central air:Yes
Structure and exterior
- Roof:Pitched, Shingle
- Year built:2026
- Building area:1,872 sq. ft.
- Lot area:0.21 Acres
- Architectural Style:Conventional
- Construction Materials:Frame, Stucco
- Exterior Features:Drip Irrigation, Lighting, Patio Covered, Sidewalk
Schools
- Middle school:None/Other
- Elementary school:None/Other
Finances and disclosures
- Price:$381,700
- Price per sq. ft.:$203.9
- Tax amount:$3,736
Features and amenities
- Amenities:Ceiling Fan(s), Sidewalk, Walk-In Closet(s), ext_feat_Lighting, ext_feat_Patio Covered
Parking
- Total parking spaces:2
- Garage:Yes
- Garage spaces:2
New listings near 706 Jasper Dr
- New
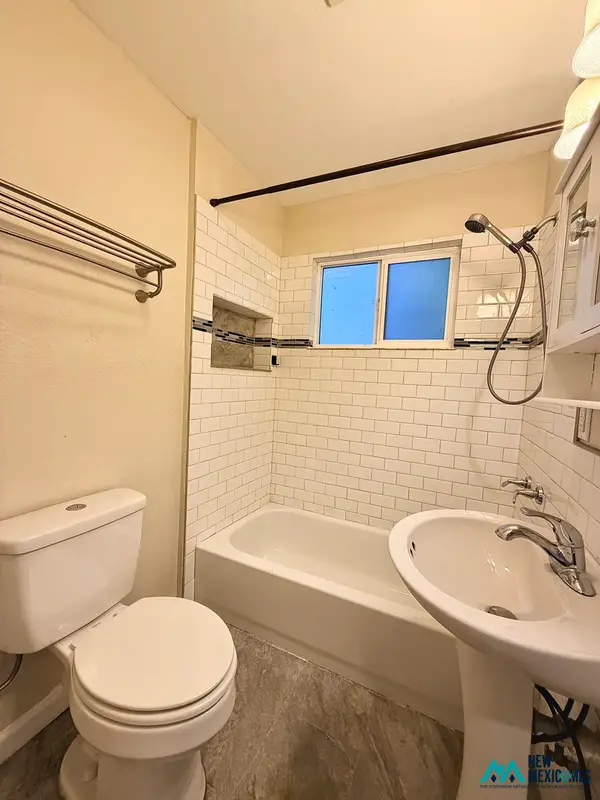
 $284,900Active3 beds 2 baths1,168 sq. ft.
1106 W Bonbright, Carlsbad, NM 88220
MLS# 26002413Listed by: CENTURY 21 DUNAGAN ASSOCIATES - New
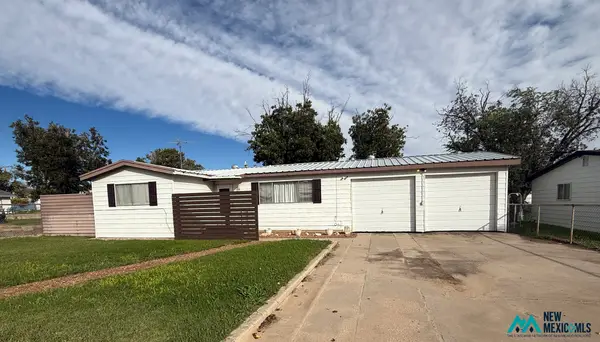 $250,000Active3 beds 2 baths1,208 sq. ft.
110 N Clayton St, Carlsbad, NM 88220
MLS# 26002408Listed by: CENTURY 21 DUNAGAN ASSOCIATES - New
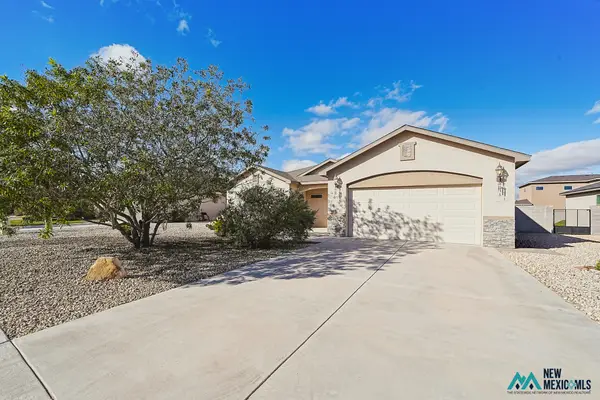 $358,000Active3 beds 2 baths1,592 sq. ft.
312 Baler Ln, Carlsbad, NM 88220
MLS# 26002388Listed by: CENTURY 21 DUNAGAN ASSOCIATES - New
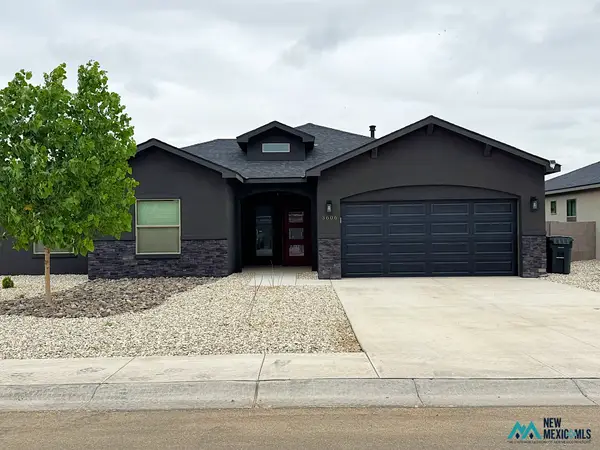 $416,000Active4 beds 2 baths1,958 sq. ft.
3606 Selman Ct, Carlsbad, NM 88220
MLS# 26002392Listed by: CENTURY 21 DUNAGAN ASSOCIATES - New
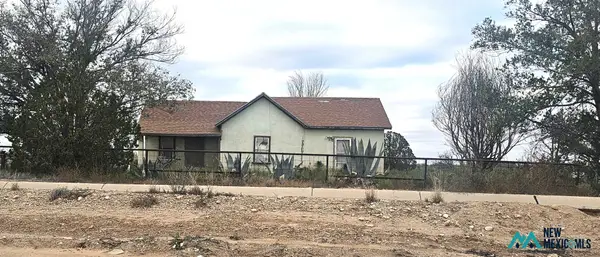 $305,000Active1 beds 1 baths938 sq. ft.
3432 E Derrick Rd, Carlsbad, NM 88220
MLS# 26002377Listed by: CENTURY 21 DUNAGAN ASSOCIATES - New
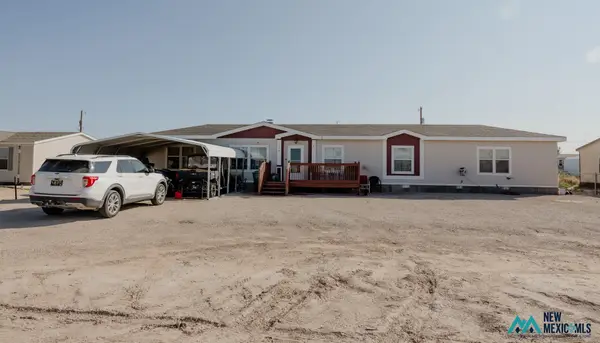 $255,000Active3 beds 2 baths2,090 sq. ft.
915 Hidalgo Rd, Carlsbad, NM 88220
MLS# 26002355Listed by: CENTURY 21 DUNAGAN ASSOCIATES - New
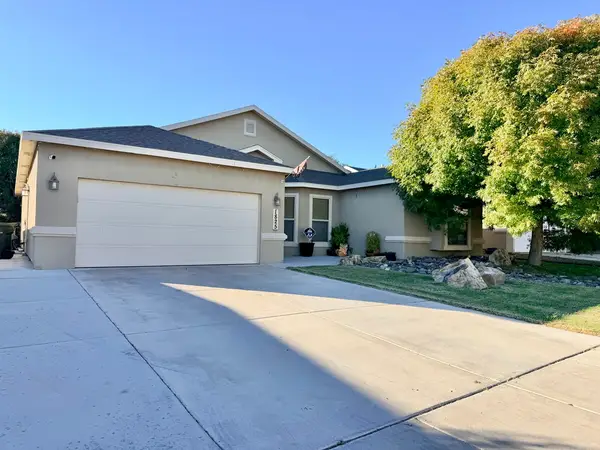 $365,900Active4 beds 2 baths1,885 sq. ft.
1825 Amber Dr, Carlsbad, NM 88220
MLS# 26002356Listed by: CENTURY 21 DUNAGAN ASSOCIATES - New
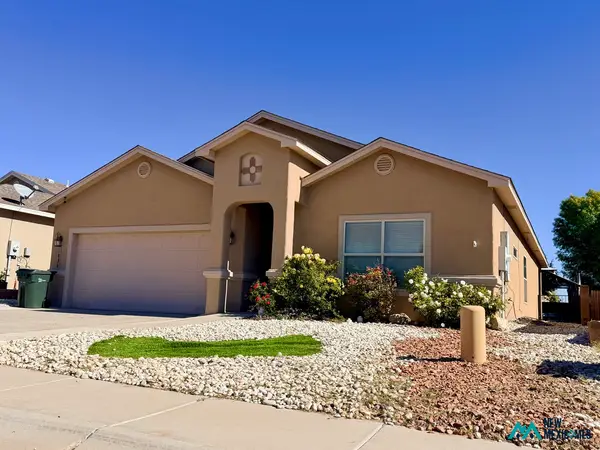 $354,900Active3 beds 2 baths1,681 sq. ft.
1838 Denise Dr, Carlsbad, NM 88220
MLS# 26002357Listed by: CENTURY 21 DUNAGAN ASSOCIATES - New
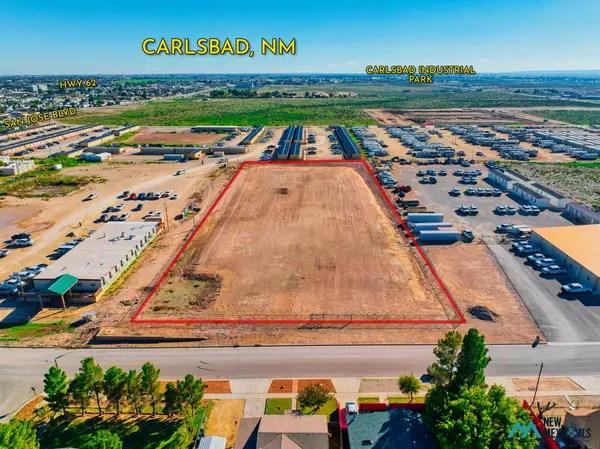 $415,000Active3.3 Acres
607 Del Rio St, Carlsbad, NM 88220
MLS# 26002299Listed by: DUNAGAN ASSOCIATES


Protect your home and budget from life's surprises with an Assurant Home Warranty, backed by a partner that supports you through every step of homeownership. Explore Plans.
©2026 Century 21 Real Estate LLC. All rights reserved. CENTURY 21®, the CENTURY 21 Logo and C21® are service marks owned by Century 21 Real Estate LLC. Century 21 Real Estate LLC fully supports the principles of the Fair Housing Act and the Equal Opportunity Act. Each office is independently owned and operated. Listing information is deemed reliable but not guaranteed accurate.