
9 El Gallo Road, Cedar Crest, NM 87008
Local realty services provided by:CENTURY 21 Champions, Inc.
9 El Gallo Road,Cedar Crest, NM 87008
$499,900
- 3 Beds
- 2 Baths
- 2,576 sq. ft.
- Single family
- Active
Listed by: medina real estate inc
Office: keller williams realty
MLS#:1107825
Source:NM_SWMLS
Price summary
- Price:$499,900
- Price per sq. ft.:$194.06
About this home
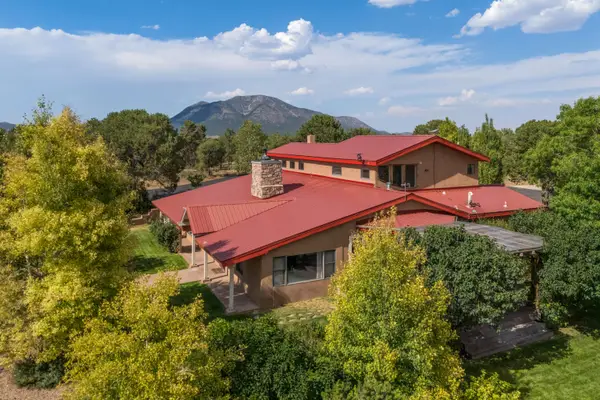
Experience mountain living in this stunning custom log home nestled among the pines of Cedar Crest. Soaring tongue-and-groove ceilings, dramatic windows, and an open-concept great room create a warm, inviting atmosphere filled with natural light. The spacious kitchen offers abundant cabinetry, generous prep space, and flows seamlessly into the dining and living areas--ideal for entertaining. Expansive decks invite you to relax and enjoy peaceful forest views, while the oversized garage offers excellent storage and workspace. A true mountain retreat just minutes from Albuquerque.
Contact an agent
Home facts
- Year built:1985
- Subdivision & Development:Vista Est
- Listing ID #:1107825
- Added:34 day(s) ago
- Updated:August 27, 2026 at 02:38 PM
Rooms and interior
- Bedrooms:3
- Total bathrooms:2
- Full bathrooms:1
- Flooring:Tile, Wood
- Kitchen Description:Dishwasher, Free Standing Electric Range, Refrigerator
- Living area:2,576 sq. ft.
Heating and cooling
- Heating:Baseboard, Wood Stove
Structure and exterior
- Roof:Metal, Pitched
- Year built:1985
- Building area:2,576 sq. ft.
- Lot area:0.61 Acres
- Architectural Style:Log Home
- Construction Materials:Log
- Exterior Features:Balcony
- Levels:2 Story
Utilities
- Water:Community/Coop
- Sewer:Septic Tank
Finances and disclosures
- Price:$499,900
- Price per sq. ft.:$194.06
- Tax amount:$2,781
Features and amenities
- Appliances:Dishwasher, Refrigerator
- Amenities:Insulated Windows
Parking
- Parking description:Garage
- Garage:Yes
- Garage spaces:2
New listings near 9 El Gallo Road
- Coming Soon
 $35,500Coming Soon0.5 Acres
5 Mulberry Loop, Cedar Crest, NM 87008
MLS# 1109786Listed by: BERKSHIRE HATHAWAY NM PROP - New
 $1,250,000Active4 beds 3 baths3,940 sq. ft.
16 East Ridge Road, Cedar Crest, NM 87008
MLS# 1109851Listed by: BERKSHIRE HATHAWAY NM PROP - New
 $149,900Active5 Acres
18 Larry Lane, Cedar Crest, NM 87008
MLS# 1109664Listed by: EQUITY NEW MEXICO  $392,000Pending3 beds 2 baths1,886 sq. ft.
28 Corte De Canoncito, Cedar Crest, NM 87008
MLS# 1108746Listed by: COLDWELL BANKER LEGACY $449,999Active3 beds 2 baths1,800 sq. ft.
2 Cooper Road, Cedar Crest, NM 87008
MLS# 1108827Listed by: PRIDE REAL ESTATE $60,000Active1.02 Acres
0 Beaver Lane, Cedar Crest, NM 87008
MLS# 1108136Listed by: COLDWELL BANKER LEGACY $539,000Pending4 beds 2 baths3,250 sq. ft.
26 Juniper Hill Loop, Cedar Crest, NM 87008
MLS# 1108134Listed by: BERKSHIRE HATHAWAY NM PROP $29,900Pending0.5 Acres
5 Mulberry Court, Cedar Crest, NM 87008
MLS# 1108034Listed by: BERKSHIRE HATHAWAY NM PROP $29,900Active0.56 Acres
9 Mulberry Loop, Cedar Crest, NM 87008
MLS# 1108036Listed by: BERKSHIRE HATHAWAY NM PROP


Protect your home and budget from life's surprises with an Assurant Home Warranty, backed by a partner that supports you through every step of homeownership. Explore Plans.
©2026 Century 21 Real Estate LLC. All rights reserved. CENTURY 21®, the CENTURY 21 Logo and C21® are service marks owned by Century 21 Real Estate LLC. Century 21 Real Estate LLC fully supports the principles of the Fair Housing Act and the Equal Opportunity Act. Each office is independently owned and operated. Listing information is deemed reliable but not guaranteed accurate.