
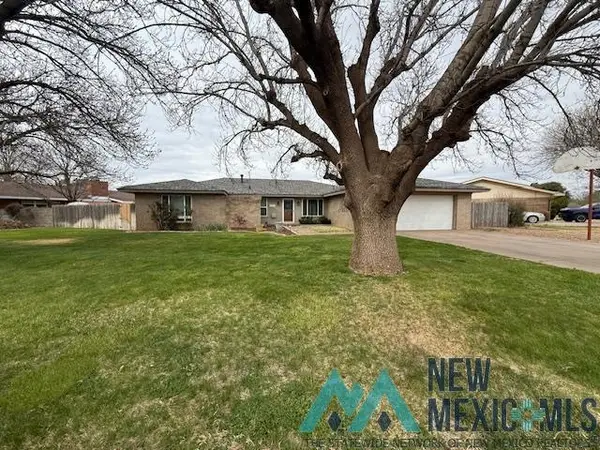
108 Sandia Dr, Clovis, NM 88101
Local realty services provided by:CENTURY 21 Dunagan Associates
108 Sandia Dr,Clovis, NM 88101
$135,500
- 3 Beds
- 1 Baths
- 1,655 sq. ft.
- Single family
- Active
Listed by: katharine fly
Office: sagebrush real estate
MLS#:20261629
Source:NM_RANM
Price summary
- Price:$135,500
- Price per sq. ft.:$81.87
About this home
Good, Clean, Ranch style home close to shopping and schools. Great covered carport to keep the hail away, living room with fireplace, sweet Kitchen with big dining area and lots of cabinets, 3 bedrooms, one bath, solid surface LVP vinyl flooring plus a sunroom and a fenced backyard! All you need at an affordable price.
Contact an agent
Home facts
- Year built:1955
- Listing ID #:20261629
- Added:122 day(s) ago
- Updated:July 21, 2026 at 02:40 PM
Rooms and interior
- Bedrooms:3
- Total bathrooms:1
- Full bathrooms:1
- Flooring:Vinyl
- Basement:Yes
- Basement Description:Crawl Space
- Living area:1,655 sq. ft.
Heating and cooling
- Cooling:Evaporative Cooling, Window unit(s)
- Heating:Wall Furnace
Structure and exterior
- Roof:Metal, Pitched
- Year built:1955
- Building area:1,655 sq. ft.
- Lot area:0.17 Acres
- Construction Materials:Stucco
Schools
- Elementary school:Highland
Utilities
- Water:PUBLIC
Finances and disclosures
- Price:$135,500
- Price per sq. ft.:$81.87
- Tax amount:$1,500
Features and amenities
- Amenities:Ceiling Fan(s)
Parking
- Total parking spaces:3
- Garage:Yes
- Garage spaces:2
New listings near 108 Sandia Dr
- New
 $465,000Active8 beds 4 baths3,268 sq. ft.
2433 21st, Clovis, NM 88101
MLS# 26000180Listed by: BURTON REALTY & AUCTION, LLC. - New
 $159,900Active4 beds 1 baths
113 Mesa Ave, Clovis, NM 88101
MLS# 26000173Listed by: BURTON REALTY & AUCTION, LLC. - New
 $130,000Active2 beds 1 baths
808 Maple St, Clovis, NM 88101
MLS# 26000174Listed by: BURTON REALTY & AUCTION, LLC. - New
 $239,000Active3 beds 2 baths1,696 sq. ft.
2021 Enloe Dr, Clovis, NM 88101
MLS# 20264164Listed by: COLDWELL BANKER PRIME REAL ESTATE - New
 $309,000Active3 beds 2 baths1,613 sq. ft.
117 Middleton Ln, Clovis, NM 88101
MLS# 26000166Listed by: JBM REALTY GROUP - New
 $349,900Active4 beds 2 baths2,149 sq. ft.
1901 Fairway Terrace, Clovis, NM 88101
MLS# 20264156Listed by: JBM REALTY GROUP - New
 $885,000Active5 beds 4 baths4,400 sq. ft.
1678 Sr 209, Clovis, NM 88101
MLS# 20264150Listed by: TOWN & COUNTRY REAL ESTATE, INC. - New
 $224,900Active3 beds 2 baths1,293 sq. ft.
2124 Country Meadows Dr, Clovis, NM 88101
MLS# 20264152Listed by: BETTER HOMES & GARDENS REAL ESTATE EXPERIENCE - New
 $229,800Active3 beds 2 baths1,389 sq. ft.
116 Don January Ct, Clovis, NM 88101
MLS# 20264153Listed by: COLDWELL BANKER PRIME REAL ESTATE - New
 $98,800Active2 beds 1 baths848 sq. ft.
812 N Walnut St, Clovis, NM 88101
MLS# 26000151Listed by: JBM REALTY GROUP


Protect your home and budget from life's surprises with an Assurant Home Warranty, backed by a partner that supports you through every step of homeownership. Explore Plans.
©2026 Century 21 Real Estate LLC. All rights reserved. CENTURY 21®, the CENTURY 21 Logo and C21® are service marks owned by Century 21 Real Estate LLC. Century 21 Real Estate LLC fully supports the principles of the Fair Housing Act and the Equal Opportunity Act. Each office is independently owned and operated. Listing information is deemed reliable but not guaranteed accurate.