
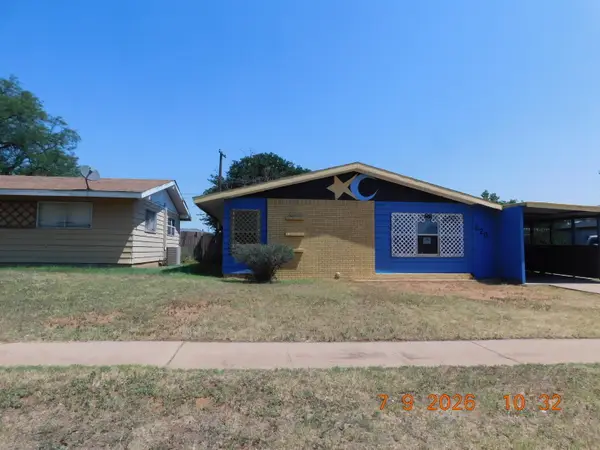
1201 W Yucca Dr, Clovis, NM 88101
Local realty services provided by:CENTURY 21 Dunagan Associates
1201 W Yucca Dr,Clovis, NM 88101
$240,950
- 4 Beds
- 2 Baths
- 1,876 sq. ft.
- Single family
- Active
Listed by: katharine fly
Office: sagebrush real estate
MLS#:20262845
Source:NM_RANM
Price summary
- Price:$240,950
- Price per sq. ft.:$128.44
About this home
This beautifully renovated home features a spacious ranch-style floorplan with a large living room, open kitchen, and dining area perfect for entertaining. The oversized utility room and generous attached garage offer added convenience and storage. You'll love the freshly updated countertops, cabinetry, and fixtures throughout, as well as the new roof and privacy fence. Situated on a sizable lot, this home offers both space and style. Don't miss the opportunity to see it for yourselfschedule a tour today!
Contact an agent
Home facts
- Year built:1964
- Listing ID #:20262845
- Added:72 day(s) ago
- Updated:July 25, 2026 at 03:14 PM
Rooms and interior
- Bedrooms:4
- Total bathrooms:2
- Full bathrooms:2
- Flooring:Tile, Vinyl
- Living area:1,876 sq. ft.
Heating and cooling
- Cooling:Central Air, Refrigerated
- Heating:FORCED AIR, Natural gas
- Central air:Yes
Structure and exterior
- Roof:Pitched, Shingle
- Year built:1964
- Building area:1,876 sq. ft.
- Lot area:0.22 Acres
- Construction Materials:Brick
- Exterior Features:Patio
Schools
- Middle school:None/Other
Utilities
- Water:PUBLIC
Finances and disclosures
- Price:$240,950
- Price per sq. ft.:$128.44
- Tax amount:$2,333
Features and amenities
- Amenities:Ceiling Fan(s), Fireplace, Walk-In Closet(s), ext_feat_Patio
Parking
- Total parking spaces:2
- Garage:Yes
- Garage spaces:2
New listings near 1201 W Yucca Dr
- New
 $380,900Active4 beds 2 baths2,257 sq. ft.
1535 Arbor Dr, Clovis, NM 88101
MLS# 20264207Listed by: BETTER HOMES & GARDENS REAL ESTATE EXPERIENCE - New
 $155,000Active3 beds 2 baths1,784 sq. ft.
213 W Christopher Dr, Clovis, NM 88101
MLS# 26000236Listed by: KELLER WILLIAMS REALTY - CL/HO - New
 $66,000Active3 beds 1 baths1,480 sq. ft.
620 W 18th Street, Clovis, NM 88101
MLS# 1107842Listed by: N.M. REO SPECIALISTS - New
 $500,000Active4 beds 3 baths2,766 sq. ft.
5101 Norris St, Clovis, NM 88101
MLS# 26000244Listed by: SAGEBRUSH REAL ESTATE - New
 $200,000Active2 Acres
401 N Norris St, Clovis, NM 88101
MLS# 26000219Listed by: TOWN & COUNTRY REAL ESTATE, INC. - New
 $278,000Active4 beds 3 baths2,658 sq. ft.
1425 Eastridge Dr., Clovis, NM 88101
MLS# 26000220Listed by: RE/MAX FIRST PLACE REALTORS CLOVIS - New
 $389,000Active3 beds 3 baths2,258 sq. ft.
1806 Us 60 84, Clovis, NM 88101
MLS# 26000218Listed by: REALTY ONE OF NEW MEXICO - NATALIE - New
 $407,000Active4 beds 2 baths2,331 sq. ft.
3617 Woodlark Rd, Clovis, NM 88101
MLS# 26000203Listed by: EXP REALTY, LLC - New
 $75,000Active2 beds 1 baths1,015 sq. ft.
514 Norris, Clovis, NM 88101
MLS# 26000205Listed by: BERKSHIRE HATHAWAY HOMES SERVICES ENCHANTED LANDS - CLOVIS - New
 $185,000Active3 beds 1 baths1,378 sq. ft.
1901 Hull St, Clovis, NM 88101
MLS# 26000198Listed by: PIONEER REALTY


Protect your home and budget from life's surprises with an Assurant Home Warranty, backed by a partner that supports you through every step of homeownership. Explore Plans.
©2026 Century 21 Real Estate LLC. All rights reserved. CENTURY 21®, the CENTURY 21 Logo and C21® are service marks owned by Century 21 Real Estate LLC. Century 21 Real Estate LLC fully supports the principles of the Fair Housing Act and the Equal Opportunity Act. Each office is independently owned and operated. Listing information is deemed reliable but not guaranteed accurate.